Located in the desirable Rotonda West Broadmoor community, this spacious 3-bedroom, 2-bath pool home offers comfortable Florida living with plenty of room to personalize. With over 2,000 square feet of heated living space, the home features vaulted ceilings, an open floorplan, 2 living rooms, and abundant natural light throughout the living and dining areas. The kitchen opens seamlessly to the living spaces, making it well suited for both everyday living and entertaining. The primary suite is generously sized and includes an en-suite bath with dual vanities, a soaking tub, and a separate shower. Two additional bedrooms provide flexibility for guests, a home office, or hobby space. Step outside to the screened lanai and private in-ground pool, creating a peaceful setting to relax, entertain, or enjoy the Florida sunshine year-round. The backyard offers open views and adds privacy. Additional highlights include a 2-car attached garage, laminate and tile flooring throughout, public water and sewer, and a low annual HOA. Conveniently located near golf courses, beaches, shopping, and dining, this home presents a wonderful opportunity to enjoy the Rotonda West lifestyle in an established neighborhood.
For sale
Price cut: $10K (6/25)
$438,000
272 BROADMOOR LANE, ROTONDA WEST, FL 33947
3beds
2,068sqft
:
Get pre-qualified$2,893/mo
Single Family Residence
Built in 1992
10,000 Square Feet Lot
$-- Zestimate®
$212/sqft
$16/mo HOA
What's special
Private in-ground poolScreened lanaiOpen floorplanVaulted ceilingsSoaking tubSeparate shower
- 174 days |
- 286 |
- 11 |
Zillow last checked:
Listing updated:
Listed by:
Norine Walker 941-875-5729,
COLDWELL BANKER REALTY 941-639-0090
Source: Stellar MLS,MLS#: C7520186 Originating MLS: Port Charlotte
Originating MLS: Port Charlotte
Facts & features
Interior
Bedrooms & bathrooms
- Bedrooms: 3
- Bathrooms: 3
- Full bathrooms: 2
- 1/2 bathrooms: 1
Primary bedroom
- Features: Dual Closets
- Level: First
- Area: 242.96 Square Feet
- Dimensions: 14.2x17.11
Bedroom 2
- Features: Built-in Closet
- Level: First
- Area: 134.47 Square Feet
- Dimensions: 11.3x11.9
Bedroom 3
- Features: Built-in Closet
- Level: First
- Area: 106.05 Square Feet
- Dimensions: 10.1x10.5
Primary bathroom
- Level: First
- Area: 221.43 Square Feet
- Dimensions: 12.1x18.3
Balcony porch lanai
- Level: First
- Area: 711.87 Square Feet
- Dimensions: 33.11x21.5
Dining room
- Level: First
- Area: 118.32 Square Feet
- Dimensions: 11.6x10.2
Family room
- Level: First
- Area: 294 Square Feet
- Dimensions: 20x14.7
Kitchen
- Features: Built-in Closet
- Level: First
- Area: 211.04 Square Feet
- Dimensions: 16.11x13.1
Living room
- Level: First
- Area: 339 Square Feet
- Dimensions: 22.6x15
Heating
- Central
Cooling
- Central Air
Appliances
- Included: Dishwasher, Microwave, None, Range, Refrigerator
- Laundry: Inside, Laundry Room
Features
- Ceiling Fan(s), Open Floorplan, Solid Surface Counters, Vaulted Ceiling(s)
- Flooring: Laminate, Tile
- Doors: Sliding Doors
- Has fireplace: No
Interior area
- Total structure area: 2,795
- Total interior livable area: 2,068 sqft
Property
Parking
- Total spaces: 2
- Parking features: Garage - Attached
- Attached garage spaces: 2
Features
- Levels: One
- Stories: 1
- Exterior features: Lighting
- Has private pool: Yes
- Pool features: In Ground
- Has view: Yes
- View description: Canal
- Has water view: Yes
- Water view: Canal
- Waterfront features: Canal - Freshwater, Freshwater Canal Access
Lot
- Size: 10,000 Square Feet
Details
- Parcel number: 412013431011
- Zoning: RSF5
- Special conditions: None
Construction
Type & style
- Home type: SingleFamily
- Property subtype: Single Family Residence
Materials
- Block, Concrete, Stucco
- Foundation: Slab
- Roof: Shingle
Condition
- New construction: No
- Year built: 1992
Utilities & green energy
- Sewer: Public Sewer
- Water: Public
- Utilities for property: BB/HS Internet Available, Cable Available, Electricity Connected, Phone Available, Sewer Connected, Water Connected
Community & HOA
Community
- Pet fee: $0 monthly
- Subdivision: ROTONDA WEST BROADMOOR
HOA
- Has HOA: Yes
- HOA fee: $16 monthly
- HOA name: Rotonda West Association
- HOA phone: 941-697-6788
Location
- Region: Rotonda West
Financial & listing details
- Price per square foot: $212/sqft
- Tax assessed value: $318,350
- Annual tax amount: $5,925
- Date on market: 2/6/2026
- Cumulative days on market: 173 days
- Ownership: Fee Simple
- Total actual rent: 0
- Electric utility on property: Yes
- Road surface type: Paved
Estimated market value
Not available
Estimated sales range
Not available
Not available
Price history
| Date | Event | Price |
|---|---|---|
| 6/25/2026 | Price change | $438,000-2.2%$212/sqft |
Source:  Stellar MLS #C7520186 Report a problem Stellar MLS #C7520186 Report a problem | ||
| 2/6/2026 | Listed for sale | $448,000-13%$217/sqft |
Source: Stellar MLS #C7520186 Report a problem | ||
| 11/1/2025 | Listing removed | $2,300$1/sqft |
Source: Stellar MLS #D6141842 Report a problem | ||
| 10/7/2025 | Price change | $2,300-8%$1/sqft |
Source: Stellar MLS #D6141842 Report a problem | ||
| 6/5/2025 | Price change | $2,500-7.4%$1/sqft |
Source: Stellar MLS #D6141842 Report a problem | ||
| 4/23/2025 | Listed for rent | $2,700-1.8%$1/sqft |
Source: Stellar MLS #D6141842 Report a problem | ||
| 1/15/2024 | Listing removed | -- |
Source: Stellar MLS #D6132889 Report a problem | ||
| 12/28/2023 | Listed for rent | $2,750$1/sqft |
Source: Stellar MLS #D6132889 Report a problem | ||
| 10/15/2023 | Listing removed | -- |
Source: Stellar MLS #D6131709 Report a problem | ||
| 8/1/2023 | Listed for sale | $515,000+4.5%$249/sqft |
Source: Stellar MLS #D6131709 Report a problem | ||
| 9/13/2022 | Sold | $493,000-6.3%$238/sqft |
Source: Public Record Report a problem | ||
| 5/24/2022 | Price change | $525,900-12.2%$254/sqft |
Source: Stellar MLS #A4535458 Report a problem | ||
| 5/16/2022 | Listed for sale | $599,000+269.8%$290/sqft |
Source: Stellar MLS #A4535458 Report a problem | ||
| 1/17/2014 | Sold | $162,000$78/sqft |
Source: Public Record Report a problem | ||
Public tax history
| Year | Property taxes | Tax assessment |
|---|---|---|
| 2025 | $5,925 -12.8% | $318,350 -15% |
| 2024 | $6,796 -3.6% | $374,623 -0.9% |
| 2023 | $7,053 +83.1% | $378,208 +72.6% |
| 2022 | $3,852 +0.4% | $219,144 +3% |
| 2021 | $3,838 +6.9% | $212,761 +1.4% |
| 2020 | $3,589 -8.3% | $209,823 +4% |
| 2019 | $3,916 +6.1% | $201,669 +1.5% |
| 2018 | $3,691 | $198,601 +0.8% |
| 2017 | $3,691 +1% | $196,971 +13.3% |
| 2016 | $3,653 +7.4% | $173,907 +10% |
| 2015 | $3,401 +8.6% | $158,097 +2.7% |
| 2014 | $3,132 +86.1% | $153,987 +15.4% |
| 2013 | $1,683 +4.3% | $133,446 -4.5% |
| 2012 | $1,613 -5.3% | $139,693 |
| 2011 | $1,704 -0.1% | $139,693 +1.5% |
| 2010 | $1,705 +11.3% | $137,629 +2.7% |
| 2009 | $1,532 | $134,011 +5.7% |
| 2007 | -- | $126,808 |
| 2006 | -- | $126,808 +6.1% |
| 2005 | -- | $119,529 +1.9% |
| 2004 | -- | $117,300 |
| 2003 | -- | $117,300 +2.4% |
| 2002 | $1,748 +1.9% | $114,551 +1.6% |
| 2001 | $1,715 +3.2% | $112,747 +3% |
| 2000 | $1,662 | $109,463 |
Find assessor info on the county website
Monthly payment
Est. payment
Payment breakdown
Explore the cost of this home by adjusting the details. Changes won't be saved.Climate risks
Neighborhood: 33947
Nearby schools
GreatSchools rating
- 8/10Vineland Elementary SchoolGrades: PK-5Distance: 1.7 mi
- 7/10L. A. Ainger Middle SchoolGrades: 6-8Distance: 1.9 mi
- 5/10Lemon Bay High SchoolGrades: 9-12Distance: 4.7 mi
Schools provided by the listing agent
- Elementary: Vineland Elementary
- Middle: L.A. Ainger Middle
- High: Lemon Bay High
Source: Stellar MLS. This data may not be complete. We recommend contacting the local school district to confirm school assignments for this home.
- $47,00010,018 Square Feet270 Broadmoor Ln, Rotonda West, FL 33947Off Market

- $461,5003 bd2 ba2.1k sqft276 Broadmoor Ln, Rotonda West, FL 33947Off Market
- $280,0003 bd3 ba1.4k sqft268 Broadmoor Ln, Rotonda West, FL 33947Sold
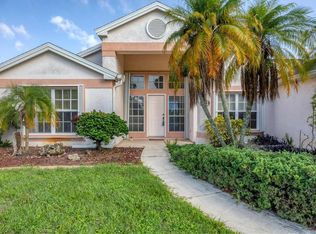
- $40,002-- bd-- ba-- sqft273 Broadmoor Ln, Rotonda West, FL 33947Off Market
- $515,0003 bd2 ba1.6k sqft275 Broadmoor Ln, Rotonda West, FL 33947Sold
- $40,002-- bd-- ba-- sqft271 Broadmoor Ln, Rotonda West, FL 33947Off Market
- $365,8003 bd2 ba1.9k sqft241 Sportsman Rd, Rotonda West, FL 33947Off Market
- $579,5003 bd2 ba1.9k sqft277 Broadmoor Ln, Rotonda West, FL 33947Sold
A local agent can set up tours, give advice and negotiate with sellers.
A local lender can help you make sure your offer is ready when you are.
Similar homes
- $449,0003 bd3 ba1.7k sqft275 ROTONDA BOULEVARD N, ROTONDA WEST, FL 33947For Sale
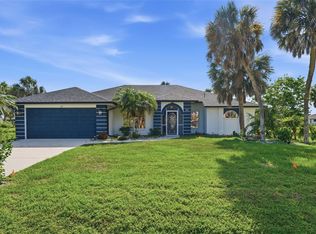
 MLS ID #N6144711, Amanda Larkin, EXIT KING REALTY. Stellar MLS
 - $445,0003 bd3 ba2k sqft605 ROTONDA CIR, ROTONDA WEST, FL 33947For Sale
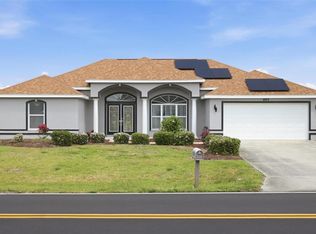 MLS ID #N6143670, Colleen Martens, EXP REALTY LLC. Stellar MLS
 - $399,9993 bd2 ba1.8k sqft225 FAIRWAY ROAD, ROTONDA WEST, FL 33947For Sale
 MLS ID #D6147950, Alicia Hartland, MICHAEL SAUNDERS & COMPANY. Stellar MLS
 - $449,0003 bd2 ba2k sqft25 FAIRWAY ROAD, ROTONDA WEST, FL 33947For Sale
 MLS ID #D6147789, Kendal Canonico, PARADISE EXCLUSIVE REAL ESTATE. Stellar MLS
 - $459,9003 bd2 ba2k sqft300 BAYTREE DRIVE, ROTONDA WEST, FL 33947For SaleMLS ID #D6146641, Ryan Hesse, PARADISE EXCLUSIVE REAL ESTATE. Stellar MLS
- $399,0003 bd2 ba2.2k sqft82 PINEHURST PLACE, ROTONDA WEST, FL 33947For SaleMLS ID #D6147663, Kendal Canonico, PARADISE EXCLUSIVE REAL ESTATE. Stellar MLS
- $370,0003 bd2 ba1.9k sqft102 MARKER ROAD, ROTONDA WEST, FL 33947For SaleMLS ID #D6147580, Amber Craft, PA, PARADISE EXCLUSIVE REAL ESTATE. Stellar MLS
- $379,0003 bd2 ba1.7k sqft175 BUNKER ROAD, ROTONDA WEST, FL 33947For SaleMLS ID #D6147765, Jacques Van Schalkwyk, PARADISE EXCLUSIVE REAL ESTATE. Stellar MLS
- $379,9003 bd2 ba1.7k sqft21 BUNKER LANE, ROTONDA WEST, FL 33947For SaleMLS ID #D6145809, Shannon Doell, PARADISE BREEZE VACATION RENTALS AND REALTY, LLC. Stellar MLS
- $449,0003 bd2 ba2.3k sqft7110 SAN CASA DRIVE, ENGLEWOOD, FL 34224For SaleMLS ID #O6398458, Dean Armstrong, UNITED REAL ESTATE PREFERRED. Stellar MLS
- $450,0003 bd3 ba2.1k sqft4236 FENWAY STREET, PORT CHARLOTTE, FL 33948For SaleMLS ID #C7526659, Christopher Grant, GRANT TEAM REAL ESTATE, LLC. Stellar MLS
- $509,9003 bd2 ba2.3k sqft10033 STONECROP AVENUE, ENGLEWOOD, FL 34224For SaleMLS ID #C7527534, Rita DAntona, RE/MAX PALM REALTY. Stellar MLS
- $449,0003 bd3 ba2.2k sqft10495 ATENIA STREET, PORT CHARLOTTE, FL 33981For SaleMLS ID #C7517642, Christopher Grant, GRANT TEAM REAL ESTATE, LLC. Stellar MLS
- $495,0003 bd2 ba2.4k sqft14494 LILLIAN CIRCLE, PORT CHARLOTTE, FL 33981For SaleMLS ID #C7525685, Bob Helphenstine, FIVE STAR REALTY OF CHARLOTTE. Stellar MLS
- $599,9003 bd2 ba1.5k sqft5105 ACKLEY TERRACE, PORT CHARLOTTE, FL 33981For SaleMLS ID #D6148160, Carla Stiver, PA, RE/MAX ALLIANCE GROUP. Stellar MLS
- $429,0003 bd2 ba1.8k sqft7888 EVINRUDE AVENUE, NORTH PORT, FL 34291For SaleMLS ID #D6145689, Chuck Allford, RE/MAX ALLIANCE GROUP. Stellar MLS
- $449,0003 bd3 ba1.6k sqft4891 LIBBY COURT, NORTH PORT, FL 34287For SaleMLS ID #C7527929, Olena Tyrak, REALTY ONE GROUP MVP. Stellar MLS
- $439,0003 bd2 ba2k sqft8315 RAOUL AVENUE, NORTH PORT, FL 34291For SaleMLS ID #C7516511, Nicolai Todosiciuc PA, REALTY ONE GROUP MVP. Stellar MLS
- $450,0003 bd2 ba1.6k sqft4841 CAMELOT STREET, NORTH PORT, FL 34288For SaleMLS ID #C7526336, Brian Helgemo, COMPASS FLORIDA. Stellar MLS
- $385,0002 bd2 ba1.5k sqft15184 ALDAMA CIRCLE, PORT CHARLOTTE, FL 33981For SaleMLS ID #C7524357, Brian Helgemo, COMPASS FLORIDA. Stellar MLS
