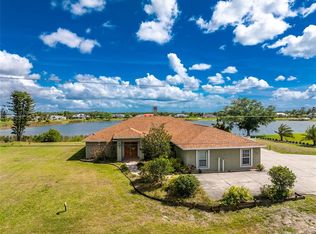
***PRICE REDUCED***Beautiful Family Home. 2636 Sq Ft of Living Space on a Double TIP .82-acre Lot in East Englewood's Non-Deed Restricted Area! Beautiful Big Oak Trees on Property with A Fenced Area for Your Pets. Home features a beautiful gourmet Eat In kitchen with top-of-the-line appliances, gold accents, Large residential fridge, stainless steel range hood, double oven stove, and plenty of cabinet space and pantry for all your needs. This split floor plan has a large master bedroom and on suite, with walk in shower and separate soaking tub, his and her closets. Dining and living combo, a family room and bedrooms 2 and 3 on opposite side of the home with guest bath. Tile floors throughout, Plantation shutters on some of the windows, NEW hurricane impact windows and doors 2023, New roof 2022 30x40x14 garage 2022, electric added 2022, new garage door 2022 Ac 2019. Large patio room of the rear of the home, leads outside to a paver patio for grilling and a tremendous Hurricane Impact Rated RV garage or as the previous owner used it for to repairs his many Harleys motorcycles, equipped with 2 large oversize doors one on each end and a side door for easy access. I newer hydraulic lift and plenty of excess storage room. in addition to this gem there is an additional storage shed for yard equipment and more. Use Your Kayak or rowboat on the Butterford Waterway at the rear of the property. All Utilities from Street Are Underground! Home Is Not in a Flood Zone! Schedule your showing NOW!!
For sale
Price cut: $10K (8/6)
$499,900
10033 STONECROP AVENUE, ENGLEWOOD, FL 34224
3beds
2,360sqft
Single Family Residence
Built in 1989
0.82 Acres Lot
$479,700 Zestimate®
$212/sqft
$-- HOA
What's special
Gold accentsDouble oven stoveFamily roomLarge residential fridgeStainless steel range hoodTop-of-the-line appliancesTile floors throughout
- 77 days
- 402
- 33
Zillow last checked:
Listing updated:
Listed by:
Rita DAntona 941-740-0927,
RE/MAX PALM REALTY 941-889-7654
Source: Stellar MLS,MLS#: C7527534 Originating MLS: Port Charlotte
Originating MLS: Port Charlotte
Facts & features
Interior
Bedrooms & bathrooms
- Bedrooms: 3
- Bathrooms: 2
- Full bathrooms: 2
Rooms
- Room types: Florida Room
Primary bedroom
- Features: Walk-In Closet(s)
- Level: First
- Area: 270 Square Feet
- Dimensions: 18x15
Bedroom 2
- Features: Walk-In Closet(s)
- Level: First
- Area: 181.25 Square Feet
- Dimensions: 14.5x12.5
Bedroom 3
- Features: Built-in Closet
- Level: First
- Area: 156.25 Square Feet
- Dimensions: 12.5x12.5
Dining room
- Level: First
- Area: 221 Square Feet
- Dimensions: 17x13
Family room
- Level: First
- Area: 165 Square Feet
- Dimensions: 15x11
Florida room
- Level: First
- Area: 242 Square Feet
- Dimensions: 22x11
Kitchen
- Level: First
- Area: 196 Square Feet
- Dimensions: 14x14
Living room
- Level: First
- Area: 255 Square Feet
- Dimensions: 17x15
Heating
- Central
Cooling
- Central Air
Appliances
- Included: Dishwasher, Disposal, Dryer, Microwave, Range, Range Hood, Refrigerator, Washer
- Laundry: Laundry Room
Features
- Ceiling Fan(s)
- Flooring: Ceramic Tile
- Has fireplace: No
Interior area
- Total structure area: 3,062
- Total interior livable area: 2,360 sqft
Video & virtual tour
Property
Parking
- Total spaces: 2
- Parking features: Other, Oversized, RV Garage, Workshop in Garage
- Attached garage spaces: 2
Features
- Levels: One
- Stories: 1
- Exterior features: Storage
- Has view: Yes
- View description: Canal
- Has water view: Yes
- Water view: Canal
- Waterfront features: Canal Front, Brackish Canal Access, Freshwater Canal Access, Limited Access
- Frontage length: Canal: 322
Lot
- Size: 0.82 Acres
Details
- Parcel number: 412011358003
- Zoning: RSF3.5
- Special conditions: None
Construction
Type & style
- Home type: SingleFamily
- Property subtype: Single Family Residence
Materials
- Block, Stucco
- Foundation: Block
- Roof: Shingle
Condition
- New construction: No
- Year built: 1989
Utilities & green energy
- Sewer: Septic Tank
- Water: Public
- Utilities for property: Cable Available, Electricity Connected, Water Connected
Community & HOA
Community
- Pet fee: $0 monthly
- Subdivision: PORT CHARLOTTE SEC 064
HOA
- Has HOA: No
Location
- Region: Englewood
Financial & listing details
- Price per square foot: $212/sqft
- Tax assessed value: $414,853
- Annual tax amount: $6,985
- Date on market: 6/23/2026
- Cumulative days on market: 77 days
- Ownership: Fee Simple
- Total actual rent: 0
- Electric utility on property: Yes
- Road surface type: Asphalt
Estimated market value
$479,700
$456,000 - $504,000
Not available
Price history
| Date | Event | Price |
|---|---|---|
| 8/6/2026 | Price change | $499,900-2%$212/sqft |
Source:  Stellar MLS #C7527534 Report a problem Stellar MLS #C7527534 Report a problem | ||
| 7/14/2026 | Price change | $509,900-3.8%$216/sqft |
Source: Stellar MLS #C7527534 Report a problem | ||
| 6/23/2026 | Listed for sale | $529,900+24.7%$225/sqft |
Source: Stellar MLS #C7527534 Report a problem | ||
| 2/16/2022 | Sold | $425,000-1.1%$180/sqft |
Source: Public Record Report a problem | ||
| 1/1/2022 | Pending sale | $429,900$182/sqft |
Source: Stellar MLS #D6122602 Report a problem | ||
| 12/27/2021 | Price change | $429,900-6.5%$182/sqft |
Source: Stellar MLS #D6122602 Report a problem | ||
| 12/9/2021 | Listed for sale | $459,900+103.2%$195/sqft |
Source: Stellar MLS #D6122602 Report a problem | ||
| 9/6/2016 | Sold | $226,300-5.7%$96/sqft |
Source: Stellar MLS #D5911500 Report a problem | ||
| 6/29/2016 | Pending sale | $239,900$102/sqft |
Source: Coldwell Banker Sunstar Realty #D5911500 Report a problem | ||
| 6/27/2016 | Listed for sale | $239,900$102/sqft |
Source: COLDWELL BANKER SUNSTAR REALTY #D5911500 Report a problem | ||
| 6/27/2016 | Pending sale | $239,900$102/sqft |
Source: Coldwell Banker Sunstar Realty #D5911500 Report a problem | ||
| 6/25/2016 | Listed for sale | $239,900$102/sqft |
Source: COLDWELL BANKER SUNSTAR REALTY #D5911500 Report a problem | ||
| 6/22/2016 | Pending sale | $239,900$102/sqft |
Source: Coldwell Banker Sunstar Realty #D5911500 Report a problem | ||
| 6/1/2016 | Listed for sale | $239,900$102/sqft |
Source: COLDWELL BANKER SUNSTAR REALTY #D5911500 Report a problem | ||
| 5/27/2016 | Pending sale | $239,900$102/sqft |
Source: Coldwell Banker Sunstar Realty #D5911500 Report a problem | ||
| 5/8/2016 | Price change | $239,900-3.7%$102/sqft |
Source: COLDWELL BANKER SUNSTAR REALTY #D5911500 Report a problem | ||
| 4/3/2016 | Listed for sale | $249,000+24.5%$106/sqft |
Source: COLDWELL BANKER SUNSTAR REALTY #D5911500 Report a problem | ||
| 3/26/2015 | Sold | $200,000-5.7%$85/sqft |
Source: Stellar MLS #D5903196 Report a problem | ||
| 3/26/2015 | Pending sale | $212,000$90/sqft |
Source: COLDWELL BANKER SUNSTAR REALTY #D5903196 Report a problem | ||
| 12/13/2014 | Listed for sale | $212,000-18.4%$90/sqft |
Source: Coldwell Banker Sunstar Realty Report a problem | ||
| 2/28/2008 | Listing removed | $259,900$110/sqft |
Source: RealBird #537889 Report a problem | ||
| 2/26/2008 | Listed for sale | $259,900$110/sqft |
Source: RealBird #537889 Report a problem | ||
Public tax history
| Year | Property taxes | Tax assessment |
|---|---|---|
| 2025 | $6,985 -14.2% | $414,853 -17.4% |
| 2024 | $8,143 -6.9% | $502,226 -4.2% |
| 2023 | $8,744 +171.7% | $524,097 +169.1% |
| 2022 | $3,218 +0.6% | $194,742 +3% |
| 2021 | $3,200 +4.1% | $189,070 +1.4% |
| 2020 | $3,074 +3.5% | $186,460 +2.3% |
| 2019 | $2,968 +10.5% | $182,268 +1.9% |
| 2018 | $2,687 | $178,869 +2.1% |
| 2017 | $2,687 +1% | $175,190 +30.9% |
| 2016 | $2,659 +32.6% | $133,800 -16.4% |
| 2015 | $2,005 -36.1% | $159,956 +8.5% |
| 2014 | $3,137 +33.5% | $147,461 +12.5% |
| 2013 | $2,349 +4.3% | $131,094 -3.9% |
| 2012 | $2,253 -3% | $136,381 |
| 2011 | $2,324 -15.3% | $136,381 -13.9% |
| 2010 | $2,744 -2.9% | $158,440 -9.6% |
| 2009 | $2,828 | $175,200 +47.3% |
| 2007 | -- | $118,906 |
| 2006 | -- | $118,906 +6.1% |
| 2005 | -- | $112,081 +1.9% |
| 2004 | -- | $109,991 |
| 2003 | -- | $109,991 +2.4% |
| 2002 | $1,627 +0.6% | $107,413 +0.5% |
| 2001 | $1,617 +5.3% | $106,930 +3% |
| 2000 | $1,535 | $103,816 |
Find assessor info on the county website
Monthly payment
Est. payment
Payment breakdown
Explore the cost of this home by adjusting the details. Changes won't be saved.Climate risks
Neighborhood: 34224

Similar homes
- $325,0003 bd2 ba1.8k sqft7506 SPINNAKER BOULEVARD, ENGLEWOOD, FL 34224For Sale

 MLS ID #A4704863, Troy Funk, REALTY ONE GROUP MVP. Stellar MLS
 - $425,0003 bd2 ba2.3k sqft7110 SAN CASA DRIVE, ENGLEWOOD, FL 34224For Sale
 MLS ID #O6398458, Dean Armstrong, UNITED REAL ESTATE PREFERRED. Stellar MLS
 - $446,5003 bd2 ba2k sqft25 FAIRWAY ROAD, ROTONDA WEST, FL 33947For Sale
 MLS ID #D6147789, Kendal Canonico, PARADISE EXCLUSIVE REAL ESTATE. Stellar MLS
 - $524,9004 bd3 ba2.4k sqft5412 ULYSSES STREET, PORT CHARLOTTE, FL 33981For Sale
 MLS ID #C7527340, Debbie Bennice, COLDWELL BANKER SUNSTAR REALTY. Stellar MLS
 - $560,0003 bd2 ba1.4k sqft1447 LEMON BAY DRIVE, ENGLEWOOD, FL 34223For SaleMLS ID #C7527138, Christopher Grant, GRANT TEAM REAL ESTATE, LLC. Stellar MLS
- $485,0003 bd2 ba2.4k sqft14494 LILLIAN CIRCLE, PORT CHARLOTTE, FL 33981For SaleMLS ID #C7525685, Bob Helphenstine, FIVE STAR REALTY OF CHARLOTTE. Stellar MLS
- $445,0003 bd3 ba2k sqft605 ROTONDA CIR, ROTONDA WEST, FL 33947For SaleMLS ID #N6143670, Colleen Martens, EXP REALTY LLC. Stellar MLS
- $438,0003 bd3 ba2k sqft272 BROADMOOR LANE, ROTONDA WEST, FL 33947For SaleMLS ID #C7520186, Norine Walker, COLDWELL BANKER REALTY. Stellar MLS
- $535,0003 bd2 ba2k sqft3098 MAUCK TERRACE, PORT CHARLOTTE, FL 33981For SaleMLS ID #D6147361, Leslie Brown PA, KW COASTAL LIVING. Stellar MLS
- $479,9003 bd2 ba2.2k sqft3706 SLAYTON AVENUE, NORTH PORT, FL 34286For SaleMLS ID #N6144903, Sheli Rodriguez, WELLEN REALTY. Stellar MLS
- $370,0003 bd2 ba1.9k sqft102 MARKER ROAD, ROTONDA WEST, FL 33947For SaleMLS ID #D6147580, Betty Tullos, PARADISE EXCLUSIVE REAL ESTATE. Stellar MLS
- $525,0003 bd2 ba2k sqft26090 CONSTANTINE ROAD, PUNTA GORDA, FL 33983For SaleMLS ID #C7529993, Amy Colo, COLDWELL BANKER REALTY. Stellar MLS
- $523,0003 bd3 ba2.2k sqft3391 KNOX TERRACE, PORT CHARLOTTE, FL 33948For SaleMLS ID #TB8344238, Camilo Perez, HOME SOLD REALTY LLC. Stellar MLS
- $479,0003 bd2 ba1.8k sqft704 BIMINI LANE, PUNTA GORDA, FL 33950For SaleMLS ID #C7527633, Taylor Brady, RE/MAX PALM REALTY. Stellar MLS
- $399,0003 bd2 ba1.6k sqft257 BROADMOOR LANE, ROTONDA WEST, FL 33947For SaleMLS ID #TB8503959, Aaron Beeman, CENTURY 21 INTEGRA. Stellar MLS
- $509,0003 bd2 ba2.2k sqft26211 FEATHERSOUND DRIVE, PUNTA GORDA, FL 33955For SaleMLS ID #C7529812, Douglas Vandetta, RE/MAX PALM REALTY. Stellar MLS
- $455,5003 bd2 ba1.8k sqft15140 LYNEBURG AVENUE, PORT CHARLOTTE, FL 33981For SaleMLS ID #N6139658, Liz Van Osdol, GRAND HOMES REAL ESTATE. Stellar MLS
- $450,0003 bd2 ba2.3k sqft5061 RICHMOND TERRACE, NORTH PORT, FL 34287For SaleMLS ID #N6137282, Danielle Dietrich, PA, COLDWELL BANKER REALTY. Stellar MLS
- $260,0002 bd2 ba1.7k sqft285 MARK TWAIN LANE, ROTONDA WEST, FL 33947For SaleMLS ID #C7528097, Patricia Uzar, CENTURY 21 ALLPOINTS REALTY. Stellar MLS
