Short Sale. Spacious 3-bedroom, 2-bath home offering over 1,800 sq. ft. of living space on an oversized double lot totaling approximately .46 acres. Located near L.A. Ainger Middle School, the property backs to a freshwater canal and is situated in an X flood zone. The split-bedroom floor plan offers plenty of room to spread out, with separate formal living and dining areas, a family room, and a breakfast dinette. The spacious kitchen features a breakfast bar and pass-through window overlooking the covered lanai, creating additional space for relaxing and entertaining. A separate laundry room with utility sink leads to the 2-car garage, while a storage shed at the rear of the property provides additional storage. The oversized lot offers plenty of possibilities, including room for a future pool, workshop, or additional outdoor living space. Recent improvements include a new septic system installed in July 2024, new electrical panel in May 2024, and new roof in December 2022. With plenty of space and potential, this home is ready for your finishing touches. Conveniently located near shopping, dining, beaches, and area amenities. Don't miss this chance to make it your own!
For sale
$325,000
7506 SPINNAKER BOULEVARD, ENGLEWOOD, FL 34224
3beds
1,831sqft
Single Family Residence
Built in 1985
0.46 Acres Lot
$315,200 Zestimate®
$177/sqft
$-- HOA
What's special
- 6 days
- 154
- 4
Zillow last checked:
Listing updated:
Listed by:
Troy Funk 941-241-3850,
REALTY ONE GROUP MVP 800-896-8790
Source: Stellar MLS,MLS#: A4704863 Originating MLS: Sarasota - Manatee
Originating MLS: Sarasota - Manatee
Facts & features
Interior
Bedrooms & bathrooms
- Bedrooms: 3
- Bathrooms: 2
- Full bathrooms: 2
Rooms
- Room types: Breakfast Room Separate, Family Room, Dining Room, Living Room, Utility Room
Primary bedroom
- Features: Walk-In Closet(s)
- Level: First
Bedroom 2
- Features: Built-in Closet
- Level: First
Bedroom 3
- Features: Built-in Closet
- Level: First
Primary bathroom
- Level: First
Balcony porch lanai
- Level: First
- Area: 420 Square Feet
- Dimensions: 20x21
Dining room
- Level: First
Family room
- Level: First
Foyer
- Features: Built-in Closet
- Level: First
Kitchen
- Level: First
Laundry
- Level: First
Living room
- Level: First
Heating
- Central, Electric
Cooling
- Central Air, Humidity Control
Appliances
- Included: Dishwasher, Dryer, Electric Water Heater, Range, Refrigerator, Washer
- Laundry: Electric Dryer Hookup, Laundry Room, Washer Hookup
Features
- Built-in Features, Ceiling Fan(s), Eating Space In Kitchen, Kitchen/Family Room Combo, Living Room/Dining Room Combo, Primary Bedroom Main Floor, Split Bedroom, Thermostat, Walk-In Closet(s)
- Flooring: Carpet, Ceramic Tile, Laminate
- Doors: Sliding Doors
- Windows: Hurricane Shutters
- Has fireplace: No
Interior area
- Total structure area: 2,790
- Total interior livable area: 1,831 sqft
Video & virtual tour
Property
Parking
- Total spaces: 2
- Parking features: Driveway
- Attached garage spaces: 2
- Has uncovered spaces: Yes
- Details: Garage Dimensions: 21x21
Features
- Levels: One
- Stories: 1
- Patio & porch: Covered, Enclosed, Front Porch, Patio, Rear Porch, Screened
- Exterior features: Private Mailbox, Sidewalk
- Fencing: Other
- Has view: Yes
- View description: Garden, Water, Canal
- Has water view: Yes
- Water view: Water,Canal
- Waterfront features: Canal - Freshwater
Lot
- Size: 0.46 Acres
- Features: Cleared, Corner Lot, Drainage Canal, Irregular Lot, Landscaped, Oversized Lot, Sidewalk
- Residential vegetation: Trees/Landscaped
Details
- Additional structures: Shed(s)
- Parcel number: 412011352004
- Zoning: RSF3.5
- Special conditions: Short Sale
Construction
Type & style
- Home type: SingleFamily
- Architectural style: Florida,Ranch
- Property subtype: Single Family Residence
Materials
- Block, Concrete, Stucco
- Foundation: Slab
- Roof: Shingle
Condition
- Completed
- New construction: No
- Year built: 1985
Utilities & green energy
- Sewer: Septic Tank
- Water: Public
- Utilities for property: BB/HS Internet Available, Cable Available, Electricity Connected, Street Lights, Water Connected
Community & HOA
Community
- Security: Security System
- Pet fee: $0 monthly
- Subdivision: PORT CHARLOTTE SEC 064
HOA
- Has HOA: No
Location
- Region: Englewood
Financial & listing details
- Price per square foot: $177/sqft
- Tax assessed value: $282,315
- Annual tax amount: $5,537
- Date on market: 9/2/2026
- Listing terms: Cash,Conventional
- Ownership: Fee Simple
- Total actual rent: 0
- Electric utility on property: Yes
- Road surface type: Paved, Asphalt
Estimated market value
$315,200
$299,000 - $331,000
Not available
Price history
| Date | Event | Price |
|---|---|---|
| 9/8/2026 | Listed for sale | $325,000+4.9%$177/sqft |
Source:  Stellar MLS #A4704863 Report a problem Stellar MLS #A4704863 Report a problem | ||
| 9/4/2025 | Listing removed | $309,900$169/sqft |
Source: Stellar MLS #D6138252 Report a problem | ||
| 4/10/2025 | Price change | $309,900-3%$169/sqft |
Source: Stellar MLS #D6138252 Report a problem | ||
| 3/5/2025 | Price change | $319,500-1.5%$174/sqft |
Source: Stellar MLS #D6138252 Report a problem | ||
| 1/9/2025 | Price change | $324,500-0.2%$177/sqft |
Source: Stellar MLS #D6138252 Report a problem | ||
| 11/11/2024 | Price change | $325,000-3%$177/sqft |
Source: Stellar MLS #D6138252 Report a problem | ||
| 9/23/2024 | Listed for sale | $335,000+1.5%$183/sqft |
Source: Stellar MLS #D6138252 Report a problem | ||
| 6/18/2024 | Sold | $330,000-2.7%$180/sqft |
Source: Stellar MLS #A4599799 Report a problem | ||
| 4/28/2024 | Pending sale | $339,000$185/sqft |
Source: Stellar MLS #A4599799 Report a problem | ||
| 4/19/2024 | Price change | $339,000-2.9%$185/sqft |
Source: Stellar MLS #A4599799 Report a problem | ||
| 4/5/2024 | Price change | $349,000-2.8%$191/sqft |
Source: Stellar MLS #A4599799 Report a problem | ||
| 3/8/2024 | Price change | $359,000-2.9%$196/sqft |
Source: Stellar MLS #A4599799 Report a problem | ||
| 2/16/2024 | Listed for sale | $369,900$202/sqft |
Source: Stellar MLS #A4599799 Report a problem | ||
Public tax history
| Year | Property taxes | Tax assessment |
|---|---|---|
| 2025 | $5,537 +153.9% | $282,315 +98.9% |
| 2024 | $2,181 +2% | $141,920 +3% |
| 2023 | $2,139 +1.5% | $137,786 +3% |
| 2022 | $2,107 +1.7% | $133,773 +3% |
| 2021 | $2,073 +10.6% | $129,877 +1.4% |
| 2020 | $1,873 +6.1% | $128,084 +2.9% |
| 2019 | $1,766 -43.2% | $124,462 -22.7% |
| 2018 | $3,109 | $160,988 +58.8% |
| 2017 | $3,109 +107.9% | $101,400 +2.1% |
| 2016 | $1,496 +1% | $99,314 +0.7% |
| 2015 | $1,480 +1.4% | $98,624 +0.8% |
| 2014 | $1,460 +45.6% | $97,841 +3.2% |
| 2013 | $1,003 +4.8% | $94,784 -3.9% |
| 2012 | $957 -5.5% | $98,647 |
| 2011 | $1,013 -23.2% | $98,647 -14.1% |
| 2010 | $1,319 -9.2% | $114,812 -10.7% |
| 2009 | $1,452 | $128,594 -23.2% |
| 2007 | -- | $167,352 |
| 2006 | -- | $167,352 +52.6% |
| 2005 | -- | $109,660 +1.9% |
| 2004 | -- | $107,615 |
| 2003 | -- | $107,615 |
Find assessor info on the county website
Monthly payment
Est. payment
Payment breakdown
Explore the cost of this home by adjusting the details. Changes won't be saved.Climate risks
Neighborhood: 34224
Nearby schools
Schools provided by the listing agent
- Elementary: Vineland Elementary
- Middle: L.A. Ainger Middle
- High: Lemon Bay High
Source: Stellar MLS. This data may not be complete. We recommend contacting the local school district to confirm school assignments for this home.
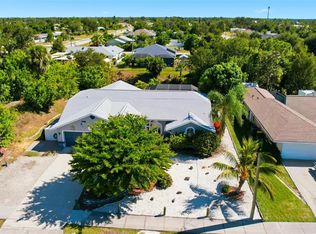
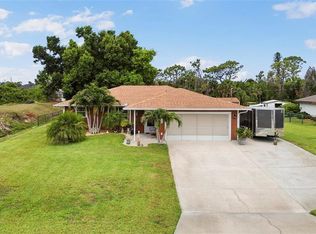
Similar homes
- $325,0003 bd2 ba1.5k sqft1157 SOUTH LANE, ENGLEWOOD, FL 34224For Sale
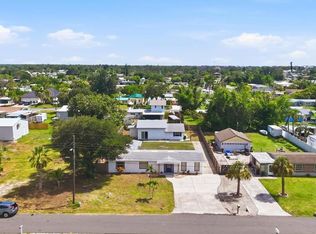
 MLS ID #D6148555, Bobbi Sue Taylor, PARADISE EXCLUSIVE REAL ESTATE. Stellar MLS
 - $225,0002 bd2 ba1.3k sqft9261 STEUBENVILLE AVENUE, ENGLEWOOD, FL 34224For Sale
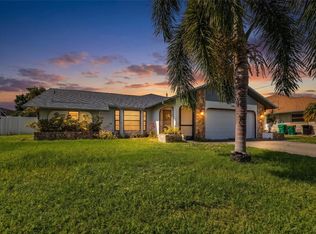 MLS ID #C7530068, Bobbie Leahey, EXP REALTY LLC. Stellar MLS
 - $368,0003 bd2 ba1.8k sqft8216 PARKSIDE DRIVE, ENGLEWOOD, FL 34224For Sale
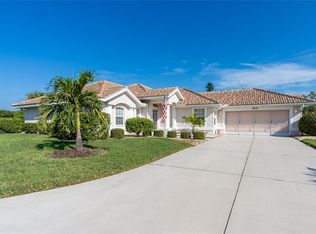 MLS ID #D6138219, Irene Slattery, MICHAEL SAUNDERS & COMPANY. Stellar MLS
 - $260,0003 bd2 ba1.4k sqft11719 CLAREMONT DRIVE, PORT CHARLOTTE, FL 33981For Sale
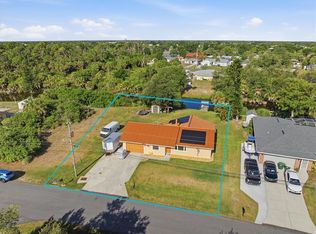 MLS ID #N6144891, Matthew Greenland, KELLER WILLIAMS ISLAND LIFE REAL ESTATE. Stellar MLS
 - $260,0002 bd2 ba1.7k sqft285 MARK TWAIN LANE, ROTONDA WEST, FL 33947For SaleMLS ID #C7528097, Patricia Uzar, CENTURY 21 ALLPOINTS REALTY. Stellar MLS
- $425,0003 bd2 ba2.3k sqft7110 SAN CASA DRIVE, ENGLEWOOD, FL 34224For SaleMLS ID #O6398458, Dean Armstrong, UNITED REAL ESTATE PREFERRED. Stellar MLS
- $350,0003 bd2 ba1.6k sqft1406 WOODCREST LANE, NORTH PORT, FL 34286For SaleMLS ID #C7529930, Christopher Grant, GRANT TEAM REAL ESTATE, LLC. Stellar MLS
- $345,0003 bd2 ba1.6k sqft3501 CONMORE STREET, PORT CHARLOTTE, FL 33948For SaleMLS ID #C7529901, Christopher Grant, GRANT TEAM REAL ESTATE, LLC. Stellar MLS
- $319,0003 bd2 ba2.1k sqft1608 BOB O LINK DRIVE, VENICE, FL 34293For SaleMLS ID #A4703674, Judson Villa, VILLA & COMPANY INC. Stellar MLS
- $289,9993 bd2 ba1.2k sqft5948 JAVA COURT, NORTH PORT, FL 34287For SaleMLS ID #A4703265, Britany Huebner, RIVER HILLS PROPERTIES, LLC B. Stellar MLS
- $299,9003 bd2 ba1.5k sqft381 CAPATOLA STREET, PORT CHARLOTTE, FL 33948For SaleMLS ID #D6148575, Jenn Philbrick, KELLER WILLIAMS ISLAND LIFE REAL ESTATE. Stellar MLS
- $330,0003 bd2 ba1.7k sqft3275 OSPREY LANE, PORT CHARLOTTE, FL 33953For SaleMLS ID #D6147766, Janice Fanstill, RIVERWOOD REALTY. Stellar MLS
- $299,0002 bd2 ba1.1k sqft1710 FLORENCE AVENUE, ENGLEWOOD, FL 34223For SaleMLS ID #D6145893, Amber Craft, PA, PARADISE EXCLUSIVE REAL ESTATE. Stellar MLS
- $315,0003 bd2 ba1.6k sqft2298 CEDARWOOD STREET, PORT CHARLOTTE, FL 33948For SaleMLS ID #C7513489, Donata Noone, KW PEACE RIVER PARTNERS. Stellar MLS
- $349,9993 bd2 ba1.4k sqft112 WOODINGHAM DRIVE, VENICE, FL 34292For SaleMLS ID #A4702418, Celine Charleson, PREFERRED SHORE LLC. Stellar MLS
- $295,0003 bd2 ba1.9k sqft1437 ROMMEL STREET, PORT CHARLOTTE, FL 33952For SaleMLS ID #C7530185, April Emil, KW PEACE RIVER PARTNERS. Stellar MLS
- $389,0002 bd2 ba1.6k sqft155 MORGAN LANE SE, PORT CHARLOTTE, FL 33952For SaleMLS ID #C7530159, Nick Demers, RE/MAX PALM REALTY. Stellar MLS
- $235,0003 bd2 ba1.1k sqft6249 DRUCKER CIRCLE, PORT CHARLOTTE, FL 33981For SaleMLS ID #C7529978, Carol Easton, KW PEACE RIVER PARTNERS. Stellar MLS
- $360,0004 bd2 ba1.8k sqft4880 WECOMA AVENUE, NORTH PORT, FL 34287For SaleMLS ID #C7527070, Kathy Weithman, CCRFL, LLC.. Stellar MLS
- $325,0003 bd2 ba1.6k sqft22481 MADELYN AVENUE, PORT CHARLOTTE, FL 33954For SaleMLS ID #D6147852, Marcia Cullinan, MICHAEL SAUNDERS & COMPANY. Stellar MLS
