OVER 2,100 SQ. FT. OF OPPORTUNITY ON AN OVERSIZED CORNER LOT! This charming 3-bedroom, 2-bath home offers a spacious and versatile floor plan featuring a separate family room and an air-conditioned Florida room, providing plenty of space for relaxing, entertaining, or working from home. The kitchen offers a lovely layout and cozy feel; overlooking the family room and Florida room is off to the side, and it even has a dining room area. This adorable block home that has been lovingly maintained over the years, this home has great bones and is ready for your personal touch. Major updates include a new HVAC system installed in 2014 and a tile roof replaced in 2018. With a little TLC and cosmetic updating, this property can truly shine and become the home of your dreams. Situated on an oversized corner lot in the desirable Venice Gardens community, this home is conveniently located just minutes from historic Downtown Venice, Venice Beach, Caspersen Beach, Wellen Park, golf courses, shopping, dining, medical facilities, and top-rated Sarasota County schools. Easy access to US-41, Jacaranda Boulevard, and I-75 makes commuting a breeze while keeping all of Venice's most popular attractions within easy reach. Seller Credits Avalailbe. Act fast and schedule a showing today!
For sale
$319,000
1608 BOB O LINK DRIVE, VENICE, FL 34293
3beds
2,138sqft
Single Family Residence
Built in 1979
0.28 Acres Lot
$-- Zestimate®
$149/sqft
$48/mo HOA
What's special
Separate family roomOversized corner lotAir-conditioned florida roomDining room area
- 15 days
- 4,809
- 285
Zillow last checked:
Listing updated:
Listed by:
Judson Villa 941-416-5915,
VILLA & COMPANY INC 941-416-5915
Source: Stellar MLS,MLS#: A4703674 Originating MLS: Sarasota - Manatee
Originating MLS: Sarasota - Manatee
Facts & features
Interior
Bedrooms & bathrooms
- Bedrooms: 3
- Bathrooms: 2
- Full bathrooms: 2
Rooms
- Room types: Family Room, Florida Room, Utility Room
Primary bedroom
- Features: Built-in Closet
- Level: First
- Area: 187 Square Feet
- Dimensions: 11x17
Primary bathroom
- Features: Storage Closet
- Level: First
- Area: 60 Square Feet
- Dimensions: 6x10
Family room
- Level: First
- Area: 340 Square Feet
- Dimensions: 20x17
Florida room
- Level: First
- Area: 176 Square Feet
- Dimensions: 22x8
Kitchen
- Features: Breakfast Bar, Storage Closet
- Level: First
- Area: 80 Square Feet
- Dimensions: 10x8
Living room
- Features: Built-in Closet
- Level: First
- Area: 204 Square Feet
- Dimensions: 17x12
Heating
- Central, Electric
Cooling
- Central Air
Appliances
- Included: Dishwasher, Electric Water Heater, Microwave, Range, Refrigerator
- Laundry: Inside, Laundry Room
Features
- Ceiling Fan(s), Kitchen/Family Room Combo, Living Room/Dining Room Combo, Primary Bedroom Main Floor, Split Bedroom
- Flooring: Tile
- Has fireplace: No
Interior area
- Total structure area: 2,782
- Total interior livable area: 2,138 sqft
Video & virtual tour
Property
Parking
- Total spaces: 2
- Parking features: Garage - Attached
- Attached garage spaces: 2
Features
- Levels: One
- Stories: 1
- Exterior features: Private Mailbox, Rain Gutters
Lot
- Size: 0.28 Acres
Details
- Parcel number: 0437020033
- Zoning: RSF2
- Special conditions: None
Construction
Type & style
- Home type: SingleFamily
- Property subtype: Single Family Residence
Materials
- Block, Stucco
- Foundation: Slab
- Roof: Tile
Condition
- New construction: No
- Year built: 1979
Utilities & green energy
- Sewer: Public Sewer
- Water: Public
- Utilities for property: Cable Available, Electricity Connected, Public, Sewer Connected, Street Lights, Water Connected
Community & HOA
Community
- Pet fee: $0 monthly
- Subdivision: VENICE GARDENS
HOA
- Has HOA: Yes
- HOA fee: $48 monthly
- HOA name: jacaranda west hoa Julie Brooks
- HOA phone: 941-493-0287
Location
- Region: Venice
Financial & listing details
- Price per square foot: $149/sqft
- Tax assessed value: $262,100
- Annual tax amount: $2,178
- Date on market: 8/24/2026
- Cumulative days on market: 113 days
- Listing terms: Cash,Conventional,FHA,VA Loan
- Ownership: Fee Simple
- Total actual rent: 0
- Electric utility on property: Yes
- Road surface type: Paved
Estimated market value
Not available
Estimated sales range
Not available
$2,434/mo
Price history
| Date | Event | Price |
|---|---|---|
| 8/24/2026 | Listed for sale | $319,000+56.3%$149/sqft |
Source:  Stellar MLS #A4703674 Report a problem Stellar MLS #A4703674 Report a problem | ||
| 7/21/2026 | Sold | $204,109-36.2%$95/sqft |
Source: Public Record Report a problem | ||
| 6/22/2026 | Price change | $320,000-4.5%$150/sqft |
Source: Stellar MLS #A4696552 Report a problem | ||
| 6/19/2026 | Listed for sale | $335,000-4.3%$157/sqft |
Source: Stellar MLS #A4696552 Report a problem | ||
| 5/27/2026 | Listing removed | $350,000$164/sqft |
Source: Stellar MLS #N6143194 Report a problem | ||
| 3/31/2026 | Price change | $350,000-6.7%$164/sqft |
Source: eXp Realty #N6143194 Report a problem | ||
| 3/5/2026 | Listed for sale | $375,000-6.2%$175/sqft |
Source: Stellar MLS #N6143194 Report a problem | ||
| 11/25/2025 | Listing removed | $399,990$187/sqft |
Source: Stellar MLS #R4908167 Report a problem | ||
| 8/26/2025 | Price change | $399,990-3.6%$187/sqft |
Source: Stellar MLS #R4908167 Report a problem | ||
| 8/14/2025 | Price change | $414,999-2.3%$194/sqft |
Source: Stellar MLS #R4908167 Report a problem | ||
| 12/14/2024 | Price change | $424,900-10.5%$199/sqft |
Source: Stellar MLS #R4908167 Report a problem | ||
| 11/18/2024 | Price change | $474,900-5%$222/sqft |
Source: Stellar MLS #R4908167 Report a problem | ||
| 9/10/2024 | Price change | $499,900-0.5%$234/sqft |
Source: Stellar MLS #R4908167 Report a problem | ||
| 8/19/2024 | Listed for sale | $502,500$235/sqft |
Source: Stellar MLS #R4908167 Report a problem | ||
Public tax history
| Year | Property taxes | Tax assessment |
|---|---|---|
| 2025 | $2,178 +4.5% | $173,444 +2.9% |
| 2024 | $2,085 +6.1% | $168,556 +3% |
| 2023 | $1,965 +1.1% | $163,647 +3% |
| 2022 | $1,943 +2.1% | $158,881 +3% |
| 2021 | $1,904 +0.8% | $154,253 +1.4% |
| 2020 | $1,889 +4.6% | $152,123 +2.3% |
| 2019 | $1,806 | $148,703 +8.7% |
| 2018 | $1,806 +10.6% | $136,861 +2.1% |
| 2017 | $1,634 -0.2% | $134,046 -24.1% |
| 2016 | $1,637 +1.5% | $176,600 +7.9% |
| 2015 | $1,612 -1.1% | $163,700 +28.5% |
| 2014 | $1,629 +0.3% | $127,430 |
| 2013 | $1,624 -1.6% | $127,430 +1.7% |
| 2012 | $1,651 -8.7% | $125,300 -9.7% |
| 2011 | $1,807 -0.6% | $138,709 +1.5% |
| 2010 | $1,818 +9.4% | $136,659 +2.7% |
| 2009 | $1,662 | $133,066 +0.1% |
| 2008 | $1,662 -6.9% | $132,933 +3% |
| 2007 | $1,786 | $129,061 +2.5% |
| 2006 | -- | $125,913 +3% |
| 2005 | -- | $122,246 +3% |
| 2004 | $1,835 -0.7% | $118,685 +1.9% |
| 2003 | $1,848 -0.7% | $116,472 +2.4% |
| 2002 | $1,861 +6.1% | $113,742 +1.6% |
| 2001 | $1,753 +3.9% | $111,951 +3% |
| 2000 | $1,688 | $108,690 |
Find assessor info on the county website
Monthly payment
Est. payment
Payment breakdown
Explore the cost of this home by adjusting the details. Changes won't be saved.Climate risks
Neighborhood: 34293
Nearby schools
Schools provided by the listing agent
- Elementary: Garden Elementary
- Middle: Venice Area Middle
- High: Venice Senior High
Source: Stellar MLS. This data may not be complete. We recommend contacting the local school district to confirm school assignments for this home.


Similar homes
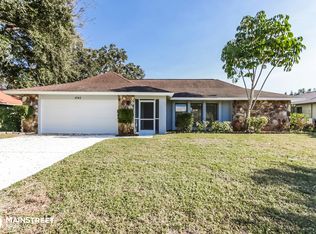
- $330,0002 bd2 ba1.3k sqft1786 COCONUT DRIVE, VENICE, FL 34293For Sale
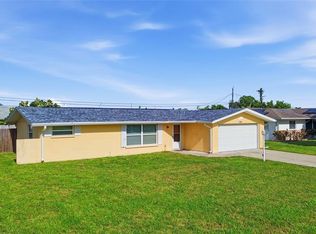
 MLS ID #A4704445, Nikki Weiss, KW COASTAL LIVING III. Stellar MLS
 - $359,9003 bd2 ba1.8k sqft541 MORNINGSIDE ROAD, VENICE, FL 34293For Sale
 MLS ID #C7527445, Emily Rivera-Jackson, COLDWELL BANKER SUNSTAR REALTY. Stellar MLS
 - $375,0003 bd2 ba1.5k sqft987 QUEEN ROAD, VENICE, FL 34293For Sale
 MLS ID #A4702833, Marlin Yoder, HARRY ROBBINS ASSOC INC. Stellar MLS
 - $335,0002 bd2 ba1.7k sqft49 SANDSTONE CIRCLE, VENICE, FL 34293For Sale
 MLS ID #D6148251, Jayson Burtch, CENTURY 21 SUNBELT REALTY. Stellar MLS
 - $415,0002 bd2 ba1.9k sqft255 RIGEL ROAD, VENICE, FL 34293For SaleMLS ID #N6144355, Laura Kopple, RE/MAX PALM REALTY. Stellar MLS
- $325,0003 bd2 ba1.8k sqft7506 SPINNAKER BOULEVARD, ENGLEWOOD, FL 34224For SaleMLS ID #A4704863, Troy Funk, REALTY ONE GROUP MVP. Stellar MLS
- $399,0002 bd2 ba1.3k sqft448 REDWOOD ROAD, VENICE, FL 34293For SaleMLS ID #TB8506775, Cherry Jaramillo, MICHAEL SAUNDERS & COMPANY. Stellar MLS
- $394,9993 bd2 ba1.7k sqft1415 PIEDMONT ROAD, VENICE, FL 34293For SaleMLS ID #A4684886, Bonnie Schiavone, PREFERRED SHORE LLC. Stellar MLS
- $250,0002 bd1 ba1.1k sqft935 EVEREST ROAD, VENICE, FL 34293For SaleMLS ID #A4702093, Jennifer Bright, BRIGHT REALTY. Stellar MLS
- $325,0003 bd2 ba1.5k sqft1157 SOUTH LANE, ENGLEWOOD, FL 34224For SaleMLS ID #D6148555, Bobbi Sue Taylor, PARADISE EXCLUSIVE REAL ESTATE. Stellar MLS
- $299,9003 bd2 ba1.9k sqft1570 S BISCAYNE DRIVE, NORTH PORT, FL 34287For SaleMLS ID #W7888747, Maria Aguila, KINSFOLK SIGNATURE REALTY, LLC. Stellar MLS
- $385,0003 bd2 ba1.5k sqft1233 PINEBROOK WAY, VENICE, FL 34285For SaleMLS ID #A4702811, Kaila Stickelman, PREMIER SOTHEBY'S INTERNATIONAL REALTY. Stellar MLS
- $309,9003 bd2 ba1.6k sqft485 BOUNDARY BOULEVARD, ROTONDA WEST, FL 33947For SaleMLS ID #C7530095, Eli Burress PA, MARINA PARK REALTY LLC. Stellar MLS
- $410,0002 bd2 ba1.4k sqft4821 EGRET ROAD, VENICE, FL 34293For SaleMLS ID #N6144670, Regina Melman, RE/MAX PALM REALTY OF VENICE. Stellar MLS
- $399,9992 bd2 ba1.4k sqft605 BARNES PARKWAY, NOKOMIS, FL 34275For SaleMLS ID #A4705249, Rocky Olah, PREMIERE PLUS REALTY COMPANY. Stellar MLS
- $279,0002 bd2 ba1.1k sqft1027 BEACH MANOR CIRCLE #47, VENICE, FL 34285For SaleMLS ID #N6145315, Brandon Insley, MICHAEL SAUNDERS & COMPANY. Stellar MLS
- $289,9993 bd2 ba1.2k sqft5948 JAVA COURT, NORTH PORT, FL 34287For SaleMLS ID #A4703265, Britany Huebner, RIVER HILLS PROPERTIES, LLC B. Stellar MLS
- $325,0002 bd2 ba1.5k sqft320 SAN RAFAEL AVENUE, NORTH PORT, FL 34287For SaleMLS ID #N6144522, Regina Melman, RE/MAX PALM REALTY OF VENICE. Stellar MLS
- $319,9003 bd2 ba2k sqft2771 WHISPERING PINE LANE, NORTH PORT, FL 34287For SaleMLS ID #TB8520242, Rob Bermes, EPIQUE REALTY INC.. Stellar MLS
- $345,0003 bd2 ba1.6k sqft3501 CONMORE STREET, PORT CHARLOTTE, FL 33948For SaleMLS ID #C7529901, Christopher Grant, GRANT TEAM REAL ESTATE, LLC. Stellar MLS
