New price. Welcome to your dream home in the heart of Jacaranda West Country Club. This beautifully maintained single-family residence offers a perfect blend of modern convenience and timeless charm. Step into this spacious home featuring 3 bedrooms, 2 bathrooms, and an oversized 2-car garage that effortlessly complements your lifestyle. The allure continues as you explore the outdoor oasis—a heated pool enclosed in a tasteful cage, providing the ideal setting for relaxation and entertainment. Get peace of mind with recently replaced impact windows, eliminating the need for installing hurricane shutters on windows while you are away. The sliding glass doors have slide down panels and shutters. Experience energy efficiency and security, ensuring your home remains safe in all seasons. The heart of this home, the kitchen, has been thoughtfully remodeled to perfection. Revel in the beauty of some new appliances, wood cabinets, and granite counters, all accentuated by upgraded tile flooring. A pass-through window creates a seamless connection to the outdoors, perfect for hosting summer gatherings at the pool. Heated pool has recently been upgrade with a new pebble tec finish. Discover convenience in every corner, from the abundance of cabinets to the utility of a sink in the laundry room. Marvel at the 15-year-old tile roof that crowns this residence with durability and style, while a newer gas water heater adds a contemporary touch to your daily comforts. Indulge in the luxury of a home where meticulous care and thoughtful upgrades come together. Easy to maintain, mature landscaping with a well for irrigation only. Inground propane tank for those who like gas heating. Located in the heart of Jacaranda Country Club West where you can enjoy golf and fine dining. Walk to the health park, restaurants and stores. Short drive to many pristine beaches and more. No CDD, low HOA fee, certain fences are allowed with permission from HOA, and turnkey furnished. Hurry, your dream home awaits you.
Sold for $415,000
$415,000
1033 BURNING OAK COURT, VENICE, FL 34293
3beds
1,972sqft
Single Family Residence
Built in 1979
0.29 Acres Lot
$444,700 Zestimate®
$210/sqft
$3,609 Estimated rent
Home value
$444,700
$409,000 - $480,000
$3,609/mo
Zestimate® history
Owner options
List your home for rent
$3,609/mo
Rent Zestimate®
Find your next renter with Zillow Rental Manager. Plus, with online applications, you can quickly screen prospective tenants – for free.
$3,609/mo
Rent Zestimate®
Refinance and save
$2,734/mo
Est. payment
Refinancing to a lower rate could help reduce your monthly payments and save thousands over the life of the loan.
$2,734/mo
Est. payment
Explore your selling options
Work with a Zillow partner agent
Leverage their expertise and Zillow's premium Showcase listings to get your home seen by more buyers.
Get startedList with your own agent
Get your home in front of millions of buyers by listing it on Zillow.
Learn how to do itSell it yourself
Take full control of how buyers see your home on Zillow by listing For Sale by Owner (FSBO).
List your homeWhat's special
Modern convenienceHeated poolGranite countersNew appliancesSpacious homeLaundry roomWood cabinets
Zillow last checked:
Listing updated:
Listed by:
Kim Stephens 941-321-6858,
RE/MAX ALLIANCE GROUP 941-486-8686
Bought with:
Kim Stephens, 650138
RE/MAX ALLIANCE GROUP
Source: Stellar MLS,MLS#: N6131564 Originating MLS: Venice
Originating MLS: Venice
Facts & features
Interior
Bedrooms & bathrooms
- Bedrooms: 3
- Bathrooms: 2
- Full bathrooms: 2
Rooms
- Room types: Family Room, Utility Room
Primary bedroom
- Features: Walk-In Closet(s)
- Level: First
- Dimensions: 15x12
Bedroom 2
- Features: Built-in Closet
- Level: First
- Dimensions: 12x13
Bedroom 3
- Features: Walk-In Closet(s)
- Level: First
- Dimensions: 13x11
Balcony porch lanai
- Level: First
- Dimensions: 28x40
Dining room
- Level: First
- Dimensions: 12x9
Family room
- Level: First
- Dimensions: 14x18
Kitchen
- Level: First
- Dimensions: 16x9
Living room
- Level: First
- Dimensions: 14x15
Heating
- Central, Electric
Cooling
- Central Air
Appliances
- Included: Dishwasher, Disposal, Dryer, Electric Water Heater, Gas Water Heater, Microwave, Range, Refrigerator, Washer
- Laundry: Inside, Laundry Room
Features
- Ceiling Fan(s), Central Vacuum, Primary Bedroom Main Floor, Solid Wood Cabinets, Split Bedroom, Stone Counters, Walk-In Closet(s)
- Flooring: Carpet, Ceramic Tile
- Doors: Sliding Doors
- Windows: Storm Window(s), Window Treatments, Hurricane Shutters
- Has fireplace: No
- Common walls with other units/homes: Corner Unit
Interior area
- Total structure area: 2,816
- Total interior livable area: 1,972 sqft
Property
Parking
- Total spaces: 2
- Parking features: Driveway, Garage Door Opener, Oversized
- Attached garage spaces: 2
- Has uncovered spaces: Yes
- Details: Garage Dimensions: 23x23
Features
- Levels: One
- Stories: 1
- Patio & porch: Enclosed, Screened
- Exterior features: Irrigation System, Private Mailbox, Rain Gutters
- Has private pool: Yes
- Pool features: Heated, In Ground, Screen Enclosure
- Has view: Yes
- View description: Garden, Pool
Lot
- Size: 0.29 Acres
- Features: Corner Lot, In County, Landscaped
- Residential vegetation: Mature Landscaping
Details
- Parcel number: 0437020044
- Zoning: RSF2
- Special conditions: None
Construction
Type & style
- Home type: SingleFamily
- Property subtype: Single Family Residence
Materials
- Block, Stucco
- Foundation: Slab
- Roof: Tile
Condition
- Completed
- New construction: No
- Year built: 1979
Utilities & green energy
- Sewer: Public Sewer
- Water: Public
- Utilities for property: Cable Available, Electricity Connected, Natural Gas Connected, Sewer Connected, Sprinkler Well, Water Connected
Community & HOA
Community
- Features: Clubhouse, Deed Restrictions, Sidewalks
- Pet fee: $0 monthly
- Subdivision: JACARANDA COUNTRY CLUB WEST
HOA
- Has HOA: Yes
- Amenities included: Fence Restrictions
- Services included: Common Area Taxes, Manager
- HOA fee: $42 monthly
- HOA name: AMI, Advanced Management of Southwest FL
- HOA phone: 941-493-0287
Location
- Region: Venice
Financial & listing details
- Price per square foot: $210/sqft
- Tax assessed value: $340,100
- Annual tax amount: $2,675
- Date on market: 3/13/2024
- Cumulative days on market: 40 days
- Listing terms: Cash,Conventional
- Ownership: Fee Simple
- Total actual rent: 0
- Electric utility on property: Yes
- Road surface type: Paved
Price history
| Date | Event | Price |
|---|---|---|
| 6/21/2024 | Sold | $415,000-2.3%$210/sqft |
Source:  Stellar MLS #N6131564 Report a problem Stellar MLS #N6131564 Report a problem | ||
| 4/22/2024 | Pending sale | $424,900$215/sqft |
Source: Stellar MLS #N6131564 Report a problem | ||
| 4/16/2024 | Price change | $424,900-8.6%$215/sqft |
Source: Stellar MLS #N6131564 Report a problem | ||
| 4/10/2024 | Price change | $464,900-5.1%$236/sqft |
Source: Stellar MLS #N6131564 Report a problem | ||
| 3/25/2024 | Price change | $489,900-5.8%$248/sqft |
Source: Stellar MLS #N6131564 Report a problem | ||
| 3/13/2024 | Listed for sale | $520,000+268.8%$264/sqft |
Source: Stellar MLS #N6131564 Report a problem | ||
| 11/4/1993 | Sold | $141,000$72/sqft |
Source: Public Record Report a problem | ||
Public tax history
| Year | Property taxes | Tax assessment |
|---|---|---|
| 2025 | $4,232 +50.7% | $340,100 +54.7% |
| 2024 | $2,808 +4.9% | $219,900 +3% |
| 2023 | $2,675 +2.5% | $213,495 +3% |
| 2022 | $2,611 +2.7% | $207,277 +3% |
| 2021 | $2,543 +0.4% | $201,240 +1.4% |
| 2020 | $2,534 +4% | $198,462 +2.3% |
| 2019 | $2,436 | $194,000 +6.7% |
| 2018 | $2,436 +7.7% | $181,815 +2.1% |
| 2017 | $2,262 -1% | $178,075 -6.6% |
| 2016 | $2,285 +1.7% | $190,700 +10.1% |
| 2015 | $2,246 -1.7% | $173,200 +22.1% |
| 2014 | $2,285 -4.2% | $141,900 |
| 2013 | $2,385 +6.6% | $141,900 +7.3% |
| 2012 | $2,237 -11% | $132,300 -14.9% |
| 2011 | $2,513 -5.1% | $155,400 -3.5% |
| 2010 | $2,648 -2.8% | $161,100 +0.4% |
| 2009 | $2,723 | $160,400 -10.7% |
| 2008 | $2,723 -17.4% | $179,700 -19.1% |
| 2007 | $3,298 | $222,000 -10.9% |
| 2006 | -- | $249,100 +36% |
| 2005 | -- | $183,100 +12.3% |
| 2004 | $2,867 +10.7% | $163,000 +16.8% |
| 2003 | $2,589 +3.8% | $139,500 +7% |
| 2002 | $2,495 +8.5% | $130,400 +4% |
| 2001 | $2,300 +3.7% | $125,400 +3.8% |
| 2000 | $2,217 | $120,800 |
Find assessor info on the county website
Neighborhood: 34293
Nearby homes
- $465,7003 bd2 ba1.8k sqft1036 N Cypress Point Dr, Venice, FL 34293Off Market
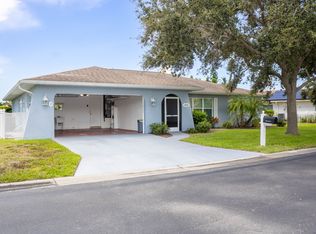
- $446,9003 bd3 ba1.9k sqft1027 Burning Oak Ct, Venice, FL 34293Off Market

- $262,1003 bd2 ba1.9k sqft1608 Bob O Link Dr, Venice, FL 34293Off Market
- $380,9003 bd2 ba1.7k sqft1045 N Cypress Point Dr, Venice, FL 34293Off Market
- $355,0002 bd2 ba1.5k sqft1039 N Cypress Point Dr, Venice, FL 34293Sold
- $382,5003 bd2 ba1.7k sqft1050 N Cypress Point Dr, Venice, FL 34293Off Market
- $331,3003 bd2 ba1.8k sqft1024 N Cypress Point Dr, Venice, FL 34293Off Market
- $332,1003 bd2 ba1.6k sqft1042 Burning Oak Ct, Venice, FL 34293Off Market
Nearby schools
GreatSchools rating
- 6/10Garden Elementary SchoolGrades: K-5Distance: 0.5 mi
- 7/10Venice Middle SchoolGrades: 6-8Distance: 2.4 mi
- 7/10Venice Senior High SchoolGrades: 9-12Distance: 3.2 mi
Schools provided by the listing agent
- Elementary: Garden Elementary
- Middle: Venice Area Middle
- High: Venice Senior High
Source: Stellar MLS. This data may not be complete. We recommend contacting the local school district to confirm school assignments for this home.
Get a cash offer in 3 minutes
Find out how much your home could sell for in as little as 3 minutes with a no-obligation cash offer.
Estimated market value
$444,700
Get a cash offer in 3 minutes
Find out how much your home could sell for in as little as 3 minutes with a no-obligation cash offer.
Estimated market value
$444,700
- Florida
- Sarasota County
- Venice
- 34293
- 1033 BURNING OAK COURT
Nearby cities
Nearby neighborhoods
Nearby zip codes
Other Venice Topics
