Welcome to the waterfront lifestyle at this sailboat waterl-front pool home with dock and Gulf access! This is a custom designed home with a spacious split-floor plan. The large elevated front porch leads into a breathtaking foyer bosting 16ft. ceilings to welcome visitors and family alike. At over 2,250 square A/C, High ceiling throughout main living areas, this beautiful home has three separated bedrooms each having an en-suite bath and walk-in closet. A large living room will bring your family together for camaraderie or just watching your favorite show. A separate formal dining room with outdoor access is ready for entertaining or a quiet dinner in. Sliding doors from the dining room lead to a lengthy dog-run any furry friend will enjoy! The kitchen features floor-to-ceiling cabinets, beautiful granite counters, decorative backsplash, and a large breakfast bar amongst many other features. The family room has triple pocket sliders providing direct access and beautiful view to the enormous screened pool area and covered patio oriented for picture perfect sunsets. You will have a hard time finding a larger pool deck for entertaining. This home is stem wall construction, newer garage door, hot water tank, and A/C. New roof completed May of 2025, New exterior paint ,Gutters, facia and soffit in June of 26! This home offers a perfect atmosphere for hosting your next holiday celebration or simply enjoying quality time with family. The quiet neighborhood is close to shopping and dining, and the Charlotte Sports Park. Approximately 1/2 hour to the areas of Englewood Beach, Stump Pass Beach, and Gasparilla Beach. Fifteen minutes to Historic Downtown Punta Gorda, Fisherman's Village, and the brand new premium Sunseeker Resort.
For sale
Price increase: $15.2K (6/15)
$528,000
3391 Knox Ter, Pt Charlotte, FL 33948
3beds
2,248sqft
:
Get pre-qualified$3,468/mo
Single Family Residence
Built in 2001
10,000 Square Feet Lot
$-- Zestimate®
$235/sqft
$-- HOA
What's special
Enormous screened pool areaLarge breakfast barBeautiful granite countersNew exterior paintNewer garage doorLarge elevated front porchSpacious split-floor plan
- 542 days |
- 336 |
- 17 |
Zillow last checked:
Listing updated:
Listed by:
Camilo Perez 833-700-2782,
HOME SOLD REALTY LLC 833-700-2782
Source: Stellar MLS,MLS#: TB8344238 Originating MLS: Suncoast Tampa
Originating MLS: Suncoast Tampa
Facts & features
Interior
Bedrooms & bathrooms
- Bedrooms: 3
- Bathrooms: 3
- Full bathrooms: 3
Rooms
- Room types: Den/Library/Office, Family Room, Dining Room, Living Room, Utility Room
Primary bedroom
- Features: Bath With Whirlpool, Ceiling Fan(s), Dual Sinks, Granite Counters, Tub with Separate Shower Stall, Walk-In Closet(s)
- Level: First
- Area: 209.25 Square Feet
- Dimensions: 13.5x15.5
Bedroom 2
- Features: Ceiling Fan(s), En Suite Bathroom, Tub With Shower, Walk-In Closet(s)
- Level: First
- Area: 143.75 Square Feet
- Dimensions: 11.5x12.5
Bedroom 3
- Features: Ceiling Fan(s), Walk-In Closet(s)
- Level: First
- Area: 149.5 Square Feet
- Dimensions: 11.5x13
Dining room
- Level: First
- Area: 138 Square Feet
- Dimensions: 11.5x12
Great room
- Features: Ceiling Fan(s)
- Level: First
- Area: 301 Square Feet
- Dimensions: 14x21.5
Kitchen
- Features: Breakfast Bar, Pantry, Built-in Features, Granite Counters
- Level: First
- Area: 248 Square Feet
- Dimensions: 15.5x16
Living room
- Features: Built-In Shelving, Ceiling Fan(s)
- Level: First
- Area: 156 Square Feet
- Dimensions: 12x13
Heating
- Central, Electric, Exhaust Fan
Cooling
- Central Air
Appliances
- Included: None
- Laundry: Inside, Laundry Room
Features
- Ceiling Fan(s), Eating Space In Kitchen, High Ceilings, L Dining, Open Floorplan, Primary Bedroom Main Floor, Solid Surface Counters, Solid Wood Cabinets, Split Bedroom, Thermostat, Tray Ceiling(s)
- Flooring: Ceramic Tile
- Doors: Sliding Doors
- Windows: Window Treatments, Hurricane Shutters
- Has fireplace: No
Interior area
- Total structure area: 3,286
- Total interior livable area: 2,248 sqft
Property
Parking
- Total spaces: 2
- Parking features: Driveway, Garage Door Opener
- Attached garage spaces: 2
- Has uncovered spaces: Yes
- Details: Garage Dimensions: 21x22
Features
- Levels: One
- Stories: 1
- Patio & porch: Covered, Deck, Enclosed, Front Porch, Patio, Porch, Rear Porch, Screened
- Exterior features: Dog Run, Rain Gutters, Storage
- Has private pool: Yes
- Pool features: Auto Cleaner, Deck, Gunite, In Ground, Screen Enclosure, Tile
- Fencing: Chain Link,Fenced
- Has view: Yes
- View description: Water, Canal, Intracoastal Waterway
- Has water view: Yes
- Water view: Water,Canal,Intracoastal Waterway
- Waterfront features: Canal - Brackish, Canal - Saltwater, Intracoastal Waterway, Bay/Harbor Access, Brackish Water Access, Brackish Canal Access, Saltwater Canal Access, Gulf/Ocean to Bay Access, Intracoastal Waterway Access, Bridges - No Fixed Bridges, Sailboat Water
- Body of water: COMO WATERWAY
Lot
- Size: 10,000 Square Feet
- Dimensions: 83 x 125
- Features: Flood Insurance Required, In County, Near Golf Course, Oversized Lot
Details
- Additional structures: Kennel/Dog Run
- Parcel number: 402124334005
- Zoning: RSF3.5
- Special conditions: None
Construction
Type & style
- Home type: SingleFamily
- Architectural style: Custom,Elevated,Florida,Patio
- Property subtype: Single Family Residence
Materials
- Block, Concrete
- Foundation: Stem Wall
- Roof: Shingle
Condition
- Completed
- New construction: No
- Year built: 2001
Utilities & green energy
- Sewer: Septic Needed
- Water: Public
- Utilities for property: Electricity Connected, Fire Hydrant, Phone Available, Water Connected
Community & HOA
Community
- Security: Fire Alarm
- Pet fee: $0 monthly
- Subdivision: PORT CHARLOTTE SEC 031
HOA
- Has HOA: No
Location
- Region: Pt Charlotte
Financial & listing details
- Price per square foot: $235/sqft
- Tax assessed value: $428,994
- Annual tax amount: $3,973
- Date on market: 1/30/2025
- Cumulative days on market: 543 days
- Listing terms: Cash,Conventional,FHA,Owner May Carry,Private Financing Available,USDA Loan
- Ownership: Fee Simple
- Total actual rent: 0
- Electric utility on property: Yes
- Road surface type: Asphalt
Estimated market value
Not available
Estimated sales range
Not available
Not available
Price history
| Date | Event | Price |
|---|---|---|
| 6/15/2026 | Price change | $528,000+3%$235/sqft |
Source:  Stellar MLS #TB8344238 Report a problem Stellar MLS #TB8344238 Report a problem | ||
| 3/19/2026 | Price change | $512,800-1.5%$228/sqft |
Source: Stellar MLS #TB8344238 Report a problem | ||
| 1/21/2026 | Price change | $520,800+0.5%$232/sqft |
Source: Stellar MLS #TB8344238 Report a problem | ||
| 10/8/2025 | Price change | $518,200+0%$231/sqft |
Source: Stellar MLS #TB8344238 Report a problem | ||
| 6/18/2025 | Price change | $518,000-9.9%$230/sqft |
Source: Stellar MLS #TB8344238 Report a problem | ||
| 4/25/2025 | Price change | $575,000-8.4%$256/sqft |
Source: Stellar MLS #TB8344238 Report a problem | ||
| 4/15/2025 | Price change | $628,000-4.6%$279/sqft |
Source: Stellar MLS #TB8344238 Report a problem | ||
| 3/25/2025 | Price change | $658,000-2.1%$293/sqft |
Source: Stellar MLS #TB8344238 Report a problem | ||
| 3/22/2025 | Price change | $672,000-3.3%$299/sqft |
Source: Stellar MLS #TB8344238 Report a problem | ||
| 3/1/2025 | Price change | $695,200-3.7%$309/sqft |
Source: Stellar MLS #TB8344238 Report a problem | ||
| 2/20/2025 | Price change | $722,000-4%$321/sqft |
Source: Stellar MLS #TB8344238 Report a problem | ||
| 2/10/2025 | Price change | $752,000-3.8%$335/sqft |
Source: Stellar MLS #TB8344238 Report a problem | ||
| 1/30/2025 | Listed for sale | $782,000+89.8%$348/sqft |
Source: Stellar MLS #TB8344238 Report a problem | ||
| 12/21/2009 | Listing removed | $412,000$183/sqft |
Source: RE/MAX Anchor Realty #Sailboat Waterfront Report a problem | ||
| 2/16/2009 | Listed for sale | $412,000+6766.7%$183/sqft |
Source: RE/MAX Anchor Realty #Sailboat Waterfront Report a problem | ||
| 7/13/2000 | Sold | $6,000$3/sqft |
Source: Public Record Report a problem | ||
Public tax history
| Year | Property taxes | Tax assessment |
|---|---|---|
| 2025 | $4,109 +2.1% | $254,747 +2.9% |
| 2024 | $4,023 +1.2% | $247,568 +3.6% |
| 2023 | $3,973 +4.2% | $239,025 +2.4% |
| 2022 | $3,813 -0.1% | $233,356 +3% |
| 2021 | $3,817 +1.6% | $226,559 +1.4% |
| 2020 | $3,756 +3% | $223,431 +2.3% |
| 2019 | $3,648 +7.9% | $218,408 +1.9% |
| 2018 | $3,381 | $214,336 +2.1% |
| 2017 | $3,381 +0.9% | $209,928 +2.1% |
| 2016 | $3,353 -1.1% | $205,610 +0.7% |
| 2015 | $3,389 -0.2% | $204,181 +0.8% |
| 2014 | $3,394 +22% | $202,561 +3% |
| 2013 | $2,781 +3.8% | $196,737 +3% |
| 2012 | $2,681 +4.8% | $191,007 |
| 2011 | $2,559 -0.1% | $191,007 +1.5% |
| 2010 | $2,562 +11% | $188,184 +2.7% |
| 2009 | $2,308 | $183,237 +7.6% |
| 2007 | -- | $170,340 |
| 2006 | -- | $170,340 +6.1% |
| 2005 | -- | $160,562 +1.9% |
| 2004 | -- | $157,568 |
| 2003 | -- | $157,568 |
Find assessor info on the county website
Monthly payment
Est. payment
Payment breakdown
Explore the cost of this home by adjusting the details. Changes won't be saved.Climate risks
Neighborhood: 33948
Nearby schools
GreatSchools rating
- 4/10Meadow Park Elementary SchoolGrades: PK-5Distance: 2.7 mi
- 5/10Murdock Middle SchoolGrades: 6-8Distance: 1.7 mi
- 2/10Port Charlotte High SchoolGrades: 9-12Distance: 2.1 mi
Schools provided by the listing agent
- Elementary: Meadow Park Elementary
- Middle: Murdock Middle
- High: Port Charlotte High
Source: Stellar MLS. This data may not be complete. We recommend contacting the local school district to confirm school assignments for this home.
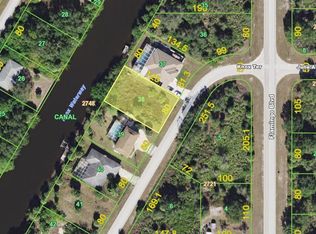
- $97,20010,018 Square Feet3399 Knox Ter, Port Charlotte, FL 33948Off Market
- $104,3200.301 Acres3381 Knox Ter, Port Charlotte, FL 33948Off Market

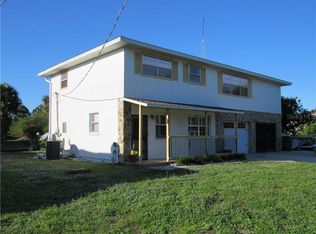
- $341,1004 bd2 ba1.9k sqft3407 Knox Ter, Port Charlotte, FL 33948Off Market
- $112,047-- bd-- ba-- sqft3525 Flamingo Blvd, Pt Charlotte, FL 33948Off Market
- $49,900-- bd-- ba-- sqft3390 Knox Ter, Port Charlotte, FL 33948For Sale
- $49,9000.537 Acres3390 Knox Ter #5, Pt Charlotte, FL 33948Lot/Land
- $97,20010,001 Square Feet3400 Como St, Port Charlotte, FL 33948Off Market
- $450,0003 bd2 ba2.1k sqft3415 Knox Ter, Pt Charlotte, FL 33948Sold
A local agent can set up tours, give advice and negotiate with sellers.
A local lender can help you make sure your offer is ready when you are.
Similar homes
- $550,0003 bd3 ba2.1k sqft18566 Arapahoe Cir, Pt Charlotte, FL 33948For Sale

 MLS ID #C7511047, Afra Newell, KW PEACE RIVER PARTNERS. Stellar MLS
 - $389,0003 bd2 ba2k sqft19836 Midway Blvd, Port Charlotte, FL 33948For Sale
 MLS ID #C7527525, Meaghan Smith, RE/MAX PALM REALTY. Stellar MLS
 - $599,9003 bd2 ba1.5k sqft5105 Ackley Ter, Pt Charlotte, FL 33981For Sale
 MLS ID #D6148160, Carla Stiver, PA, RE/MAX ALLIANCE GROUP. Stellar MLS
 - $524,9004 bd3 ba2.4k sqft5412 Ulysses St, Pt Charlotte, FL 33981For Sale
 MLS ID #C7527340, Debbie Bennice, COLDWELL BANKER SUNSTAR REALTY. Stellar MLS
 - $535,0003 bd2 ba2k sqft3230 Bay Ridge Way, Pt Charlotte, FL 33953For SaleMLS ID #D6146027, Janice Fanstill, RIVERWOOD REALTY. Stellar MLS
- $398,0003 bd2 ba1.7k sqft18204 Ackerman Ave, Port Charlotte, FL 33948For SaleMLS ID #C7525274, Jesse DeMello, RE/MAX PALM REALTY. Stellar MLS
- $330,0003 bd2 ba1.6k sqft2298 Cedarwood St, Pt Charlotte, FL 33948For SaleMLS ID #C7513489, Donata Noone, KW PEACE RIVER PARTNERS. Stellar MLS
- $535,0004 bd2 ba2k sqft3098 Mauck Ter, Port Charlotte, FL 33981For SaleMLS ID #D6147361, Leslie Brown PA, KW COASTAL LIVING. Stellar MLS
- $348,0003 bd2 ba2.1k sqft1109 Ample Ave, Pt Charlotte, FL 33948For SaleMLS ID #C7523467, Tracy Hile, COLDWELL BANKER REALTY. Stellar MLS
- $625,0004 bd3 ba2.6k sqft5149 Latham Ter, Port Charlotte, FL 33981For SaleMLS ID #C7528314, Troy Hughes, REAL BROKER, LLC. Stellar MLS
- $479,9003 bd2 ba2.2k sqft3706 Slayton Ave, North Port, FL 34286For SaleMLS ID #N6144903, Sheli Rodriguez, WELLEN REALTY. Stellar MLS
- $370,0002 bd2 ba1.4k sqft2772 Auburn Blvd, Pt Charlotte, FL 33948For SaleMLS ID #A4698519, Anna Lee Williams, SHOWTIME REALTY. Stellar MLS
- $575,0004 bd3 ba2.3k sqft2520 Silver Palm Rd, North Port, FL 34288For SaleMLS ID #A4687283, Oleg Tkachuk, PLATINUM PALM PROPERTIES. Stellar MLS
- $509,9003 bd2 ba2.3k sqft10033 Stonecrop Ave, Englewood, FL 34224For SaleMLS ID #C7527534, Rita DAntona, RE/MAX PALM REALTY. Stellar MLS
- $475,0004 bd2 ba2.2k sqft249 Ferdon Cir, Pt Charlotte, FL 33954For SaleMLS ID #C7518014, Dana Hile, COLDWELL BANKER REALTY. Stellar MLS
- $330,0003 bd2 ba1.3k sqft745 Columbia St, Pt Charlotte, FL 33948For SaleMLS ID #C7514569, Adrienne Andreae, REAL BROKER, LLC. Stellar MLS
- $549,9003 bd3 ba2.4k sqft19 Medalist Way, Rotonda West, FL 33947For SaleMLS ID #D6146841, Diane Batista, TALL PINES REALTY. Stellar MLS
- $564,9874 bd3 ba2.7k sqft8305 Welsford Rd, Pt Charlotte, FL 33981For SaleMLS ID #OM711831, Cody Becker, SOLUTIONS REALTY, LLC. Stellar MLS
- $399,9003 bd2 ba1.8k sqft2613 Trianna St, North Port, FL 34291For SaleMLS ID #C7528381, Jason Ester, RE/MAX ALLIANCE GROUP. Stellar MLS
- $550,0004 bd3 ba2.5k sqft8069 SW Aviary Rd, Arcadia, FL 34269For SaleMLS ID #C7519444, Marianne Click, COLDWELL BANKER SUNSTAR REALTY. Stellar MLS
