Welcome to your dream waterfront oasis with direct access to the Gulf of Mexico! This stunning property is a boater’s dream. Nestled along the serene waters of a sailboat canal, this home offers breathtaking views and the luxury of having direct access to the Gulf of Mexico. Imagine going for a sailboat ride from your own backyard. As a bonus, this house offers a private boat ramp. A NEW ROOF (2022) gives you peace of mind. A sparkling pool awaits you, inviting you to relax and unwind amid a private oasis. The heart of the home, the kitchen, is a chef's delight. This culinary space is both functional and stylish. The expansive countertops and ample storage make it easy to entertain guests or prepare gourmet meals with ease. This home features three bedrooms, each offering comfort and tranquility. The primary bedroom, situated on the second floor, boasts panoramic views of the canal and breathtaking sunsets. Need a quiet space to work or immerse yourself in a good book? The study/den provides a versatile space for productivity or relaxation, offering flexibility to suit your lifestyle. This waterfront gem truly embodies the essence of coastal living. Don't miss the opportunity to make this dream home yours—where every day feels like a vacation and the Gulf becomes an extension of your backyard.
For sale
Price cut: $40K (5/15)
$550,000
18566 ARAPAHOE CIRCLE, PORT CHARLOTTE, FL 33948
3beds
2,126sqft
:
Get pre-qualified$3,613/mo
Single Family Residence
Built in 1984
10,000 Square Feet Lot
$533,000 Zestimate®
$259/sqft
$-- HOA
What's special
Sparkling poolBreathtaking viewsAmple storagePrivate boat rampExpansive countertops
- 106 days |
- 1,072 |
- 92 |
Zillow last checked:
Listing updated:
Listed by:
Afra Newell 941-626-2472,
KW PEACE RIVER PARTNERS 941-875-9060
Source: Stellar MLS,MLS#: C7511047 Originating MLS: Port Charlotte
Originating MLS: Port Charlotte
Facts & features
Interior
Bedrooms & bathrooms
- Bedrooms: 3
- Bathrooms: 3
- Full bathrooms: 3
Primary bedroom
- Features: Walk-In Closet(s)
- Level: Second
- Area: 240 Square Feet
- Dimensions: 20x12
Bathroom 2
- Features: Built-in Closet
- Level: First
Bathroom 3
- Features: Built-in Closet
- Level: First
Balcony porch lanai
- Level: First
- Area: 144 Square Feet
- Dimensions: 12x12
Den
- Level: First
- Area: 99 Square Feet
- Dimensions: 11x9
Foyer
- Level: First
- Area: 60 Square Feet
- Dimensions: 10x6
Great room
- Level: First
- Area: 483 Square Feet
- Dimensions: 23x21
Kitchen
- Level: First
- Area: 195 Square Feet
- Dimensions: 15x13
Laundry
- Level: First
- Area: 90 Square Feet
- Dimensions: 10x9
Heating
- Central, Electric
Cooling
- Central Air
Appliances
- Included: Dishwasher, Dryer, Electric Water Heater, Microwave, Range, Refrigerator, Washer, Wine Refrigerator
- Laundry: Inside
Features
- Ceiling Fan(s), Kitchen/Family Room Combo, Open Floorplan
- Flooring: Laminate
- Doors: French Doors
- Has fireplace: No
Interior area
- Total structure area: 2,950
- Total interior livable area: 2,126 sqft
Video & virtual tour
Property
Parking
- Total spaces: 2
- Parking features: Garage - Attached
- Attached garage spaces: 2
Features
- Levels: Two
- Stories: 2
- Exterior features: Balcony, Garden
- Has private pool: Yes
- Pool features: Gunite
- Has view: Yes
- View description: Canal
- Has water view: Yes
- Water view: Canal
- Waterfront features: Canal - Saltwater, Bay/Harbor Access, Brackish Canal Access, Saltwater Canal Access, Gulf/Ocean Access, Bridges - No Fixed Bridges, Lift, Seawall
Lot
- Size: 10,000 Square Feet
Details
- Parcel number: 402231253009
- Zoning: RSF3.5
- Special conditions: None
Construction
Type & style
- Home type: SingleFamily
- Property subtype: Single Family Residence
Materials
- Stucco, Wood Frame
- Foundation: Slab
- Roof: Shingle
Condition
- New construction: No
- Year built: 1984
Utilities & green energy
- Sewer: Public Sewer
- Water: Public
- Utilities for property: Cable Connected, Electricity Connected, Public
Community & HOA
Community
- Pet fee: $0 monthly
- Subdivision: PORT CHARLOTTE SEC 079
HOA
- Has HOA: No
Location
- Region: Pt Charlotte
Financial & listing details
- Price per square foot: $259/sqft
- Tax assessed value: $523,969
- Annual tax amount: $9,375
- Date on market: 6/13/2025
- Cumulative days on market: 312 days
- Listing terms: Cash,Conventional
- Ownership: Fee Simple
- Total actual rent: 0
- Electric utility on property: Yes
- Road surface type: Asphalt
Estimated market value
$533,000
$506,000 - $560,000
$3,815/mo
Price history
| Date | Event | Price |
|---|---|---|
| 5/15/2026 | Price change | $550,000-6.8%$259/sqft |
Source:  Stellar MLS #C7511047 Report a problem Stellar MLS #C7511047 Report a problem | ||
| 4/20/2026 | Listed for sale | $590,000$278/sqft |
Source: Stellar MLS #C7511047 Report a problem | ||
| 2/7/2026 | Listing removed | $590,000$278/sqft |
Source: Stellar MLS #C7511047 Report a problem | ||
| 1/30/2026 | Price change | $590,000-9.9%$278/sqft |
Source: Stellar MLS #C7511047 Report a problem | ||
| 12/22/2025 | Listed for sale | $655,000$308/sqft |
Source: Stellar MLS #C7511047 Report a problem | ||
| 12/9/2025 | Listing removed | $655,000$308/sqft |
Source: Stellar MLS #C7511047 Report a problem | ||
| 7/27/2025 | Listed for sale | $655,000$308/sqft |
Source: Stellar MLS #C7511047 Report a problem | ||
| 7/14/2025 | Listing removed | $655,000$308/sqft |
Source: Stellar MLS #C7511047 Report a problem | ||
| 6/13/2025 | Listed for sale | $655,000-6.3%$308/sqft |
Source: Stellar MLS #C7511047 Report a problem | ||
| 11/23/2023 | Listing removed | -- |
Source: Stellar MLS #T3469357 Report a problem | ||
| 11/8/2023 | Price change | $699,000-22.3%$329/sqft |
Source: Stellar MLS #T3469357 Report a problem | ||
| 9/1/2023 | Listed for sale | $900,000+63.3%$423/sqft |
Source: Stellar MLS #T3469357 Report a problem | ||
| 8/4/2021 | Sold | $551,000+403.2%$259/sqft |
Source: Public Record Report a problem | ||
| 5/15/1996 | Sold | $109,500$52/sqft |
Source: Public Record Report a problem | ||
Public tax history
| Year | Property taxes | Tax assessment |
|---|---|---|
| 2025 | $8,774 -6.4% | $523,969 -6.2% |
| 2024 | $9,376 +5.9% | $558,779 +10% |
| 2023 | $8,851 +4.2% | $507,981 +4.1% |
| 2022 | $8,494 +216% | $488,004 +208.1% |
| 2021 | $2,688 +2% | $158,403 +1.4% |
| 2020 | $2,636 +3.8% | $156,216 +2.3% |
| 2019 | $2,540 +8.4% | $152,704 +1.9% |
| 2018 | $2,344 | $149,857 +16.9% |
| 2017 | $2,344 +16.3% | $128,149 +2.1% |
| 2016 | $2,015 -1.7% | $125,513 +0.7% |
| 2015 | $2,050 +0.4% | $124,641 +0.8% |
| 2014 | $2,041 +42.3% | $123,652 +3.2% |
| 2013 | $1,434 +4.4% | $119,789 -12.4% |
| 2012 | $1,373 -16.6% | $136,805 |
| 2011 | $1,646 -0.1% | $136,805 +1.5% |
| 2010 | $1,648 +11.4% | $134,783 +2.7% |
| 2009 | $1,479 | $131,240 +5.7% |
| 2007 | -- | $124,185 |
| 2006 | -- | $124,185 +7.9% |
| 2005 | -- | $115,086 +1.9% |
| 2004 | -- | $112,940 |
| 2003 | -- | $112,940 +2.4% |
| 2002 | $1,739 -11.6% | $110,293 -12.2% |
| 2001 | $1,967 +17.3% | $125,599 +15.1% |
| 2000 | $1,677 | $109,076 |
Find assessor info on the county website
Monthly payment
Est. payment
Payment breakdown
Explore the cost of this home by adjusting the details. Changes won't be saved.Climate risks
Neighborhood: 33948
Nearby schools
GreatSchools rating
- 4/10Meadow Park Elementary SchoolGrades: PK-5Distance: 2.7 mi
- 5/10Murdock Middle SchoolGrades: 6-8Distance: 3.6 mi
- 2/10Port Charlotte High SchoolGrades: 9-12Distance: 3.6 mi
Schools provided by the listing agent
- Elementary: Meadow Park Elementary
- Middle: Murdock Middle
- High: Port Charlotte High
Source: Stellar MLS. This data may not be complete. We recommend contacting the local school district to confirm school assignments for this home.
- $400,0003 bd3 ba2.2k sqft18558 Arapahoe Cir, Pt Charlotte, FL 33948Sold
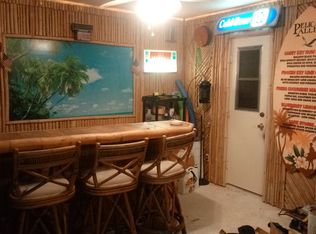
- $545,0003 bd2 ba1.3k sqft18574 Arapahoe Cir, Port Charlotte, FL 33948Sold

- $542,0004 bd2 ba2.4k sqft18582 Arapahoe Cir, Pt Charlotte, FL 33948Sold

- $29,000-- bd-- ba-- sqft18567 Arapahoe Cir, Port Charlotte, FL 33948Off Market
- $21,00010,001 Square Feet18559 Arapahoe Cir, Port Charlotte, FL 33948Off Market
- $392,6003 bd2 ba2k sqft18647 Arapahoe Cir, Port Charlotte, FL 33948Off Market
- $484,5003 bd2 ba1.7k sqft18550 Arapahoe Cir, Pt Charlotte, FL 33948Off Market
- $449,6003 bd2 ba1.7k sqft18542 Arapahoe Cir, Pt Charlotte, FL 33948Off Market
A local agent can set up tours, give advice and negotiate with sellers.
Similar homes
- $550,0003 bd2 ba1.7k sqft235 TAIT TERRACE SE, PORT CHARLOTTE, FL 33952For Sale

 MLS ID #C7527205, Nick Demers, RE/MAX PALM REALTY. Stellar MLS
 - $424,9003 bd3 ba2.1k sqft17402 BILLIAR AVENUE, PORT CHARLOTTE, FL 33948For Sale
 MLS ID #N6143734, Cole Murray, KELLER WILLIAMS ISLAND LIFE REAL ESTATE. Stellar MLS
 - $635,0003 bd2 ba1.6k sqft4462 EWING CIRCLE, PORT CHARLOTTE, FL 33948For Sale
 MLS ID #A4692230, Lissa Laakso, HELP-U-SELL GULF COAST. Stellar MLS
 - $529,0002 bd3 ba2.1k sqft174 SPRING LAKE BOULEVARD NW, PORT CHARLOTTE, FL 33952For Sale
 MLS ID #C7525678, Luke Andreae, RE/MAX HARBOR REALTY. Stellar MLS
 - $529,0003 bd2 ba1.5k sqft365 BELAIRE COURT, PUNTA GORDA, FL 33950For SaleMLS ID #C7529048, Norine Walker, COLDWELL BANKER REALTY. Stellar MLS
- $349,8883 bd2 ba2k sqft4248 KILPATRICK STREET, PORT CHARLOTTE, FL 33948For SaleMLS ID #C7524938, Ashley Harris, REAL BROKER, LLC. Stellar MLS
- $475,0003 bd2 ba2.2k sqft401 NORMA COURT, PUNTA GORDA, FL 33950For SaleMLS ID #C7528795, Brian Helgemo, COMPASS FLORIDA. Stellar MLS
- $649,0003 bd3 ba1.8k sqft3514 BLITMAN STREET, PORT CHARLOTTE, FL 33981For SaleMLS ID #C7528988, John Geddeis, OCEAN PARTNERS REAL ESTATE. Stellar MLS
- $384,9993 bd2 ba1.6k sqft3349 ROCK CREEK DRIVE, PORT CHARLOTTE, FL 33948For SaleMLS ID #C7527631, Brian Helgemo, COMPASS FLORIDA. Stellar MLS
- $535,0003 bd2 ba2k sqft3098 MAUCK TERRACE, PORT CHARLOTTE, FL 33981For SaleMLS ID #D6147361, Leslie Brown PA, KW COASTAL LIVING. Stellar MLS
- $331,0003 bd2 ba1.2k sqft4394 LIBRARY STREET, PORT CHARLOTTE, FL 33948For SaleMLS ID #A4696375, Valentina Kvamme, PREFERRED SHORE LLC. Stellar MLS
- $574,9003 bd2 ba1.8k sqft200 BELAIRE COURT, PUNTA GORDA, FL 33950For SaleMLS ID #C7525673, Chad McKinney, RE/MAX PALM REALTY. Stellar MLS
- $409,0003 bd3 ba1.6k sqft310 STRASBURG DRIVE, PORT CHARLOTTE, FL 33954For SaleMLS ID #D6148280, Thomas Sons, CENTURY 21 SUNBELT REALTY. Stellar MLS
- $539,9003 bd2 ba1.6k sqft2555 DIXON TERRACE, PORT CHARLOTTE, FL 33981For SaleMLS ID #D6146868, Marcia Cullinan, MICHAEL SAUNDERS & COMPANY. Stellar MLS
- $325,0003 bd3 ba1.7k sqft973 DOBELL TERRACE NW, PORT CHARLOTTE, FL 33948For SaleMLS ID #C7519947, Tammy Lowe, SELLSTATETITANIUM REALTY. Stellar MLS
- $325,0003 bd2 ba1.6k sqft2298 CEDARWOOD STREET, PORT CHARLOTTE, FL 33948For SaleMLS ID #C7513489, Donata Noone, KW PEACE RIVER PARTNERS. Stellar MLS
- $524,9004 bd3 ba2.2k sqft2837 KALSTED STREET, NORTH PORT, FL 34288For SaleMLS ID #C7526204, Bobbie Leahey, EXP REALTY LLC. Stellar MLS
- $500,0002 bd2 ba1.6k sqft3433 NIGHTHAWK COURT, PUNTA GORDA, FL 33950New ConstructionMLS ID #C7528951, Brenda Yates, KW PEACE RIVER PARTNERS. Stellar MLS
- $530,0003 bd2 ba1.6k sqft9300 MIAMI CIRCLE, PORT CHARLOTTE, FL 33981For SaleMLS ID #D6146255, Carla Stiver, PA, RE/MAX ALLIANCE GROUP. Stellar MLS
- $489,0004 bd3 ba2.5k sqft9436 PRESIDENT CIRCLE, PORT CHARLOTTE, FL 33981For SaleMLS ID #D6148101, Barbara Hamerton, LLC, RE/MAX ALLIANCE GROUP. Stellar MLS
