Expansive 4-Bedroom Home + Adjacent Buildable Lot Included Discover the perfect blend of space, comfort, and opportunity at this impressive single owner residence in the desirable Port Charlotte Sec 019 neighborhood. Built in 2006, this one-story, 2,255 sq ft heated home offers 4 bedrooms, 2 bathrooms, and a 2-car attached garage, situated on an oversized 0.28-acre parcel. Thoughtful interior features include an open floorplan, luxury vinyl and tile flooring, ceiling fans, walk-in closets, and an en-suite primary bath with a soaking tub and walk-in shower. The home’s kitchen is warm and functional with ample eating space, modern appliances, granite-style counters, and a pantry — perfect for both daily living and entertaining. Other features are reverse osmosis, hurricane shutters and new roof. Enjoy Florida living at its best with a private screened porch, a fully fenced backyard, and a peaceful, open yard setting. BONUS INCLUDED IN SALE PRICE: The vacant, buildable lot directly to the right of the home is included in the sale, significantly increasing both your land value and future possibilities. Whether you’re dreaming of constructing a guest home, investment property, workshop, or simply maintaining additional privacy — the options are endless. This adjacent parcel conveys together with the home at the listed sale price.
For sale
$475,000
249 FERDON CIRCLE, PORT CHARLOTTE, FL 33954
4beds
2,255sqft
Single Family Residence
Built in 2006
0.28 Acres Lot
$457,900 Zestimate®
$211/sqft
$-- HOA
What's special
New roofGranite-style countersOpen floorplanCeiling fansReverse osmosisHurricane shuttersAmple eating space
- 284 days
- 95
- 1
Zillow last checked:
Listing updated:
Listed by:
Dana Hile 765-969-5315,
COLDWELL BANKER REALTY 941-639-0090
Source: Stellar MLS,MLS#: C7518014 Originating MLS: Port Charlotte
Originating MLS: Port Charlotte
Facts & features
Interior
Bedrooms & bathrooms
- Bedrooms: 4
- Bathrooms: 2
- Full bathrooms: 2
Rooms
- Room types: Den/Library/Office
Primary bedroom
- Features: En Suite Bathroom, Walk-In Closet(s)
- Level: First
- Area: 218.88 Square Feet
- Dimensions: 14.4x15.2
Bedroom 2
- Features: Built-in Closet
- Level: First
- Area: 118.29 Square Feet
- Dimensions: 10.11x11.7
Bedroom 3
- Features: Built-in Closet
- Level: First
- Area: 123.32 Square Feet
- Dimensions: 11.1x11.11
Bedroom 4
- Features: Built-in Closet
- Level: First
Primary bathroom
- Level: First
- Area: 145.52 Square Feet
- Dimensions: 13.6x10.7
Bathroom 2
- Level: First
- Area: 95.25 Square Feet
- Dimensions: 7.5x12.7
Balcony porch lanai
- Level: First
- Area: 140.36 Square Feet
- Dimensions: 12.1x11.6
Dinette
- Level: First
- Area: 146.47 Square Feet
- Dimensions: 15.1x9.7
Dining room
- Level: First
- Area: 141.24 Square Feet
- Dimensions: 10.7x13.2
Foyer
- Level: First
- Area: 66.95 Square Feet
- Dimensions: 6.5x10.3
Kitchen
- Features: Pantry
- Level: First
- Area: 178.16 Square Feet
- Dimensions: 13.6x13.1
Laundry
- Level: First
Living room
- Level: First
- Area: 389.76 Square Feet
- Dimensions: 19.2x20.3
Office
- Level: First
- Area: 124.63 Square Feet
- Dimensions: 10.3x12.1
Heating
- Central
Cooling
- Central Air
Appliances
- Included: Dishwasher, Dryer, Electric Water Heater, Microwave, Range, Refrigerator, Washer
- Laundry: Inside, Laundry Room
Features
- Ceiling Fan(s), Eating Space In Kitchen, Open Floorplan, Primary Bedroom Main Floor, Walk-In Closet(s)
- Flooring: Luxury Vinyl, Tile
- Has fireplace: No
Interior area
- Total structure area: 2,977
- Total interior livable area: 2,255 sqft
Video & virtual tour
Property
Parking
- Total spaces: 2
- Parking features: Garage - Attached
- Attached garage spaces: 2
Features
- Levels: One
- Stories: 1
- Exterior features: Private Yard
Lot
- Size: 0.28 Acres
- Dimensions: 100 x 125
- Features: Corner Lot
Details
- Additional parcels included: 402204161015
- Parcel number: 402204161014
- Zoning: RSF3.5
- Special conditions: None
Construction
Type & style
- Home type: SingleFamily
- Property subtype: Single Family Residence
Materials
- Block, Stucco
- Foundation: Slab
- Roof: Shingle
Condition
- New construction: No
- Year built: 2006
Utilities & green energy
- Sewer: Septic Tank
- Water: Well
- Utilities for property: Cable Available, Electricity Connected, Phone Available, Sprinkler Well, Water Connected
Community & HOA
Community
- Pet fee: $0 monthly
- Subdivision: PORT CHARLOTTE SEC 019
HOA
- Has HOA: No
Location
- Region: Pt Charlotte
Financial & listing details
- Price per square foot: $211/sqft
- Tax assessed value: $356,669
- Annual tax amount: $5,653
- Date on market: 11/28/2025
- Cumulative days on market: 83 days
- Ownership: Fee Simple
- Total actual rent: 0
- Electric utility on property: Yes
- Road surface type: Paved
Estimated market value
$457,900
$435,000 - $481,000
$2,274/mo
Price history
| Date | Event | Price |
|---|---|---|
| 11/29/2025 | Price change | $475,000+11.8%$211/sqft |
Source:  Stellar MLS #C7518014 Report a problem Stellar MLS #C7518014 Report a problem | ||
| 11/28/2025 | Listed for sale | $425,000+51%$188/sqft |
Source: Stellar MLS #C7518014 Report a problem | ||
| 8/11/2006 | Sold | $281,500+411.8%$125/sqft |
Source: Public Record Report a problem | ||
| 11/30/2005 | Sold | $55,000$24/sqft |
Source: Public Record Report a problem | ||
Public tax history
| Year | Property taxes | Tax assessment |
|---|---|---|
| 2025 | $5,475 -3.2% | $356,669 -2.5% |
| 2024 | $5,653 -4.4% | $365,924 +15.8% |
| 2023 | $5,911 +12.3% | $316,099 +10% |
| 2022 | $5,262 +40.2% | $287,363 +27.6% |
| 2021 | $3,754 -5.3% | $225,269 +14% |
| 2020 | $3,966 +3.2% | $197,670 +10% |
| 2019 | $3,842 +17.4% | $179,700 +10% |
| 2018 | $3,273 | $163,364 -8.8% |
| 2017 | $3,273 +3.5% | $179,143 +32.7% |
| 2016 | $3,161 +7.6% | $135,012 +10% |
| 2015 | $2,938 +3.4% | $122,738 +10% |
| 2014 | $2,841 +61.7% | $111,580 +16.9% |
| 2013 | $1,758 +8.4% | $95,412 -3.8% |
| 2012 | $1,621 -3% | $99,226 |
| 2011 | $1,671 -13.5% | $99,226 -12% |
| 2010 | $1,932 -18.1% | $112,813 -23.7% |
| 2009 | $2,358 | $147,903 +356.5% |
| 2007 | -- | $32,400 |
| 2006 | -- | $32,400 |
Find assessor info on the county website
Monthly payment
Est. payment
Payment breakdown
Explore the cost of this home by adjusting the details. Changes won't be saved.Climate risks
Neighborhood: 33954
Nearby schools
Schools provided by the listing agent
- Elementary: Liberty Elementary
- Middle: Murdock Middle
- High: Port Charlotte High
Source: Stellar MLS. This data may not be complete. We recommend contacting the local school district to confirm school assignments for this home.

Similar homes
- $499,9904 bd3 ba2.8k sqft23136 LANGDON AVENUE, PORT CHARLOTTE, FL 33954For Sale
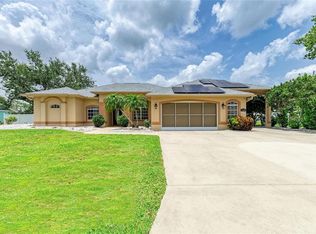
 MLS ID #A4657199, Nadine Duval, LOKATION. Stellar MLS
 - $455,0003 bd2 ba2k sqft2486 LAWYER TERRACE, NORTH PORT, FL 34288For Sale
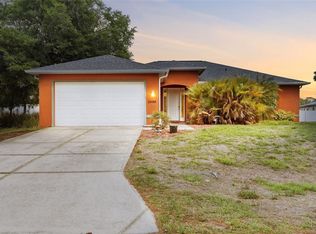 MLS ID #C7524298, Dylan DePalma, KELLER WILLIAMS ISLAND LIFE REAL ESTATE. Stellar MLS
 - $499,9003 bd2 ba1.6k sqft140 BARRE DRIVE NW, PORT CHARLOTTE, FL 33952For Sale
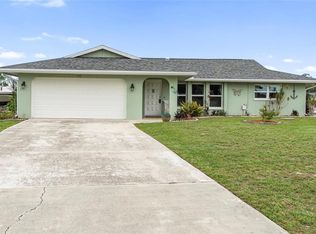 MLS ID #C7525902, Gina Collie, KW PEACE RIVER PARTNERS. Stellar MLS
 - $495,0003 bd2 ba2k sqft5769 E PRICE BOULEVARD, NORTH PORT, FL 34288For Sale
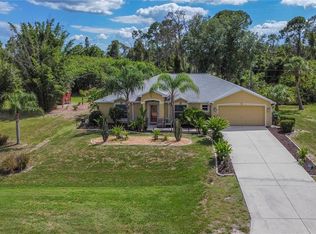 MLS ID #O6414242, Jeanay Adamich, LAKESIDE REALTY WINDERMERE INC. Stellar MLS
 - $409,9903 bd2 ba1.5k sqft1683 S SAN MATEO DRIVE, NORTH PORT, FL 34288For SaleMLS ID #C7529767, Christina Utley, LPT REALTY, LLC. Stellar MLS
- $389,0002 bd2 ba1.6k sqft155 MORGAN LANE SE, PORT CHARLOTTE, FL 33952For SaleMLS ID #C7530159, Nick Demers, RE/MAX PALM REALTY. Stellar MLS
- $350,0003 bd2 ba1.6k sqft1406 WOODCREST LANE, NORTH PORT, FL 34286For SaleMLS ID #C7529930, Christopher Grant, GRANT TEAM REAL ESTATE, LLC. Stellar MLS
- $474,0003 bd2 ba1.9k sqft4462 LA FRANCE AVENUE, NORTH PORT, FL 34286For SaleMLS ID #C7525891, Tricia DeClue, RE/MAX PALM REALTY. Stellar MLS
- $487,9004 bd2 ba2.3k sqft15105 ALDAMA CIRCLE, PORT CHARLOTTE, FL 33981For SaleMLS ID #C7523155, Kris White, RE/MAX PALM REALTY. Stellar MLS
- $449,5003 bd2 ba2.1k sqft2142 SNOVER AVENUE, NORTH PORT, FL 34286For SaleMLS ID #C7529284, Matthew Rhoden, PROPERTY LIONS REALTY, INC. Stellar MLS
- $448,9002 bd2 ba1.8k sqft13344 CREEKSIDE LANE, PORT CHARLOTTE, FL 33953For SaleMLS ID #D6148364, Janice Fanstill, RIVERWOOD REALTY. Stellar MLS
- $464,7004 bd2 ba2.1k sqft2443 LANCASTER LANE, NORTH PORT, FL 34286For SaleMLS ID #C7526980, Rhonda Gustitus, KW PEACE RIVER PARTNERS. Stellar MLS
- $455,0003 bd3 ba2.1k sqft26549 VALPARAISO DRIVE, PUNTA GORDA, FL 33983For SaleMLS ID #A4683779, Liza Deaett, DALTON WADE INC. Stellar MLS
- $543,5004 bd4 ba2.9k sqft1762 BOTTLEBRUSH WAY, NORTH PORT, FL 34289For SaleMLS ID #C7526558, Patricia Upp, LPT REALTY, LLC. Stellar MLS
- $599,9005 bd3 ba2.8k sqft17368 NORSEMAN AVENUE, PORT CHARLOTTE, FL 33948For SaleMLS ID #D6148436, Anna Rae, EXIT KING REALTY. Stellar MLS
- $569,9004 bd3 ba2.5k sqft13392 GOLF POINTE DRIVE, PORT CHARLOTTE, FL 33953For SaleMLS ID #D6148124, Janice Fanstill, RIVERWOOD REALTY. Stellar MLS
- $449,9993 bd2 ba2.5k sqft1151 CREEK NINE DRIVE, NORTH PORT, FL 34291For SaleMLS ID #N6143356, Louise Clapp, POINTE OF PALMS REAL ESTATE. Stellar MLS
- $329,0004 bd2 ba1.6k sqft650 CHEVY CHASE STREET, PORT CHARLOTTE, FL 33948For SaleMLS ID #D6148290, Jan Fanstill, CENTURY 21 TROPICAL BREEZE. Stellar MLS
- $324,9003 bd2 ba1.6k sqft1578 SCARLETT AVENUE, NORTH PORT, FL 34289For SaleMLS ID #C7529969, Chris Pizzolato, KW PEACE RIVER PARTNERS. Stellar MLS
- $379,9003 bd2 ba1.7k sqft5615 MOJAVE AVENUE, NORTH PORT, FL 34288For SaleMLS ID #C7528781, Cynthia Logan, KW PEACE RIVER PARTNERS. Stellar MLS
