NEW PRICE! Stunning Updated Pool Home in Country Club Estates – Over $200,000 in Upgrades! Welcome to this beautifully updated 4-bedroom, 2-bath pool home located in the highly sought-after Country Club Estates of North Port. Situated on a spacious oversized lot with lush landscaping, this exceptional property perfectly blends a private, country-style setting with the best of the Florida lifestyle. The expansive open floor plan offers seamless views of the living room, family room, dining area, and kitchen—designed for effortless flow and everyday functionality. At the heart of the home is the large, open kitchen, featuring stainless steel appliances, Corian countertops, and a breakfast bar that opens directly to the family room, making it ideal for entertaining and daily living. The versatile fourth bedroom, currently set up as a den, includes a built-in desk, closet, and sliding glass doors that lead directly to the lanai and pool area. A media room and enclosed, air-conditioned flex space provide additional options for work, play, or relaxation. This home has been thoughtfully upgraded throughout, offering peace of mind and modern comfort, including: NEW PGT impact windows and sliders NEW roof, fascia, and gutters (2023) NEW YORK HVAC system and ductwork (2023) New hot water heater New pool lanai cage New pool tile and decking BRAND NEW pool pump (6/2025) Updated 200-amp electrical panel with new breakers Step outside to your private backyard oasis, where a sparkling pool and expansive lanai create the perfect space for outdoor dining, entertaining, or simply unwinding in total privacy. With its impressive list of upgrades, open layout, serene surroundings, and prime location, this home truly offers the best of Florida living. Schedule your private showing today and experience everything this remarkable home has to offer—make it yours!
For sale
Price cut: $13.8K (7/31)
$450,000
5061 RICHMOND TERRACE, NORTH PORT, FL 34287
3beds
2,356sqft
:
Get pre-qualified$2,863/mo
Single Family Residence
Built in 1981
0.5 Acres Lot
$441,200 Zestimate®
$191/sqft
$-- HOA
What's special
Expansive lanaiPrivate country-style settingEnclosed air-conditioned flex spaceCorian countertopsPrivate backyard oasisSparkling poolSerene surroundings
- 336 days |
- 575 |
- 46 |
Zillow last checked:
Listing updated:
Listed by:
Danielle Dietrich, PA 603-767-9166,
COLDWELL BANKER REALTY 941-366-8070
Source: Stellar MLS,MLS#: N6137282 Originating MLS: Sarasota - Manatee
Originating MLS: Sarasota - Manatee
Facts & features
Interior
Bedrooms & bathrooms
- Bedrooms: 3
- Bathrooms: 2
- Full bathrooms: 2
Primary bedroom
- Features: Dual Closets
- Level: First
- Area: 168 Square Feet
- Dimensions: 14x12
Bedroom 2
- Features: Built-in Closet
- Level: First
- Area: 110 Square Feet
- Dimensions: 10x11
Bedroom 3
- Features: Built-in Closet
- Level: First
- Area: 130 Square Feet
- Dimensions: 10x13
Bedroom 4
- Features: Built-in Closet
- Level: First
- Area: 169 Square Feet
- Dimensions: 13x13
Dining room
- Level: First
- Area: 121 Square Feet
- Dimensions: 11x11
Family room
- Level: First
- Area: 255 Square Feet
- Dimensions: 17x15
Foyer
- Level: First
- Area: 54 Square Feet
- Dimensions: 6x9
Kitchen
- Level: First
- Area: 190 Square Feet
- Dimensions: 19x10
Living room
- Level: First
- Area: 238 Square Feet
- Dimensions: 17x14
Heating
- Central, Electric
Cooling
- Central Air
Appliances
- Included: Oven, Cooktop, Dishwasher, Disposal, Electric Water Heater, Microwave, Refrigerator
- Laundry: Electric Dryer Hookup, Inside, Laundry Room, Washer Hookup
Features
- Built-in Features, Ceiling Fan(s), Crown Molding, Eating Space In Kitchen, Primary Bedroom Main Floor, Solid Surface Counters, Solid Wood Cabinets, Split Bedroom, Thermostat
- Flooring: Ceramic Tile, Vinyl
- Doors: Sliding Doors
- Windows: Hurricane Shutters/Windows
- Has fireplace: No
Interior area
- Total structure area: 3,800
- Total interior livable area: 2,356 sqft
Video & virtual tour
Property
Parking
- Total spaces: 2
- Parking features: Garage - Attached
- Attached garage spaces: 2
- Details: Garage Dimensions: 22x19
Features
- Levels: One
- Stories: 1
- Exterior features: Private Mailbox, Rain Gutters
- Has private pool: Yes
- Pool features: Outside Bath Access, Screen Enclosure, Tile
- Has view: Yes
- View description: Pool
Lot
- Size: 0.5 Acres
- Features: Oversized Lot
Details
- Parcel number: 1001110117
- Zoning: RSF2
- Special conditions: None
Construction
Type & style
- Home type: SingleFamily
- Architectural style: Florida
- Property subtype: Single Family Residence
Materials
- Block, Stucco
- Foundation: Slab
- Roof: Concrete,Tile
Condition
- New construction: No
- Year built: 1981
Utilities & green energy
- Sewer: Public Sewer
- Water: Public
- Utilities for property: Electricity Connected, Public, Sewer Connected, Street Lights, Water Connected
Community & HOA
Community
- Features: Deed Restrictions
- Pet fee: $0 monthly
- Subdivision: NORTH PORT CHARLOTTE COUNTRY CLUB
HOA
- Has HOA: No
Location
- Region: North Port
Financial & listing details
- Price per square foot: $191/sqft
- Tax assessed value: $355,600
- Annual tax amount: $4,038
- Date on market: 2/16/2025
- Cumulative days on market: 501 days
- Listing terms: Cash,Conventional,FHA
- Ownership: Fee Simple
- Total actual rent: 0
- Electric utility on property: Yes
- Road surface type: Asphalt, Paved
Estimated market value
$441,200
$419,000 - $463,000
$2,382/mo
Price history
| Date | Event | Price |
|---|---|---|
| 7/31/2026 | Price change | $450,000-3%$191/sqft |
Source:  Stellar MLS #N6137282 Report a problem Stellar MLS #N6137282 Report a problem | ||
| 3/25/2026 | Price change | $463,800-1.1%$197/sqft |
Source: Stellar MLS #N6137282 Report a problem | ||
| 2/13/2026 | Price change | $468,800-1.1%$199/sqft |
Source: Stellar MLS #N6137282 Report a problem | ||
| 12/16/2025 | Price change | $473,800-1%$201/sqft |
Source: Stellar MLS #N6137282 Report a problem | ||
| 9/1/2025 | Listed for sale | $478,800-3.9%$203/sqft |
Source: Stellar MLS #N6137282 Report a problem | ||
| 8/4/2025 | Listing removed | $498,000$211/sqft |
Source: Stellar MLS #N6137282 Report a problem | ||
| 6/12/2025 | Price change | $498,000-3.2%$211/sqft |
Source: Stellar MLS #N6137282 Report a problem | ||
| 3/22/2025 | Price change | $514,500-2%$218/sqft |
Source: Stellar MLS #N6137282 Report a problem | ||
| 2/17/2025 | Listed for sale | $524,900+94.5%$223/sqft |
Source: Stellar MLS #N6137282 Report a problem | ||
| 7/9/2018 | Listing removed | $269,900$115/sqft |
Source: FLORIDIAN REALTY SERVICES, LLC #D5923611 Report a problem | ||
| 6/2/2018 | Price change | $269,900-5.3%$115/sqft |
Source: FLORIDIAN REALTY SERVICES, LLC #D5923611 Report a problem | ||
| 3/12/2018 | Listed for sale | $285,000+42.5%$121/sqft |
Source: FLORIDIAN REALTY SERVICES, LLC #D5923611 Report a problem | ||
| 1/7/2017 | Sold | $200,000$85/sqft |
Source: Agent Provided Report a problem | ||
| 6/8/2015 | Sold | $200,000-19.7%$85/sqft |
Source: Public Record Report a problem | ||
| 4/28/2015 | Pending sale | $249,000$106/sqft |
Source: ANYTIME REALTY LLC #C7202329 Report a problem | ||
| 2/27/2015 | Price change | $249,000-7.4%$106/sqft |
Source: Anytime Realty #C7202329 Report a problem | ||
| 2/5/2015 | Price change | $269,000-10%$114/sqft |
Source: Anytime Realty #C7202329 Report a problem | ||
| 12/9/2014 | Price change | $299,000-8%$127/sqft |
Source: Anytime Realty #C7202329 Report a problem | ||
| 9/5/2014 | Listed for sale | $325,000$138/sqft |
Source: Anytime Realty #C7202329 Report a problem | ||
Public tax history
| Year | Property taxes | Tax assessment |
|---|---|---|
| 2025 | $4,222 +4.6% | $265,721 +2.9% |
| 2024 | $4,038 +14.2% | $258,232 +13.4% |
| 2023 | $3,536 +0.1% | $227,811 +1.8% |
| 2022 | $3,533 +1% | $223,686 +3% |
| 2021 | $3,499 +0.5% | $217,171 +1.4% |
| 2020 | $3,480 +3.2% | $214,173 +2.3% |
| 2019 | $3,372 | $209,358 -0.7% |
| 2018 | $3,372 -11% | $210,800 +13.3% |
| 2017 | $3,789 +33.5% | $186,100 +7.4% |
| 2016 | $2,838 | $173,300 +16.6% |
| 2015 | $2,838 +15.2% | $148,600 +28.5% |
| 2014 | $2,463 -2.3% | $115,610 |
| 2013 | $2,522 +10.4% | $115,610 +10% |
| 2012 | $2,285 +0.4% | $105,100 -2.2% |
| 2011 | $2,275 -14.5% | $107,500 -17.4% |
| 2010 | $2,660 -15% | $130,100 -10.5% |
| 2009 | $3,129 | $145,300 -16% |
| 2008 | $3,129 -18.8% | $173,000 -20.9% |
| 2007 | $3,852 | $218,800 +50% |
| 2006 | -- | $145,883 +3% |
| 2005 | -- | $141,634 +3% |
| 2004 | $2,414 -0.7% | $137,509 +1.9% |
| 2003 | $2,430 +1.3% | $134,945 +2.4% |
| 2002 | $2,399 +6.3% | $131,782 +1.6% |
| 2001 | $2,258 +2.4% | $129,707 +3% |
| 2000 | $2,205 | $125,929 |
Find assessor info on the county website
Monthly payment
Est. payment
Payment breakdown
Explore the cost of this home by adjusting the details. Changes won't be saved.Climate risks
Neighborhood: 34287
Nearby schools
GreatSchools rating
- 6/10Lamarque Elementary SchoolGrades: PK-5Distance: 4 mi
- 8/10Heron Creek Middle SchoolGrades: 6-8Distance: 1.7 mi
- 3/10North Port High SchoolGrades: PK,9-12Distance: 1.9 mi
- $279,4002 bd2 ba1.7k sqft5101 Richmond Ter, North Port, FL 34287Off Market
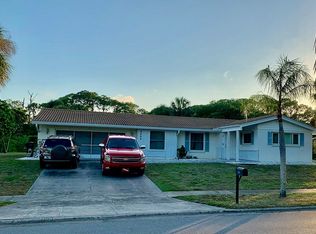
- $410,0003 bd3 ba2.4k sqft5041 Richmond Ter, North Port, FL 34287Sold
- $349,9003 bd2 ba1.5k sqft5050 Richmond Ter, North Port, FL 34287For Sale

- $319,8003 bd2 ba1.8k sqft5021 Richmond Ter, North Port, FL 34287Off Market
- $230,0003 bd2 ba1.8k sqft5111 Richmond Ter, North Port, FL 34287Sold
- $315,0003 bd2 ba1.8k sqft5001 Kingsley Rd, North Port, FL 34287Sold
- $---- bd-- ba-- sqft5001 Kingsley Rd, North Pt, FL 34287Off Market
- $265,3003 bd2 ba1.6k sqft5100 Richmond Ter, North Port, FL 34287Off Market
A local agent can set up tours, give advice and negotiate with sellers.
Similar homes
- $479,9003 bd2 ba1.8k sqft5665 RIVIERA COURT, NORTH PORT, FL 34287For Sale
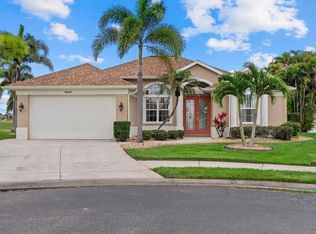
 MLS ID #N6143744, Allen Ramsey, Jr., GULF SHORES REALTY ERA POWERED. Stellar MLS
 - $450,0003 bd2 ba1.6k sqft4841 CAMELOT STREET, NORTH PORT, FL 34288For Sale
 MLS ID #C7526336, Brian Helgemo, COMPASS FLORIDA. Stellar MLS
 - $479,9003 bd2 ba2.2k sqft3706 SLAYTON AVENUE, NORTH PORT, FL 34286For Sale
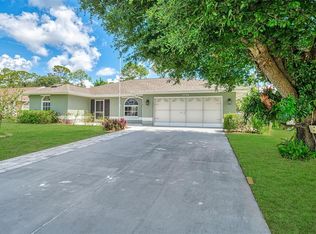 MLS ID #N6144903, Sheli Rodriguez, WELLEN REALTY. Stellar MLS
 - $479,9003 bd2 ba1.9k sqft4462 LA FRANCE AVENUE, NORTH PORT, FL 34286For Sale
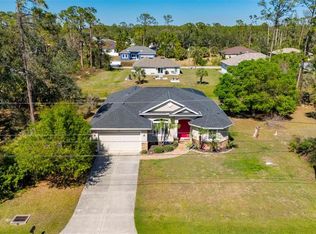 MLS ID #C7525891, Tricia DeClue, RE/MAX PALM REALTY. Stellar MLS
 - $429,0003 bd2 ba1.8k sqft7888 EVINRUDE AVENUE, NORTH PORT, FL 34291For SaleMLS ID #D6145689, Chuck Allford, RE/MAX ALLIANCE GROUP. Stellar MLS
- $469,9003 bd2 ba2.5k sqft1151 CREEK NINE DRIVE, NORTH PORT, FL 34291For SaleMLS ID #N6143356, Louise Clapp, POINTE OF PALMS REAL ESTATE. Stellar MLS
- $479,5003 bd2 ba1.9k sqft1687 WISE DRIVE, NORTH PORT, FL 34286For SaleMLS ID #N6144347, Teresa Haberman, AYERS AND ASSOCIATES REAL ESTATE. Stellar MLS
- $450,0003 bd3 ba2.1k sqft4236 FENWAY STREET, PORT CHARLOTTE, FL 33948For SaleMLS ID #C7526659, Christopher Grant, GRANT TEAM REAL ESTATE, LLC. Stellar MLS
- $550,0004 bd3 ba2.6k sqft2160 W HILLSBOROUGH BOULEVARD, NORTH PORT, FL 34286For SaleMLS ID #A4687502, Jim Comly, LPT REALTY, LLC. Stellar MLS
- $319,9003 bd2 ba2k sqft2771 WHISPERING PINE LANE, NORTH PORT, FL 34287For SaleMLS ID #TB8520242, Rob Bermes, EPIQUE REALTY INC.. Stellar MLS
- $315,0003 bd2 ba1.8k sqft1550 S BISCAYNE DRIVE, NORTH PORT, FL 34287For SaleMLS ID #N6143254, Regina Melman, RE/MAX PALM REALTY OF VENICE. Stellar MLS
- $399,9003 bd2 ba1.7k sqft5615 MOJAVE AVENUE, NORTH PORT, FL 34288For SaleMLS ID #C7528781, Cynthia Logan, KW PEACE RIVER PARTNERS. Stellar MLS
- $315,0003 bd2 ba1.7k sqft2720 S BISCAYNE DRIVE, NORTH PORT, FL 34287For SaleMLS ID #N6141414, Edie Lomason, MICHAEL SAUNDERS & COMPANY. Stellar MLS
- $339,9003 bd2 ba1.5k sqft12037 MALLORCA AVENUE, NORTH PORT, FL 34287For SaleMLS ID #N6144035, Regina Melman, RE/MAX PALM REALTY OF VENICE. Stellar MLS
- $385,0003 bd2 ba1.6k sqft2260 ZUYDER TERRACE, NORTH PORT, FL 34286For SaleMLS ID #A4697885, Jacey Craig, KELLER WILLIAMS ON THE WATER. Stellar MLS
- $449,0003 bd2 ba2.3k sqft7110 SAN CASA DRIVE, ENGLEWOOD, FL 34224For SaleMLS ID #O6398458, Dean Armstrong, UNITED REAL ESTATE PREFERRED. Stellar MLS
- $459,9003 bd2 ba2k sqft300 BAYTREE DRIVE, ROTONDA WEST, FL 33947For SaleMLS ID #D6146641, Ryan Hesse, PARADISE EXCLUSIVE REAL ESTATE. Stellar MLS
- $449,0003 bd3 ba1.7k sqft275 ROTONDA BOULEVARD N, ROTONDA WEST, FL 33947For SaleMLS ID #N6144711, Amanda Larkin, EXIT KING REALTY. Stellar MLS
- $450,0003 bd2 ba1.9k sqft2317 GOYA DRIVE, NOKOMIS, FL 34275For SaleMLS ID #N6144971, Curtis Romp, KELLER WILLIAMS ISLAND LIFE REAL ESTATE. Stellar MLS
- $339,9003 bd2 ba1.8k sqft2004 BOCA CHICA AVENUE, NORTH PORT, FL 34286For SaleMLS ID #A4697123, Fevil Patel, FINE PROPERTIES. Stellar MLS
