PRICED TO SELL! **NEW ROOF BEING INSTALLED!** Welcome to your dream home at 5041 Richmond Ter, North Port, FL 34237, nestled in the desirable North Port Charlotte Country Club Subdivision. This exquisite residence boasts a spacious layout with just under $2,500 sqft, featuring 3 bedrooms, a bonus room, and 3 bathrooms. The large, airy floor plan offers ample space for comfortable living and entertaining. Situated on an oversized lot of over half an acre, the property is adorned with mature, luxurious landscaping that enhances its curb appeal. Step outside to your private oasis, complete with a heated pool and spa under a screen enclosure, and a huge patio space perfect for relaxation or hosting gatherings. The master bedroom is a retreat in itself, with its own private courtyard. The home includes a 2-car garage for your convenience. For golf enthusiasts, the location is unbeatable, with the Heron Creek Golf and Country Club right next door. Enjoy the convenience of being close to restaurants, beaches, and other amenities. This home is not only beautiful but also well-maintained, with a NEWER water heater, electrical panel, and a complete home re-pipe done in 2016. Additionally, a NEW CONCRETE TILE ROOF is being installed, offering peace of mind with a TRANSFERABLE WARRANTY. Roofing contract available upon request. Don't miss the opportunity to own this exceptional property in a prime location. Contact me today to schedule a showing and experience all this home has to offer!
Sold for $410,000
Street View
$410,000
5041 RICHMOND TERRACE, NORTH PORT, FL 34287
3beds
2,491sqft
Single Family Residence
Built in 1980
0.56 Acres Lot
$405,100 Zestimate®
$165/sqft
$2,873 Estimated rent
Home value
$405,100
$365,000 - $450,000
$2,873/mo
Zestimate® history
Owner options
List your home for rent
$2,873/mo
Rent Zestimate®
Find your next renter with Zillow Rental Manager. Plus, with online applications, you can quickly screen prospective tenants – for free.
$2,873/mo
Rent Zestimate®
Refinance and save
$2,682/mo
Est. payment
Refinancing to a lower rate could help reduce your monthly payments and save thousands over the life of the loan.
$2,682/mo
Est. payment
Explore your selling options
Work with a Zillow partner agent
Leverage their expertise and Zillow's premium Showcase listings to get your home seen by more buyers.
Get startedList with your own agent
Get your home in front of millions of buyers by listing it on Zillow.
Learn how to do itSell it yourself
Take full control of how buyers see your home on Zillow by listing For Sale by Owner (FSBO).
List your homeWhat's special
Zillow last checked:
Listing updated:
Listed by:
Dante Profita 941-628-3212,
DALTON WADE INC 888-668-8283
Bought with:
Tamara Lambert, 3475991
SMITH & ASSOCIATES REAL ESTATE
Source: Stellar MLS,MLS#: A4615907 Originating MLS: Pinellas Suncoast
Originating MLS: Pinellas Suncoast
Facts & features
Interior
Bedrooms & bathrooms
- Bedrooms: 3
- Bathrooms: 3
- Full bathrooms: 3
Primary bedroom
- Features: Built-In Shelving, Dual Sinks, Makeup/Vanity Space, Walk-In Closet(s)
- Level: First
- Dimensions: 14x18
Bedroom 2
- Features: Built-in Closet
- Level: First
- Dimensions: 10x14
Bedroom 3
- Features: Makeup/Vanity Space, Single Vanity, Built-in Closet
- Level: First
- Dimensions: 12x21
Primary bathroom
- Features: Tub with Separate Shower Stall
- Level: First
- Dimensions: 7x14
Bathroom 2
- Features: Shower No Tub, Single Vanity
- Level: First
- Dimensions: 7x7
Bathroom 3
- Features: Tub With Shower, Built-in Closet
- Level: First
- Dimensions: 5x7
Den
- Features: Ceiling Fan(s), No Closet
- Level: First
- Dimensions: 13x16
Dining room
- Features: Ceiling Fan(s)
- Level: First
- Dimensions: 12x14
Kitchen
- Features: Kitchen Island, Pantry
- Level: First
- Dimensions: 14x18
Laundry
- Features: Built-In Shelving, No Closet
- Level: First
- Dimensions: 8x12
Living room
- Features: Ceiling Fan(s)
- Level: First
- Dimensions: 14x26
Heating
- Central
Cooling
- Central Air
Appliances
- Included: Convection Oven, Cooktop, Disposal, Dryer, Electric Water Heater, Microwave, Range, Refrigerator, Washer
- Laundry: Electric Dryer Hookup, Inside, Laundry Room, Washer Hookup
Features
- Ceiling Fan(s), Central Vacuum, Eating Space In Kitchen, High Ceilings, Living Room/Dining Room Combo, Open Floorplan, Primary Bedroom Main Floor, Split Bedroom, Walk-In Closet(s)
- Flooring: Carpet, Ceramic Tile
- Windows: Blinds, Shutters, Hurricane Shutters
- Has fireplace: No
Interior area
- Total structure area: 3,505
- Total interior livable area: 2,491 sqft
Property
Parking
- Total spaces: 2
- Parking features: Driveway
- Attached garage spaces: 2
- Has uncovered spaces: Yes
Features
- Levels: One
- Stories: 1
- Patio & porch: Covered, Patio, Screened
- Exterior features: Courtyard, Irrigation System
- Has private pool: Yes
- Pool features: Heated, In Ground, Screen Enclosure, Solar Heat
- Has spa: Yes
- Spa features: Heated, In Ground
Lot
- Size: 0.56 Acres
- Features: Cleared, Landscaped, Oversized Lot, Sidewalk
- Residential vegetation: Trees/Landscaped
Details
- Parcel number: 1001110116
- Zoning: RSF2
- Special conditions: None
Construction
Type & style
- Home type: SingleFamily
- Architectural style: Florida,Ranch
- Property subtype: Single Family Residence
Materials
- Stucco
- Foundation: Slab
- Roof: Concrete,Tile
Condition
- New construction: No
- Year built: 1980
Utilities & green energy
- Sewer: Public Sewer
- Water: Public
- Utilities for property: BB/HS Internet Available, Cable Available, Electricity Connected, Phone Available, Public, Sewer Connected, Sprinkler Well, Underground Utilities, Water Connected
Community & HOA
Community
- Features: Deed Restrictions, Sidewalks
- Pet fee: $0 monthly
- Subdivision: NORTH PORT CHARLOTTE COUNTRY CLUB
HOA
- Has HOA: No
- Amenities included: Optional Additional Fees
Location
- Region: North Port
Financial & listing details
- Price per square foot: $165/sqft
- Tax assessed value: $316,400
- Annual tax amount: $2,156
- Date on market: 7/4/2024
- Cumulative days on market: 107 days
- Listing terms: Cash,Conventional,FHA,VA Loan
- Ownership: Fee Simple
- Total actual rent: 0
- Electric utility on property: Yes
- Road surface type: Paved, Asphalt
Price history
| Date | Event | Price |
|---|---|---|
| 12/9/2024 | Sold | $410,000-5.7%$165/sqft |
Source:  Stellar MLS #A4615907 Report a problem Stellar MLS #A4615907 Report a problem | ||
| 11/14/2024 | Pending sale | $435,000$175/sqft |
Source: Stellar MLS #A4615907 Report a problem | ||
| 8/27/2024 | Listed for sale | $435,000$175/sqft |
Source: Stellar MLS #A4615907 Report a problem | ||
| 8/16/2024 | Pending sale | $435,000$175/sqft |
Source: Stellar MLS #A4615907 Report a problem | ||
| 8/8/2024 | Price change | $435,000-6.5%$175/sqft |
Source: Stellar MLS #A4615907 Report a problem | ||
| 7/25/2024 | Price change | $465,000-4.1%$187/sqft |
Source: Stellar MLS #A4615907 Report a problem | ||
| 7/5/2024 | Listed for sale | $485,000$195/sqft |
Source: Stellar MLS #A4615907 Report a problem | ||
Public tax history
| Year | Property taxes | Tax assessment |
|---|---|---|
| 2025 | $3,760 +66.4% | $230,171 +65% |
| 2024 | $2,260 +4.8% | $139,534 +3% |
| 2023 | $2,156 -4.5% | $135,470 -3.5% |
| 2022 | $2,259 +0.3% | $140,324 +3% |
| 2021 | $2,251 +1.1% | $136,237 +1.4% |
| 2020 | $2,227 +4.5% | $134,356 +2.3% |
| 2019 | $2,132 | $131,335 +1.9% |
| 2018 | $2,132 +7.5% | $128,886 +2.1% |
| 2017 | $1,984 +1.5% | $126,235 -20.4% |
| 2016 | $1,954 | $158,600 +14.9% |
| 2015 | $1,954 +1.6% | $138,000 +15% |
| 2014 | $1,924 +0.7% | $120,006 |
| 2013 | $1,912 +0.7% | $120,006 +1.7% |
| 2012 | $1,898 +0.1% | $118,000 -1.8% |
| 2011 | $1,895 -17.6% | $120,200 -16.5% |
| 2010 | $2,300 -18.8% | $144,000 -9.5% |
| 2009 | $2,832 | $159,100 -16.1% |
| 2008 | $2,832 -17.8% | $189,600 -11.6% |
| 2007 | $3,446 | $214,595 +3.1% |
| 2006 | -- | $208,093 +9.9% |
| 2005 | -- | $189,314 +3% |
| 2004 | $3,285 -2.2% | $183,800 +16.4% |
| 2003 | $3,361 +2.5% | $157,900 +3.7% |
| 2002 | $3,278 +7.3% | $152,200 +3.1% |
| 2001 | $3,056 +2.3% | $147,600 +3.5% |
| 2000 | $2,987 | $142,600 |
Find assessor info on the county website
Neighborhood: 34287
Nearby homes
- $320,8003 bd2 ba1.8k sqft5021 Richmond Ter, North Port, FL 34287Off Market
- $463,8003 bd2 ba2.3k sqft5061 Richmond Ter, North Port, FL 34287For Sale

- $349,9003 bd2 ba1.5k sqft5050 Richmond Ter, North Port, FL 34287For Sale

- $280,0002 bd2 ba1.7k sqft5101 Richmond Ter, North Port, FL 34287Off Market
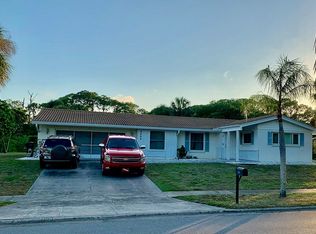
- $410,0003 bd2 ba1.8k sqft5001 Greenway Dr, North Port, FL 34287Sold
- $385,0003 bd2 ba1.7k sqft5001 Richmond Ter, North Port, FL 34287Sold
- $305,7003 bd2 ba1.4k sqft5000 Richmond Ter, North Port, FL 34287Off Market
- $339,5003 bd2 ba1.7k sqft5002 Greenway Dr, North Port, FL 34287Off Market
Nearby schools
GreatSchools rating
- 6/10Lamarque Elementary SchoolGrades: PK-5Distance: 4 mi
- 8/10Heron Creek Middle SchoolGrades: 6-8Distance: 1.8 mi
- 3/10North Port High SchoolGrades: PK,9-12Distance: 1.9 mi
Schools provided by the listing agent
- Elementary: Cranberry Elementary
- Middle: Heron Creek Middle
- High: North Port High
Source: Stellar MLS. This data may not be complete. We recommend contacting the local school district to confirm school assignments for this home.
Get a cash offer in 3 minutes
Find out how much your home could sell for in as little as 3 minutes with a no-obligation cash offer.
Estimated market value
$405,100
Get a cash offer in 3 minutes
Find out how much your home could sell for in as little as 3 minutes with a no-obligation cash offer.
Estimated market value
$405,100
- Florida
- Sarasota County
- North Port
- 34287
- 5041 RICHMOND TERRACE
Nearby cities
Nearby neighborhoods
Nearby zip codes
Other North Port Topics
