Stunning 3-Bedroom, 2 Bath pool home situated on a spacious OVERSIZED corner lot in the highly sought-after community of Country Club Estates. NO HOA FEES! CLICK ON THE VIRTUAL LINK 1 FOR THE VIDEO AND VIRTUAL LINK 2 FOR A 3D TOUR. This Beautiful home features modern upgrades, and the perfect Florida lifestyle. The inviting community offers public utilities and a voluntary neighborhood association, giving you flexibility without sacrificing convenience. Step inside to an open, airy floor plan showcasing extensive updates completed in 2023, including: • SMOOTH PLASTERED WALLS • FRESH INTERIOR PAINT • RAISED CEILINGS IN THE KITCHEN AND BATHROOMS • DURABLE, COMMERCIAL-GRADE PORCELAIN TILE FLOORING THROUGHOUT The gourmet kitchen is a true centerpiece, featuring: • UNIQUE GRANITE COUNTERTOPS • BEAUTIFULLY RESTORED CABINETRY • CLASSIC SUBWAY TILE BACKSPLASH • UPDATED FIXTURES • FULL SUITE OF STAINLESS STEEL APPLIANCES, INCLUDING A SLEEK CHIMNEY HOOD Both bathrooms have been thoughtfully remodeled with: • NEWER VANITIES AND SINKS • UPDATED LIGHTING AND MIRRORS • MODERN PLUMBING FIXTURES AND TOILETS Major system upgrades provide peace of mind, including: • 2019 HVAC SYSTEM WITH 3-TON HEAT PUMP & AIR HANDLER • SMART/WIFI HONEYWELL THERMOSTAT • 2021 ELECTRICAL UPGRADE TO A 40-SLOT PANEL WITH SMART/ALEXA-COMPATIBLE SWITCHES, OUTLETS, AND LIGHTING • UPDATED PEX PLUMBING THROUGHOUT • 50-GALLON SMART WATER HEATER WITH LEAK DETECTION AND AUTO SHUTOFF Additional smart home features include: • WIFI-ENABLED SECURITY DOOR CONTROLS • SECURITY CAMERAS AND CLOSED-CIRCUIT SYSTEM • SMART GARAGE DOOR OPENER Enjoy seamless indoor-outdoor living with four sets of double pocket sliding glass doors, custom window treatments, stylish LED lighting, and a premium washer and dryer set. The outdoor living is truly exceptional. The expansive lanai and pool area have been transformed into a private oasis featuring: • SALTWATER POOL CONVERSION • NEW CIRCULATING PUMP AND PENTAIR AUTOMATION SYSTEM • SMART/WIFI POOL CHEMICAL MONITOR • HEAT PUMP WITH UPGRADED ELECTRIC • REFINISHED POOL SURFACE, TILE, AND DECK • ELECTRIC-POWERED HURRICANE SCREENS Additional exterior upgrades include newer gutters (2024) with underground drainage for enhanced water management, plus a smart-controlled irrigation system on well to keep your landscaping lush year-round and a 250 gallon buried propane tank. What are you waiting for? Call us TODAY to schedule your private showing.
Sold for $385,000
$385,000
5001 RICHMOND TERRACE, NORTH PORT, FL 34287
3beds
1,788sqft
Single Family Residence
Built in 1993
0.51 Acres Lot
$383,700 Zestimate®
$215/sqft
$2,314 Estimated rent
Home value
$383,700
$365,000 - $403,000
$2,314/mo
Zestimate® history
Owner options
List your home for rent
$2,314/mo
Rent Zestimate®
Find your next renter with Zillow Rental Manager. Plus, with online applications, you can quickly screen prospective tenants – for free.
$2,314/mo
Rent Zestimate®
Refinance and save
$2,478/mo
Est. payment
Refinancing to a lower rate could help reduce your monthly payments and save thousands over the life of the loan.
$2,478/mo
Est. payment
Explore your selling options
Work with a Zillow partner agent
Leverage their expertise and Zillow's premium Showcase listings to get your home seen by more buyers.
Get startedList with your own agent
Get your home in front of millions of buyers by listing it on Zillow.
Learn how to do itSell it yourself
Take full control of how buyers see your home on Zillow by listing For Sale by Owner (FSBO).
List your homeWhat's special
Stylish led lightingPrivate oasisUpdated fixturesFresh interior paintUnique granite countertopsSaltwater pool conversionBeautifully restored cabinetry
Zillow last checked:
Listing updated:
Listed by:
Mike Oakes 239-785-9598,
KW PEACE RIVER PARTNERS 941-875-9060
Bought with:
Tracy Martin, SL3614244
EPIQUE REALTY INC.
Source: Stellar MLS,MLS#: C7523521 Originating MLS: Port Charlotte
Originating MLS: Port Charlotte
Facts & features
Interior
Bedrooms & bathrooms
- Bedrooms: 3
- Bathrooms: 2
- Full bathrooms: 2
Rooms
- Room types: Great Room, Utility Room
Primary bedroom
- Features: Ceiling Fan(s), En Suite Bathroom, Walk-In Closet(s)
- Level: First
- Area: 182 Square Feet
- Dimensions: 14x13
Bedroom 2
- Features: Ceiling Fan(s), Built-in Closet
- Level: First
- Area: 110 Square Feet
- Dimensions: 11x10
Bedroom 3
- Features: Ceiling Fan(s), Built-in Closet
- Level: First
- Area: 132 Square Feet
- Dimensions: 11x12
Primary bathroom
- Features: Dual Sinks, En Suite Bathroom, Shower No Tub, Split Vanities
- Level: First
Balcony porch lanai
- Features: Ceiling Fan(s)
- Level: First
- Area: 190 Square Feet
- Dimensions: 10x19
Dinette
- Features: Ceiling Fan(s)
- Level: First
- Area: 140 Square Feet
- Dimensions: 14x10
Kitchen
- Features: Breakfast Bar, Ceiling Fan(s), Exhaust Fan, Granite Counters, Pantry, Stone Counters
- Level: First
- Area: 304 Square Feet
- Dimensions: 19x16
Living room
- Features: Ceiling Fan(s)
- Level: First
- Area: 168 Square Feet
- Dimensions: 14x12
Utility room
- Level: First
- Area: 40 Square Feet
- Dimensions: 8x5
Heating
- Central, Electric
Cooling
- Central Air
Appliances
- Included: Oven, Cooktop, Dishwasher, Disposal, Dryer, Electric Water Heater, Exhaust Fan, Microwave, Refrigerator, Washer
- Laundry: Inside, Laundry Room
Features
- Cathedral Ceiling(s), Ceiling Fan(s), Eating Space In Kitchen, High Ceilings, Kitchen/Family Room Combo, Living Room/Dining Room Combo, Open Floorplan, Primary Bedroom Main Floor, Smart Home, Split Bedroom, Stone Counters, Thermostat, Walk-In Closet(s)
- Flooring: Porcelain Tile
- Doors: Sliding Doors
- Windows: Blinds, Window Treatments
- Has fireplace: No
Interior area
- Total structure area: 2,493
- Total interior livable area: 1,788 sqft
Property
Parking
- Total spaces: 2
- Parking features: Driveway, Garage Door Opener, Off Street
- Attached garage spaces: 2
- Has uncovered spaces: Yes
- Details: Garage Dimensions: 20x20
Features
- Levels: One
- Stories: 1
- Patio & porch: Covered, Front Porch, Screened
- Exterior features: Irrigation System, Lighting, Private Mailbox, Rain Gutters
- Has private pool: Yes
- Pool features: Chlorine Free, Gunite, Heated, In Ground, Lighting, Outside Bath Access, Salt Water, Screen Enclosure
- Has view: Yes
- View description: Pool, Trees/Woods
Lot
- Size: 0.51 Acres
- Dimensions: 148 x 150
- Features: Cleared, Corner Lot, In County, Oversized Lot, Sidewalk, Above Flood Plain
- Residential vegetation: Mature Landscaping, Trees/Landscaped
Details
- Parcel number: 1001110114
- Zoning: RSF2
- Special conditions: None
Construction
Type & style
- Home type: SingleFamily
- Architectural style: Florida
- Property subtype: Single Family Residence
Materials
- Block, Stucco
- Foundation: Slab
- Roof: Tile
Condition
- Completed
- New construction: No
- Year built: 1993
Utilities & green energy
- Sewer: Public Sewer
- Water: Public
- Utilities for property: BB/HS Internet Available, Cable Available, Electricity Connected, Phone Available, Public, Sewer Connected, Street Lights, Water Available, Water Connected
Community & HOA
Community
- Features: Deed Restrictions, Sidewalks
- Security: Closed Circuit Camera(s), Smoke Detector(s)
- Pet fee: $0 monthly
- Subdivision: NORTH PORT CHARLOTTE COUNTRY CLUB
HOA
- Has HOA: No
- Amenities included: Fence Restrictions
Location
- Region: North Port
Financial & listing details
- Price per square foot: $215/sqft
- Tax assessed value: $283,400
- Annual tax amount: $5,097
- Date on market: 3/17/2026
- Cumulative days on market: 77 days
- Listing terms: Cash,Conventional,FHA,VA Loan
- Ownership: Fee Simple
- Total actual rent: 0
- Electric utility on property: Yes
- Road surface type: Paved, Asphalt
Price history
| Date | Event | Price |
|---|---|---|
| 7/1/2026 | Sold | $385,000-2.5%$215/sqft |
Source:  Stellar MLS #C7523521 Report a problem Stellar MLS #C7523521 Report a problem | ||
| 6/3/2026 | Pending sale | $395,000$221/sqft |
Source: Stellar MLS #C7523521 Report a problem | ||
| 5/18/2026 | Price change | $395,000-7.1%$221/sqft |
Source: Stellar MLS #C7523521 Report a problem | ||
| 4/29/2026 | Price change | $425,000-2.3%$238/sqft |
Source: Stellar MLS #C7523521 Report a problem | ||
| 4/22/2026 | Price change | $435,000-2.2%$243/sqft |
Source: Stellar MLS #C7523521 Report a problem | ||
| 4/3/2026 | Price change | $445,000-3.3%$249/sqft |
Source: Stellar MLS #C7523521 Report a problem | ||
| 3/17/2026 | Price change | $460,000-7.1%$257/sqft |
Source: Stellar MLS #C7523521 Report a problem | ||
| 2/19/2026 | Listed for sale | $495,000+5.5%$277/sqft |
Source: Owner Report a problem | ||
| 7/5/2025 | Listing removed | $469,000$262/sqft |
Source: Stellar MLS #C7494821 Report a problem | ||
| 5/30/2025 | Price change | $469,000-0.2%$262/sqft |
Source: Stellar MLS #C7494821 Report a problem | ||
| 3/6/2025 | Price change | $469,999-2.1%$263/sqft |
Source: Stellar MLS #C7494821 Report a problem | ||
| 1/17/2025 | Price change | $479,999-4%$268/sqft |
Source: Stellar MLS #C7494821 Report a problem | ||
| 7/4/2024 | Listed for sale | $500,000+112.8%$280/sqft |
Source: Stellar MLS #C7494821 Report a problem | ||
| 7/12/2019 | Sold | $235,000$131/sqft |
Source: Public Record Report a problem | ||
| 6/2/2019 | Pending sale | $235,000$131/sqft |
Source: Keller Williams Realty #C7416165 Report a problem | ||
| 5/31/2019 | Listed for sale | $235,000+88%$131/sqft |
Source: KW PEACE RIVER PARTNERS #C7416165 Report a problem | ||
| 1/19/1999 | Sold | $125,000$70/sqft |
Source: Public Record Report a problem | ||
Public tax history
| Year | Property taxes | Tax assessment |
|---|---|---|
| 2025 | $5,097 -5.7% | $283,400 -5.7% |
| 2024 | $5,404 -0.6% | $300,540 +10% |
| 2023 | $5,436 +10.7% | $273,218 +10% |
| 2022 | $4,910 +16.6% | $248,380 +10% |
| 2021 | $4,210 -0.6% | $225,800 +0.4% |
| 2020 | $4,236 +142.5% | $225,000 +110.6% |
| 2019 | $1,747 | $106,849 +1.9% |
| 2018 | $1,747 +8.1% | $104,857 +2.1% |
| 2017 | $1,617 +2.2% | $102,700 -28.5% |
| 2016 | $1,582 | $143,600 +15.8% |
| 2015 | $1,582 +1.8% | $124,000 +27% |
| 2014 | $1,553 +1.2% | $97,632 |
| 2013 | $1,535 +4% | $97,632 +1.7% |
| 2012 | $1,476 -9.4% | $96,000 -10.8% |
| 2011 | $1,630 -16.3% | $107,600 -14.7% |
| 2010 | $1,948 -18.3% | $126,200 -11% |
| 2009 | $2,386 | $141,800 -13% |
| 2008 | $2,386 -8.1% | $163,000 +1% |
| 2007 | $2,595 | $161,448 +2.5% |
| 2006 | -- | $157,510 +3% |
| 2005 | -- | $152,922 +3% |
| 2004 | $2,620 -0.7% | $148,468 +1.9% |
| 2003 | $2,639 -13.9% | $145,700 +3.3% |
| 2002 | $3,063 +7.6% | $141,100 +3.5% |
| 2001 | $2,846 +2.9% | $136,300 +4.2% |
| 2000 | $2,765 | $130,800 |
Find assessor info on the county website
Neighborhood: 34287
Nearby homes
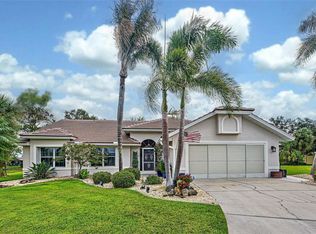
- $410,0003 bd2 ba1.8k sqft5001 Greenway Dr, North Port, FL 34287Sold
- $322,1003 bd2 ba1.8k sqft5021 Richmond Ter, North Port, FL 34287Off Market
- $346,000-- bd-- ba-- sqft4936 Tuscola Blvd, North Port, FL 34287Sold
- $25,800-- bd-- ba-- sqft4900 Tuscola Blvd, North Port, FL 34287Off Market
- $339,5003 bd2 ba1.7k sqft5002 Greenway Dr, North Port, FL 34287Off Market
- $305,7003 bd2 ba1.4k sqft5000 Richmond Ter, North Port, FL 34287Off Market
- $410,0003 bd3 ba2.4k sqft5041 Richmond Ter, North Port, FL 34287Sold
- $349,9003 bd2 ba1.5k sqft5050 Richmond Ter, North Port, FL 34287For Sale
Nearby schools
GreatSchools rating
- 6/10Lamarque Elementary SchoolGrades: PK-5Distance: 4 mi
- 8/10Heron Creek Middle SchoolGrades: 6-8Distance: 1.8 mi
- 3/10North Port High SchoolGrades: PK,9-12Distance: 1.9 mi
Schools provided by the listing agent
- Elementary: Lamarque Elementary
- Middle: Heron Creek Middle
- High: North Port High
Source: Stellar MLS. This data may not be complete. We recommend contacting the local school district to confirm school assignments for this home.
Get a cash offer in 3 minutes
Find out how much your home could sell for in as little as 3 minutes with a no-obligation cash offer.
Estimated market value
$383,700
Get a cash offer in 3 minutes
Find out how much your home could sell for in as little as 3 minutes with a no-obligation cash offer.
Estimated market value
$383,700
- Florida
- Sarasota County
- North Port
- 34287
- 5001 RICHMOND TERRACE
Nearby cities
Nearby neighborhoods
Nearby zip codes
Other North Port Topics
