Gorgeous 3BR/2BA Home with Spa, OFFICE Room & Upgrades Galore! PUBLIC WATER! NO HOA OR CDD! NOT FLOOD ZONE! GAS DRYER AND GAS STOVE! Welcome to your dream home! This immaculate 3 bedroom, 2 bathroom residence with a 2-car garage features a built-in in-ground spa, beautiful ceramic tile throughout, and a spacious open floor plan with cathedral ceilings. The kitchen is a chef’s delight with granite countertops, updated backsplash and large single sink and touchless faucet (2022), a Gas stove, and newer stainless steel appliances. Enjoy casual dining at the breakfast bar. dishwasher, counter depth premium refrigerator, and modern finishes. Relax in luxury on the screened-in lanai, featuring travertine flooring (2022) and access to your private spa with a brand-new motor (2025). The large bonus room is ideal for a man cave, playroom, craft room, or office — the possibilities are endless! The master suite includes French doors to the lanai, his and hers walk-in closets, and a bump-out for extra space. The ensuite bathroom, recently updated, boasts a skylight, walk-in shower, and a separate soaking tub. The guest bedrooms completely are generously sized with large closets, with brand new light/fan and the second bathroom completely remodeled (2024) also features a skylight and a shower. Additional features: New sprinkler system and backflow valve (2024) Roof replaced in 2016 Septic tank cleaned (June 2024) Gas lines installed in 2016 for stove and dryer (Calkins Gas tank rented, prepaid through May 2026, $64/yr) Hurricane shutters for peace of mind. Concrete slab for grilling and a shed with electric – perfect for a workshop or extra storage! Excellent location near the Warm Mineral Springs and the NEW Sarasota County Public Hospital Board approved a $450 million plan today to build North Port’s first hospital on North Sumter Boulevard in North Port . Discover the nearby pristine Gulf beaches, where you can bask in the sun, partake in water activities, or simply relish the tranquility of the ocean. Embark on nautical adventures from the conveniently located marinas, allowing you to explore the region's captivating waterways and nearby islands. Fishing enthusiasts will delight in the world-class fishing opportunities, while golf aficionados can indulge in a variety of renowned golf courses. North Port is known for its thriving shopping and dining scene, featuring a diverse range of retail centers, boutiques, and restaurants. Immerse yourself in the vibrant downtown area, boasting charming shops, art galleries, and entertainment venues. The city hosts numerous cultural events, festivals, and community gatherings throughout the year, ensuring there's always something exciting happening. Beyond the city's amenities, this vacant lot offers proximity to breathtaking nature parks and preserves. Nature enthusiasts will find endless opportunities to connect with the outdoors just moments away from this property. North Port also boasts excellent educational institutions, reliable medical facilities, and convenient transportation options. The city's welcoming community and strong sense of belonging make it an ideal place to establish roots and create lasting memories. Do not miss out on this exceptional opportunity to craft your dream home or invest in a prime location.Experience the best of Florida with nearby beaches, golf courses, and outdoor recreational activities just a short drive away. Don't miss out on the chance to own this extraordinary home.
For sale
Price cut: $4K (6/24)
$315,000
1550 S BISCAYNE DRIVE, NORTH PORT, FL 34287
3beds
1,883sqft
:
Get pre-qualified$2,024/mo
Single Family Residence
Built in 1993
10,000 Square Feet Lot
$-- Zestimate®
$167/sqft
$-- HOA
What's special
Modern finishesScreened-in lanaiBreakfast barGas stoveUpdated backsplashLarge bonus roomBuilt-in in-ground spa
- 150 days |
- 2,398 |
- 146 |
Zillow last checked:
Listing updated:
Listed by:
Regina Melman 941-525-6818,
RE/MAX PALM REALTY OF VENICE 941-451-2025
Source: Stellar MLS,MLS#: N6143254 Originating MLS: Venice
Originating MLS: Venice
Facts & features
Interior
Bedrooms & bathrooms
- Bedrooms: 3
- Bathrooms: 2
- Full bathrooms: 2
Primary bedroom
- Features: Built-in Closet
- Level: First
- Area: 197.81 Square Feet
- Dimensions: 15.1x13.1
Bedroom 2
- Features: Built-in Closet
- Level: First
- Area: 136.4 Square Feet
- Dimensions: 12.4x11
Bedroom 3
- Features: Breakfast Bar, Pantry, Built-in Closet
- Level: First
- Area: 138.88 Square Feet
- Dimensions: 12.4x11.2
Primary bathroom
- Features: No Closet
- Level: First
- Area: 155.89 Square Feet
- Dimensions: 13.1x11.9
Bathroom 2
- Level: First
- Area: 33.29 Square Feet
- Dimensions: 8.1x4.11
Balcony porch lanai
- Level: First
- Area: 426.65 Square Feet
- Dimensions: 26.5x16.1
Dining room
- Features: Tub with Separate Shower Stall
- Level: First
- Area: 83.07 Square Feet
- Dimensions: 11.7x7.1
Foyer
- Level: First
- Area: 39.27 Square Feet
- Dimensions: 7.7x5.1
Kitchen
- Level: First
- Area: 94.02 Square Feet
- Dimensions: 10.11x9.3
Laundry
- Level: First
- Area: 262.26 Square Feet
- Dimensions: 18.6x14.1
Living room
- Level: First
- Area: 280.8 Square Feet
- Dimensions: 18x15.6
Heating
- Central
Cooling
- Central Air
Appliances
- Included: Dishwasher, Dryer, Electric Water Heater, Microwave, Range, Refrigerator, Washer
- Laundry: Inside
Features
- Ceiling Fan(s), Split Bedroom, Vaulted Ceiling(s), Walk-In Closet(s)
- Flooring: Tile
- Doors: French Doors, Sliding Doors
- Windows: Blinds, Skylight(s), Window Treatments
- Has fireplace: No
Interior area
- Total structure area: 2,518
- Total interior livable area: 1,883 sqft
Video & virtual tour
Property
Parking
- Total spaces: 2
- Parking features: Garage Door Opener
- Attached garage spaces: 2
Features
- Levels: One
- Stories: 1
- Patio & porch: Deck, Enclosed, Patio, Porch, Screened
- Exterior features: Irrigation System, Lighting, Rain Gutters
- Pool features: In Ground
- Has spa: Yes
- Spa features: Heated
- Has view: Yes
- View description: Trees/Woods
Lot
- Size: 10,000 Square Feet
- Features: City Lot, Near Public Transit, Sidewalk
- Residential vegetation: Oak Trees, Trees/Landscaped
Details
- Additional structures: Shed(s)
- Parcel number: 0973173103
- Zoning: RSF2
- Special conditions: None
Construction
Type & style
- Home type: SingleFamily
- Architectural style: Florida,Traditional
- Property subtype: Single Family Residence
Materials
- Block, Stucco
- Foundation: Slab
- Roof: Shingle
Condition
- New construction: No
- Year built: 1993
Utilities & green energy
- Sewer: Septic Tank
- Water: Public
- Utilities for property: Cable Available, Electricity Connected, Public
Community & HOA
Community
- Security: Smoke Detector(s)
- Pet fee: $0 monthly
- Subdivision: PORT CHARLOTTE SUB 36
HOA
- Has HOA: No
Location
- Region: North Port
Financial & listing details
- Price per square foot: $167/sqft
- Tax assessed value: $204,500
- Annual tax amount: $2,666
- Date on market: 3/9/2026
- Cumulative days on market: 151 days
- Listing terms: Cash,Conventional,FHA,VA Loan
- Ownership: Fee Simple
- Total actual rent: 0
- Electric utility on property: Yes
- Road surface type: Asphalt, Paved
Estimated market value
Not available
Estimated sales range
Not available
Not available
Price history
| Date | Event | Price |
|---|---|---|
| 6/24/2026 | Price change | $315,000-1.3%$167/sqft |
Source:  Stellar MLS #N6143254 Report a problem Stellar MLS #N6143254 Report a problem | ||
| 3/9/2026 | Listed for sale | $319,000$169/sqft |
Source: Stellar MLS #N6143254 Report a problem | ||
| 1/2/2026 | Listing removed | $319,000$169/sqft |
Source: Stellar MLS #N6139810 Report a problem | ||
| 11/17/2025 | Price change | $319,000-3%$169/sqft |
Source: Stellar MLS #N6139810 Report a problem | ||
| 8/22/2025 | Listed for sale | $329,000$175/sqft |
Source: Stellar MLS #N6139810 Report a problem | ||
| 8/19/2025 | Pending sale | $329,000$175/sqft |
Source: Stellar MLS #N6139810 Report a problem | ||
| 7/29/2025 | Listed for sale | $329,000+98.4%$175/sqft |
Source: Stellar MLS #N6139810 Report a problem | ||
| 6/14/2025 | Listing removed | $2,200$1/sqft |
Source: Zillow Rentals Report a problem | ||
| 5/25/2025 | Price change | $2,200-2.2%$1/sqft |
Source: Zillow Rentals Report a problem | ||
| 5/20/2025 | Listed for rent | $2,250$1/sqft |
Source: Zillow Rentals Report a problem | ||
| 3/16/2016 | Sold | $165,800-7.1%$88/sqft |
Source: Stellar MLS #C7221396 Report a problem | ||
| 3/2/2016 | Pending sale | $178,400$95/sqft |
Source: Keller Williams - Port Charlotte - Punta Gorda #C7221396 Report a problem | ||
| 2/16/2016 | Listed for sale | $178,400+14.4%$95/sqft |
Source: Keller Williams - Port Charlotte - Punta Gorda #C7221396 Report a problem | ||
| 6/26/2015 | Sold | $156,000+4.1%$83/sqft |
Source: Stellar MLS #C7209261 Report a problem | ||
| 3/26/2015 | Pending sale | $149,900$80/sqft |
Source: EXCEPTIONAL PROPERTIES GROUP #C7209261 Report a problem | ||
| 3/18/2015 | Listed for sale | $149,900+19.8%$80/sqft |
Source: Exceptional Properties Group #C7209261 Report a problem | ||
| 12/7/2009 | Sold | $125,100-3.8%$66/sqft |
Source: Public Record Report a problem | ||
| 4/30/2009 | Listed for sale | $130,000$69/sqft |
Source: Weichert Realtors** #C7001794 Report a problem | ||
Public tax history
| Year | Property taxes | Tax assessment |
|---|---|---|
| 2025 | $2,925 +5.3% | $180,327 +2.9% |
| 2024 | $2,777 +5% | $175,245 +3% |
| 2023 | $2,645 +1.1% | $170,141 +3% |
| 2022 | $2,616 +0.6% | $165,185 +3% |
| 2021 | $2,602 +1.1% | $160,374 +1.4% |
| 2020 | $2,574 +2.7% | $158,160 +2.3% |
| 2019 | $2,506 | $154,604 +1.9% |
| 2018 | $2,506 +7.1% | $151,721 +2.1% |
| 2017 | $2,340 +75.2% | $148,600 +5.1% |
| 2016 | $1,336 -35.2% | $141,400 +34.9% |
| 2015 | $2,060 +54.3% | $104,800 +27.1% |
| 2014 | $1,336 +2.9% | $82,479 |
| 2013 | $1,298 +4.7% | $82,479 +1.7% |
| 2012 | $1,239 -6.6% | $81,100 -8.3% |
| 2011 | $1,327 -7.1% | $88,400 -5.8% |
| 2010 | $1,428 -0.4% | $93,800 -9.4% |
| 2009 | $1,434 | $103,500 -0.9% |
| 2008 | $1,434 -8.7% | $104,478 +3.6% |
| 2007 | $1,571 | $100,852 +2.5% |
| 2006 | -- | $98,392 +3% |
| 2005 | -- | $95,526 +3% |
| 2004 | $1,467 -0.2% | $92,744 +1.9% |
| 2003 | $1,470 -5.8% | $91,015 +2.4% |
| 2002 | $1,560 +6.6% | $88,882 +1.6% |
| 2001 | $1,463 +2.6% | $87,482 +3% |
| 2000 | $1,426 | $84,934 |
Find assessor info on the county website
Monthly payment
Est. payment
Payment breakdown
Explore the cost of this home by adjusting the details. Changes won't be saved.Climate risks
Neighborhood: 34287
Nearby schools
GreatSchools rating
- 5/10Glenallen Elementary SchoolGrades: PK-5Distance: 0.5 mi
- 8/10Heron Creek Middle SchoolGrades: 6-8Distance: 1.2 mi
- 3/10North Port High SchoolGrades: PK,9-12Distance: 1.3 mi
Schools provided by the listing agent
- Elementary: Glenallen Elementary
- Middle: Heron Creek Middle
- High: North Port High
Source: Stellar MLS. This data may not be complete. We recommend contacting the local school district to confirm school assignments for this home.
- $237,40010,001 sqft1530 S Biscayne Dr, North Port, FL 34287Off Market

- $299,9003 bd2 ba1.9k sqft1570 S Biscayne Dr, North Port, FL 34287For Sale
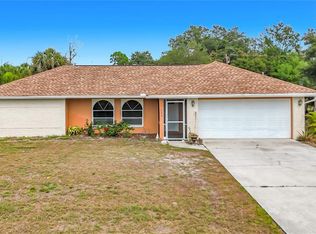
- $13,900-- bd-- ba-- sqftLogsdon St, North port, FL 34287Off Market
- $323,4003 bd2 ba1.8k sqft1500 S Biscayne Dr, North Port, FL 34287Off Market
- $6,200-- bd-- ba-- sqftLeopold Ave, North port, FL 34287Off Market
- $214,8003 bd2 ba1.3k sqft1561 Logsdon St, North Port, FL 34287Off Market
- $26,500-- bd-- ba-- sqftS Biscayne Dr, North port, FL 34287Off Market
- $40,00010,375 sqftLogsdon St LOT 13, North Pt, FL 34287Sold
A local agent can set up tours, give advice and negotiate with sellers.
Similar homes
- $319,9003 bd2 ba2k sqft2771 WHISPERING PINE LANE, NORTH PORT, FL 34287For Sale

 MLS ID #TB8520242, Rob Bermes, EPIQUE REALTY INC.. Stellar MLS
 - $309,9903 bd2 ba1.7k sqft1146 WOODCREST LANE, NORTH PORT, FL 34286For Sale
 MLS ID #A4702192, Loukas Masouras, REALTY ONE GROUP MVP. Stellar MLS
 - $339,9003 bd2 ba1.5k sqft12037 MALLORCA AVENUE, NORTH PORT, FL 34287For Sale
 MLS ID #N6144035, Regina Melman, RE/MAX PALM REALTY OF VENICE. Stellar MLS
 - $289,0003 bd2 ba1.5k sqft11907 DE LEON DRIVE, NORTH PORT, FL 34287For Sale
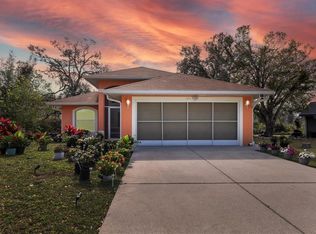 MLS ID #C7478524, Regina Melman, RE/MAX PALM REALTY OF VENICE. Stellar MLS
 - $329,9003 bd2 ba1.4k sqft7380 MERONI BOULEVARD, NORTH PORT, FL 34291For SaleMLS ID #A4668474, Ella Selyukov, VETERANS REALTY INC.. Stellar MLS
- $295,0003 bd2 ba1.5k sqft4141 MERMELL CIRCLE, NORTH PORT, FL 34291For SaleMLS ID #C7527491, William Figueroa, SOVEREIGN REAL ESTATE GROUP. Stellar MLS
- $329,9003 bd2 ba1.8k sqft2991 GRANDVIEW DRIVE, NORTH PORT, FL 34288For SaleMLS ID #C7528864, Jason Ester, RE/MAX ALLIANCE GROUP. Stellar MLS
- $227,0003 bd2 ba1.1k sqft6789 MIRO COURT, NORTH PORT, FL 34287For SaleMLS ID #C7528469, Christopher Grant, GRANT TEAM REAL ESTATE, LLC. Stellar MLS
- $335,0003 bd2 ba1.9k sqft3660 MADAGASCAR AVENUE, NORTH PORT, FL 34286For SaleMLS ID #C7527233, Chris Pizzolato, KW PEACE RIVER PARTNERS. Stellar MLS
- $299,9003 bd2 ba1.7k sqft3291 HORACE AVENUE, NORTH PORT, FL 34286For SaleMLS ID #N6144458, Max Pereira, EXIT KING REALTY. Stellar MLS
- $385,0003 bd2 ba1.7k sqft12108 HERNANDO ROAD, NORTH PORT, FL 34287For SaleMLS ID #N6141123, Regina Melman, RE/MAX PALM REALTY OF VENICE. Stellar MLS
- $329,0003 bd2 ba1.9k sqft4042 DULUTH TERRACE, NORTH PORT, FL 34286For SaleMLS ID #N6144941, Lori Driscoll-Kendrick, COLDWELL BANKER SUNSTAR REALTY. Stellar MLS
- $339,9003 bd2 ba1.8k sqft2004 BOCA CHICA AVENUE, NORTH PORT, FL 34286For SaleMLS ID #A4697123, Fevil Patel, FINE PROPERTIES. Stellar MLS
- $289,9003 bd2 ba1.1k sqft3781 WAYWARD AVENUE, NORTH PORT, FL 34286For SaleMLS ID #A4695063, Anthony Chabot, MAPP REALTY & INVESTMENT CO. Stellar MLS
- $374,9003 bd2 ba1.6k sqft3575 LUBEC AVENUE, NORTH PORT, FL 34287For SaleMLS ID #A4696137, Tammy Cline, COLDWELL BANKER SUNSTAR REALTY. Stellar MLS
- $419,0003 bd2 ba1.9k sqft3691 SESAME STREET, NORTH PORT, FL 34287For SaleMLS ID #A4696348, David Griffin, KELLER WILLIAMS ISLAND LIFE REAL ESTATE. Stellar MLS
- $339,0003 bd2 ba1.4k sqft7530 FRANZINO AVENUE, NORTH PORT, FL 34291For SaleMLS ID #C7524142, Emily Rivera-Jackson, COLDWELL BANKER SUNSTAR REALTY. Stellar MLS
- $265,0003 bd2 ba1.8k sqft2576 TRIANNA STREET, NORTH PORT, FL 34291For SaleMLS ID #D6147551, Roger Richmond, KELLER WILLIAMS ISLAND LIFE REAL ESTATE. Stellar MLS
- $299,0003 bd2 ba1.4k sqft3535 SHAWNEE TERRACE, NORTH PORT, FL 34286For SaleMLS ID #O6427497, Jonathon, PA McLeod, KELLER WILLIAMS ELITE REALTY. Stellar MLS
- $429,0003 bd2 ba1.8k sqft7888 EVINRUDE AVENUE, NORTH PORT, FL 34291For SaleMLS ID #D6145689, Chuck Allford, RE/MAX ALLIANCE GROUP. Stellar MLS
