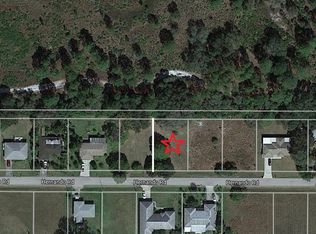
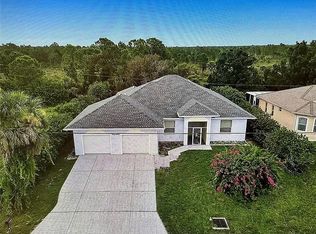
NOT IN A FLOOD ZONE | NO HOA | NO CDD | FULLY REMODELED | NEW A/C 2025 | PRESERVE BACKDROP | EXCEPTIONAL PRIVACY! WELCOME TO NORTH PORT, FLORIDA! Discover an exceptional opportunity to own a beautifully updated custom-built home offering privacy, space, and a peaceful natural setting. This impressive 3-bedroom, 2-bath residence with an oversized 2-car garage offers approximately 2,849 total square feet and backs directly to Deer Prairie Creek Preserve, providing the rare advantage of no neighbors behind you and outstanding privacy. From the moment you arrive, this home makes a statement. Enter through the elegant etched-glass double doors and discover soaring 12-foot ceilings, brand-new flooring, crown molding, custom blinds, 8-foot interior doors, and stylish high-end ceiling fans with remote controls. The spacious and thoughtfully designed layout is ideal for both everyday living and entertaining. The dream kitchen features tall solid-wood cabinetry, convenient pull-out drawers for pots and pans, granite countertops, granite backsplash, stainless steel appliances, a breakfast bar, and a spacious closet pantry. Enjoy your morning coffee in the separate breakfast nook surrounded by an expansive aquarium-style window overlooking the peaceful outdoor setting. The oversized primary suite offers a private retreat with direct access to the lanai, generous his-and-hers closets, and a beautifully designed bathroom featuring dual granite vanities, a large Roman shower, and a linen closet. One of the standout features of this property is the approximately 720-square-foot Florida Room, complete with tile flooring, sliding vinyl windows, and additional storage space—creating a versatile area to relax, entertain, or simply enjoy the tranquil preserve views. The extra-large lanai provides even more room to enjoy Florida's beautiful weather and outdoor lifestyle. Additional features include a NEW A/C SYSTEM IN 2025, security system, spacious living areas, and an exceptional preserve setting that delivers the privacy buyers are looking for. Located in the heart of North Port, this home offers convenient access to Warm Mineral Springs, shopping, restaurants, golf courses, schools, medical facilities, I-75, marinas, outdoor recreation, and the beautiful Gulf beaches. Enjoy the best of Southwest Florida living while coming home to your own peaceful retreat. NOT IN A FLOOD ZONE! NO HOA! NO CDD! NEW A/C 2025! FULLY REMODELED! PRESERVE BACKDROP! NO NEIGHBORS BEHIND! FULL PRIVACY! Don't miss this exceptional North Port home—schedule your private showing today and experience the space, privacy, and Florida lifestyle this beautiful property!
For sale
Price cut: $7K (8/25)
$378,000
12108 HERNANDO ROAD, NORTH PORT, FL 34287
3beds
1,706sqft
Single Family Residence
Built in 2006
9,600 Square Feet Lot
$364,500 Zestimate®
$222/sqft
$-- HOA
What's special
Full privacyBreakfast barExpansive aquarium glass windowGranite countertopsExtended master retreatGlass etched double doorsCustom blinds
- 333 days
- 158
- 6
Zillow last checked:
Listing updated:
Listed by:
Regina Melman 941-525-6818,
RE/MAX PALM REALTY OF VENICE 941-451-2025
Source: Stellar MLS,MLS#: N6141123 Originating MLS: Venice
Originating MLS: Venice
Facts & features
Interior
Bedrooms & bathrooms
- Bedrooms: 3
- Bathrooms: 2
- Full bathrooms: 2
Primary bedroom
- Features: Walk-In Closet(s)
- Level: First
- Area: 278.13 Square Feet
- Dimensions: 21.9x12.7
Bedroom 2
- Features: Built-in Closet
- Level: First
- Area: 135.42 Square Feet
- Dimensions: 12.2x11.1
Bedroom 2
- Features: Built-in Closet
- Level: First
- Area: 134.31 Square Feet
- Dimensions: 12.1x11.1
Bedroom 3
- Features: Built-in Closet
- Level: First
- Area: 123.21 Square Feet
- Dimensions: 11.1x11.1
Bedroom 3
- Features: Built-in Closet
- Level: First
- Area: 125.43 Square Feet
- Dimensions: 11.1x11.3
Primary bathroom
- Level: First
- Area: 85.32 Square Feet
- Dimensions: 12x7.11
Bathroom 1
- Level: First
- Area: 43.16 Square Feet
- Dimensions: 8.3x5.2
Bathroom 2
- Level: First
- Area: 99.63 Square Feet
- Dimensions: 12.3x8.1
Bathroom 2
- Level: First
- Area: 31.16 Square Feet
- Dimensions: 7.6x4.1
Balcony porch lanai
- Level: First
- Area: 752.58 Square Feet
- Dimensions: 33.9x22.2
Balcony porch lanai
- Level: First
- Area: 237.11 Square Feet
- Dimensions: 18.1x13.1
Dinette
- Level: First
- Area: 13241.1 Square Feet
- Dimensions: 1311x10.1
Dining room
- Level: First
- Area: 126.25 Square Feet
- Dimensions: 12.5x10.1
Dining room
- Level: First
- Area: 138.75 Square Feet
- Dimensions: 12.5x11.1
Florida room
- Level: First
- Area: 740.88 Square Feet
- Dimensions: 34.3x21.6
Kitchen
- Level: First
- Area: 132.16 Square Feet
- Dimensions: 11.8x11.2
Kitchen
- Level: First
- Area: 132.09 Square Feet
- Dimensions: 11.9x11.1
Laundry
- Level: First
- Area: 39.11 Square Feet
- Dimensions: 7.11x5.5
Laundry
- Level: First
- Area: 39.27 Square Feet
- Dimensions: 7.7x5.1
Living room
- Level: First
- Area: 282.1 Square Feet
- Dimensions: 18.2x15.5
Living room
- Level: First
- Area: 318.78 Square Feet
- Dimensions: 19.8x16.1
Heating
- Central
Cooling
- Central Air
Appliances
- Included: Dishwasher, Dryer, Electric Water Heater, Microwave, Range, Refrigerator, Washer
- Laundry: Inside, Laundry Room
Features
- Cathedral Ceiling(s), Ceiling Fan(s), Crown Molding, Eating Space In Kitchen, High Ceilings, Living Room/Dining Room Combo, Open Floorplan, Solid Surface Counters, Stone Counters, Tray Ceiling(s), Walk-In Closet(s)
- Flooring: Laminate, Tile
- Has fireplace: No
- Furnished: Yes
Interior area
- Total structure area: 2,846
- Total interior livable area: 1,706 sqft
Video & virtual tour
Property
Parking
- Total spaces: 2
- Parking features: Garage - Attached
- Attached garage spaces: 2
Features
- Levels: One
- Stories: 1
- Exterior features: Rain Gutters
Lot
- Size: 9,600 Square Feet
- Dimensions: 120 x 80
Details
- Parcel number: 0768140060
- Zoning: RSF3
- Special conditions: None
Construction
Type & style
- Home type: SingleFamily
- Property subtype: Single Family Residence
Materials
- Block, Stucco
- Foundation: Slab
- Roof: Shingle
Condition
- New construction: No
- Year built: 2006
Utilities & green energy
- Sewer: Septic Tank
- Water: Well
- Utilities for property: Electricity Connected
Community & HOA
Community
- Pet fee: $0 monthly
- Subdivision: WARM MINERAL SPGS
HOA
- Has HOA: No
Location
- Region: North Port
Financial & listing details
- Price per square foot: $222/sqft
- Tax assessed value: $291,500
- Annual tax amount: $4,315
- Date on market: 10/27/2025
- Cumulative days on market: 333 days
- Listing terms: Cash,Conventional,FHA
- Ownership: Fee Simple
- Total actual rent: 0
- Electric utility on property: Yes
- Road surface type: Asphalt, Paved
Estimated market value
$364,500
$346,000 - $383,000
$2,008/mo
Price history
| Date | Event | Price |
|---|---|---|
| 8/25/2026 | Price change | $378,000-1.8%$222/sqft |
Source:  Stellar MLS #N6141123 Report a problem Stellar MLS #N6141123 Report a problem | ||
| 6/7/2026 | Price change | $385,000-2.5%$226/sqft |
Source: Stellar MLS #N6141123 Report a problem | ||
| 2/5/2026 | Price change | $395,000-4.8%$232/sqft |
Source: Stellar MLS #N6141123 Report a problem | ||
| 10/27/2025 | Listed for sale | $415,000-4.6%$243/sqft |
Source: Stellar MLS #N6141123 Report a problem | ||
| 8/23/2025 | Listing removed | $435,000$255/sqft |
Source: Stellar MLS #N6131282 Report a problem | ||
| 4/18/2025 | Price change | $435,000-2.2%$255/sqft |
Source: Stellar MLS #N6131282 Report a problem | ||
| 2/17/2025 | Price change | $445,000-1.1%$261/sqft |
Source: Stellar MLS #N6131282 Report a problem | ||
| 8/29/2024 | Price change | $450,000-2.2%$264/sqft |
Source: Stellar MLS #N6131282 Report a problem | ||
| 7/18/2024 | Price change | $460,000-1.9%$270/sqft |
Source: Stellar MLS #N6131282 Report a problem | ||
| 5/23/2024 | Price change | $469,000-1.3%$275/sqft |
Source: Stellar MLS #N6131282 Report a problem | ||
| 3/10/2024 | Listed for sale | $475,000+93.9%$278/sqft |
Source: Stellar MLS #N6131282 Report a problem | ||
| 3/4/2019 | Sold | $245,000-2%$144/sqft |
Source: Public Record Report a problem | ||
| 10/16/2018 | Listed for sale | $249,900+16.2%$146/sqft |
Source: MY FLORIDA HOMES REALTY LLC #A4416130 Report a problem | ||
| 6/1/2018 | Sold | $215,000-8.5%$126/sqft |
Source: Public Record Report a problem | ||
| 5/17/2018 | Pending sale | $234,999$138/sqft |
Source: Coldwell Banker Residential Real Estate - Siesta Key #A4197867 Report a problem | ||
| 2/17/2018 | Listed for sale | $234,999$138/sqft |
Source: Coldwell Banker Residential Real Estate - Siesta Key #A4197867 Report a problem | ||
| 2/16/2018 | Pending sale | $234,999$138/sqft |
Source: Coldwell Banker Residential Real Estate - Siesta Key #A4197867 Report a problem | ||
| 10/6/2017 | Listed for sale | $234,999+1075%$138/sqft |
Source: COLDWELL BANKER RES R E #A4197867 Report a problem | ||
| 4/28/2004 | Sold | $20,000$12/sqft |
Source: Public Record Report a problem | ||
Public tax history
| Year | Property taxes | Tax assessment |
|---|---|---|
| 2025 | $3,655 -13.3% | $291,500 -4.1% |
| 2024 | $4,217 -2.3% | $304,000 +9.9% |
| 2023 | $4,315 +83.9% | $276,727 +49.5% |
| 2022 | $2,346 +0.9% | $185,067 +3% |
| 2021 | $2,325 +0.7% | $179,677 +1.4% |
| 2020 | $2,309 -24.4% | $177,196 -14.1% |
| 2019 | $3,054 | $206,400 +66.5% |
| 2018 | $3,054 +102.9% | $123,940 +2.1% |
| 2017 | $1,505 +0% | $121,391 -23.7% |
| 2016 | $1,505 +1.4% | $159,200 +26.8% |
| 2015 | $1,484 -1.4% | $125,600 +8.8% |
| 2014 | $1,505 +0.4% | $115,400 |
| 2013 | $1,499 -9.4% | $115,400 -9.6% |
| 2012 | $1,655 -1.3% | $127,600 -2.6% |
| 2011 | $1,676 -12.2% | $131,000 -10.1% |
| 2010 | $1,910 -9.2% | $145,731 +2.7% |
| 2009 | $2,104 | $141,900 -13.9% |
| 2008 | $2,104 -39.2% | $164,900 -33.8% |
| 2007 | $3,458 | $249,200 +571.7% |
| 2006 | -- | $37,100 +46.1% |
| 2005 | -- | $25,400 +418.4% |
| 2004 | $146 +19.5% | $4,900 +53.1% |
| 2003 | $122 -0.4% | $3,200 -3% |
| 2002 | $123 +1.9% | $3,300 |
| 2001 | $121 +2% | $3,300 +10% |
| 2000 | $118 | $3,000 |
Find assessor info on the county website
Monthly payment
Est. payment
Payment breakdown
Explore the cost of this home by adjusting the details. Changes won't be saved.Climate risks
Neighborhood: Warm Mineral Springs
Nearby schools
Schools provided by the listing agent
- Elementary: Glenallen Elementary
- Middle: Woodland Middle School
- High: Venice Senior High
Source: Stellar MLS. This data may not be complete. We recommend contacting the local school district to confirm school assignments for this home.
Similar homes
- $397,0003 bd4 ba2.1k sqft333 ORDUNA DRIVE, NORTH PORT, FL 34287For Sale
 MLS ID #A4691744, Marina Yanovskiy, ALL SEASONS REALTY LLC. Stellar MLS
 - $375,0003 bd2 ba1.8k sqft5174 PINE SHADOW LANE, NORTH PORT, FL 34287For Sale
 MLS ID #C7530046, Jason Ester, RE/MAX ALLIANCE GROUP. Stellar MLS
 - $314,0003 bd2 ba1.4k sqft2058 EMRICK STREET, NORTH PORT, FL 34291For Sale
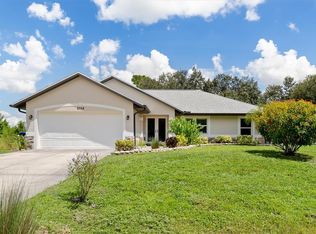 MLS ID #C7530644, Rhonda Gustitus, KW PEACE RIVER PARTNERS. Stellar MLS
 - $429,0003 bd2 ba1.8k sqft7888 EVINRUDE AVENUE, NORTH PORT, FL 34291For Sale
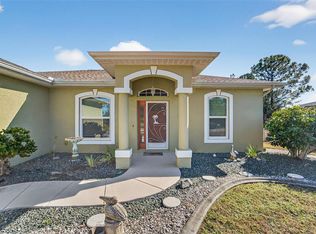 MLS ID #D6145689, Chuck Allford, RE/MAX ALLIANCE GROUP. Stellar MLS
 - $395,0004 bd2 ba2.1k sqft3612 CHIRON AVENUE, NORTH PORT, FL 34286For SaleMLS ID #A4705934, Kelli Eggen, COLDWELL BANKER REALTY. Stellar MLS
- $369,9003 bd2 ba1.6k sqft4746 GLOBE TERRACE, NORTH PORT, FL 34286For SaleMLS ID #C7526993, Amanda Lynn Myers, EXIT COMPASS REALTY. Stellar MLS
- $470,0003 bd3 ba1.9k sqft12060 MARGARITA AVENUE, NORTH PORT, FL 34287New ConstructionMLS ID #N6145425, Regina Melman, RE/MAX PALM REALTY OF VENICE. Stellar MLS
- $258,0003 bd2 ba1.3k sqft4681 NEKOOSA STREET, NORTH PORT, FL 34287For SaleMLS ID #N6144927, Sofia Petrevska, EXIT KING REALTY. Stellar MLS
- $425,0003 bd2 ba1.6k sqft9080 CALOOSA DRIVE, VENICE, FL 34293For SaleMLS ID #A4695588, Linh Pham, NEXTHOME EXCELLENCE. Stellar MLS
- $449,5003 bd2 ba2.1k sqft2142 SNOVER AVENUE, NORTH PORT, FL 34286For SaleMLS ID #C7529284, Matthew Rhoden, PROPERTY LIONS REALTY, INC. Stellar MLS
- $274,9003 bd2 ba1.4k sqft2565 CLOVELON STREET, NORTH PORT, FL 34291For SaleMLS ID #D6148536, Debi Benson, PA, MICHAEL SAUNDERS & COMPANY. Stellar MLS
- $354,0004 bd2 ba2.1k sqft3476 BREWSTER ROAD, NORTH PORT, FL 34288For SaleMLS ID #C7526644, Brittany Strand, SELLSTATE VISION REALTY. Stellar MLS
- $359,5002 bd2 ba1.5k sqft15231 CHAMBERLAIN BOULEVARD, PORT CHARLOTTE, FL 33953For SaleMLS ID #D6148625, Maria Mora Munoz, PARADISE EXCLUSIVE REAL ESTATE. Stellar MLS
- $209,0002 bd2 ba900 sqft329 SAN BENITO AVENUE, NORTH PORT, FL 34287For SaleMLS ID #N6144852, Regina Melman, RE/MAX PALM REALTY OF VENICE. Stellar MLS
- $389,0003 bd2 ba1.5k sqft4240 SHAMROCK DRIVE, VENICE, FL 34293For SaleMLS ID #A4702340, E. John Roach, EXIT KING REALTY. Stellar MLS
- $280,0003 bd2 ba1.6k sqft3125 ALBENGA LANE, NORTH PORT, FL 34286For SaleMLS ID #A4704446, Kathy VanDorne, PREFERRED SHORE LLC. Stellar MLS
- $449,7504 bd2 ba2.2k sqft1240 NORA LANE, NORTH PORT, FL 34286For SaleMLS ID #C7529797, Norine Walker, COLDWELL BANKER REALTY. Stellar MLS
- $375,0003 bd2 ba2.1k sqft11 LATEEN SAIL DRIVE, PLACIDA, FL 33946For SaleMLS ID #D6144289, Amy Gonzales, MICHAEL SAUNDERS & COMPANY. Stellar MLS
- $314,9003 bd2 ba1.6k sqft1520 SCARLETT AVENUE, NORTH PORT, FL 34289For SaleMLS ID #C7529477, Jason Ester, RE/MAX ALLIANCE GROUP. Stellar MLS
- $275,0003 bd2 ba1.2k sqft2364 AFFINITY LANE, NORTH PORT, FL 34286For SaleMLS ID #N6145571, Regina Melman, RE/MAX PALM REALTY OF VENICE. Stellar MLS
