Under contract-accepting backup offers. For the buyer that knows the value of a Metal Roof, Owned Solar Panels with $0 balance, not leased, no loan, paid for Solar! and Not in a flood zone, better value than new construction. Welcome to this beautifully updated 3-bedroom, 2-bath split floor plan home in the heart of North Port, offering the perfect blend of comfort, efficiency, privacy, and convenience. Major upgrades make this property an exceptional value, including paid-off and owned solar panels, a newer metal roof (2023), brand-new water heater (2025), salt-free water softener system, new stainless steel kitchen appliances, granite countertops, and new luxury vinyl plank flooring. Located in Flood Zone X, no flood insurance is required, plus enjoy the added benefit of NO HOA and NO CDD fees. Designed with both everyday living and entertaining in mind, the spacious split-bedroom layout provides added privacy, with the primary suite tucked away on its own side of the home. The oversized primary retreat features a walk-in closet and an en suite bath complete with dual sinks, a relaxing soaker tub, and a separate walk-in shower. Every bedroom offers walk-in closet space, adding to the home’s functionality and storage. At the center of the home, the open kitchen overlooks the main living areas and features granite countertops, a breakfast bar, new stainless steel appliances, and seamless flow into the dining and family room combination. An additional separate living room offers flexibility for entertaining or additional gathering space. Step outside and enjoy Florida living year-round from the expansive enclosed lanai, featuring sliding glass doors on three sides and a convenient pass-through window from the kitchen—perfect for hosting guests or simply relaxing while overlooking the private backyard with plenty of room to create your own outdoor oasis. Additional features include a dedicated laundry room with sink and washer/dryer hookups, plus a 24-hour high-definition security system with 16 cameras for added peace of mind. Perfectly positioned between Tampa and Fort Myers, this home offers exceptional access throughout Southwest Florida. Everyday conveniences are just minutes away, including grocery stores, dining, pharmacies, medical offices, and Cocoplum Village Shops. Enjoy nearby attractions such as the North Port Aquatic Center, Wellen Park, CoolToday Park—home of Atlanta Braves Spring Training—and Charlotte Sports Park, where the Tampa Bay Rays train. Outdoor enthusiasts will appreciate close proximity to Gulf beaches, Warm Mineral Springs, Myakkahatchee Creek Environmental Park, Myakka State Forest, scenic parks, trails, and year-round community events including farmers markets, festivals, fairs, and movies in the Park at Wellen Park and the City Green. Convenient access to I-75 and US-41 makes commuting simple and convenient. Located just minutes from the new Sarasota Memorial Hospital campus currently being built off Sumter Blvd. This home truly offers comfort, efficiency, location, and lifestyle all in one.
Accepting backups
Price cut: $11K (7/14)
$339,000
2637 COURTLAND AVENUE, NORTH PORT, FL 34286
3beds
1,896sqft
:
Get pre-qualified$2,156/mo
Single Family Residence
Built in 2006
10,000 Square Feet Lot
$-- Zestimate®
$179/sqft
$-- HOA
What's special
Breakfast barGranite countertopsSalt-free water softener systemRelaxing soaker tubNewer metal roofSpacious split-bedroom layoutOversized primary retreat
- 130 days |
- 502 |
- 38 |
Zillow last checked:
Listing updated:
Listed by:
Adrienne Barba 941-468-9092,
GULF SHORES REALTY ERA POWERED 941-445-4555,
Keith Molkenthin 941-303-7322,
GULF SHORES REALTY ERA POWERED
Source: Stellar MLS,MLS#: N6143751 Originating MLS: Venice
Originating MLS: Venice
Facts & features
Interior
Bedrooms & bathrooms
- Bedrooms: 3
- Bathrooms: 2
- Full bathrooms: 2
Primary bedroom
- Features: En Suite Bathroom, Walk-In Closet(s)
- Level: First
Bedroom 2
- Features: Ceiling Fan(s), Walk-In Closet(s)
- Level: First
Bedroom 3
- Features: Ceiling Fan(s), Walk-In Closet(s)
- Level: First
Primary bathroom
- Features: Dual Sinks, Linen Closet
- Level: First
Bathroom 2
- Features: Pantry, Linen Closet
- Level: First
Family room
- Features: Ceiling Fan(s), No Closet
- Level: First
Kitchen
- Features: No Closet
- Level: First
Laundry
- Features: No Closet
- Level: First
Living room
- Features: Ceiling Fan(s), No Closet
- Level: First
Heating
- Central, Solar
Cooling
- Central Air
Appliances
- Included: Dishwasher, Electric Water Heater, Microwave, Range, Refrigerator, Water Softener
- Laundry: Electric Dryer Hookup, Laundry Room, Washer Hookup
Features
- Cathedral Ceiling(s), Ceiling Fan(s), Kitchen/Family Room Combo, Living Room/Dining Room Combo, Open Floorplan, Thermostat, Vaulted Ceiling(s), Walk-In Closet(s)
- Flooring: Luxury Vinyl, Tile
- Doors: Sliding Doors
- Has fireplace: No
Interior area
- Total structure area: 2,886
- Total interior livable area: 1,896 sqft
Video & virtual tour
Property
Parking
- Total spaces: 2
- Parking features: Garage - Attached
- Attached garage spaces: 2
Features
- Levels: One
- Stories: 1
- Exterior features: Private Mailbox, Private Yard
Lot
- Size: 10,000 Square Feet
Details
- Parcel number: 0963079403
- Zoning: RSF2
- Special conditions: None
Construction
Type & style
- Home type: SingleFamily
- Property subtype: Single Family Residence
Materials
- Stucco
- Foundation: Concrete Perimeter
- Roof: Metal
Condition
- New construction: No
- Year built: 2006
Utilities & green energy
- Electric: Photovoltaics Seller Owned
- Sewer: Septic Tank
- Water: Well
- Utilities for property: Cable Connected, Electricity Connected, Solar, Water Connected
Green energy
- Energy generation: Solar
Community & HOA
Community
- Pet fee: $0 monthly
- Subdivision: PORT CHARLOTTE SUB 19
HOA
- Has HOA: No
Location
- Region: North Port
Financial & listing details
- Price per square foot: $179/sqft
- Tax assessed value: $262,900
- Annual tax amount: $4,821
- Date on market: 4/4/2026
- Cumulative days on market: 115 days
- Listing terms: Cash,Conventional,FHA,VA Loan
- Ownership: Fee Simple
- Total actual rent: 0
- Electric utility on property: Yes
- Road surface type: Asphalt
Estimated market value
Not available
Estimated sales range
Not available
Not available
Price history
| Date | Event | Price |
|---|---|---|
| 8/11/2026 | Listed for sale | $339,000$179/sqft |
Source:  Stellar MLS #N6143751 Report a problem Stellar MLS #N6143751 Report a problem | ||
| 7/29/2026 | Contingent | $339,000$179/sqft |
Source: Stellar MLS #N6143751 Report a problem | ||
| 7/14/2026 | Price change | $339,000-3.1%$179/sqft |
Source: Stellar MLS #N6143751 Report a problem | ||
| 5/12/2026 | Price change | $350,000-5.1%$185/sqft |
Source: Stellar MLS #N6143751 Report a problem | ||
| 4/23/2026 | Price change | $369,000-1.6%$195/sqft |
Source: Stellar MLS #N6143751 Report a problem | ||
| 4/4/2026 | Listed for sale | $375,000+83.8%$198/sqft |
Source: Stellar MLS #N6143751 Report a problem | ||
| 12/6/2024 | Listing removed | $2,300$1/sqft |
Source: Zillow Rentals Report a problem | ||
| 11/17/2024 | Listed for rent | $2,300-8%$1/sqft |
Source: Zillow Rentals Report a problem | ||
| 11/6/2024 | Listing removed | $2,500$1/sqft |
Source: Zillow Rentals Report a problem | ||
| 10/26/2024 | Price change | $2,500-24.7%$1/sqft |
Source: Zillow Rentals Report a problem | ||
| 10/22/2024 | Price change | $3,320+41.3%$2/sqft |
Source: Zillow Rentals Report a problem | ||
| 10/21/2024 | Listed for rent | $2,350$1/sqft |
Source: Zillow Rentals Report a problem | ||
| 7/16/2019 | Sold | $204,000-9.3%$108/sqft |
Source: Public Record Report a problem | ||
| 6/8/2019 | Price change | $224,990+2.3%$119/sqft |
Source: ALLISON JAMES ESTATES & HOMES #C7410708 Report a problem | ||
| 5/28/2019 | Price change | $219,990-1.8%$116/sqft |
Source: ALLISON JAMES ESTATES & HOMES #C7410708 Report a problem | ||
| 5/14/2019 | Price change | $223,990-0.4%$118/sqft |
Source: ALLISON JAMES ESTATES & HOMES #C7410708 Report a problem | ||
| 4/26/2019 | Price change | $224,990-2.1%$119/sqft |
Source: ALLISON JAMES ESTATES & HOMES #C7410708 Report a problem | ||
| 3/15/2019 | Price change | $229,900-2.1%$121/sqft |
Source: ALLISON JAMES ESTATES & HOMES #C7410708 Report a problem | ||
| 2/19/2019 | Price change | $234,900-2.1%$124/sqft |
Source: ALLISON JAMES ESTATES & HOMES #C7410708 Report a problem | ||
| 1/21/2019 | Listed for sale | $239,900+128.5%$127/sqft |
Source: ALLISON JAMES ESTATES & HOMES #C7410708 Report a problem | ||
| 5/17/2011 | Sold | $105,000+6.1%$55/sqft |
Source: Public Record Report a problem | ||
| 4/9/2011 | Listed for sale | $99,000+65%$52/sqft |
Source: ERA Advantage Realty, Inc #C7023431 Report a problem | ||
| 5/2/2006 | Sold | $60,000$32/sqft |
Source: Public Record Report a problem | ||
Public tax history
| Year | Property taxes | Tax assessment |
|---|---|---|
| 2025 | $4,817 -7.3% | $262,900 -10.4% |
| 2024 | $5,194 +56.9% | $293,400 +40.6% |
| 2023 | $3,312 -5.5% | $208,699 -5.3% |
| 2022 | $3,503 +0.9% | $220,420 +3% |
| 2021 | $3,470 -9.9% | $214,000 +7.9% |
| 2020 | $3,851 +2.6% | $198,400 +3.2% |
| 2019 | $3,754 | $192,300 +0.7% |
| 2018 | $3,754 +5.4% | $190,900 +4.8% |
| 2017 | $3,562 +16% | $182,105 +1.2% |
| 2016 | $3,071 -8.5% | $180,000 +19.6% |
| 2015 | $3,357 +14.4% | $150,500 +17.6% |
| 2014 | $2,935 +9.1% | $128,000 |
| 2013 | $2,691 +6.3% | $128,000 +6.5% |
| 2012 | $2,532 +13.9% | $120,200 +15.4% |
| 2011 | $2,222 -5.1% | $104,200 -5.7% |
| 2010 | $2,342 -28.9% | $110,500 -21.6% |
| 2009 | $3,293 | $141,000 -23.3% |
| 2008 | $3,293 -12.3% | $183,900 -14.3% |
| 2007 | $3,755 | $214,500 +560% |
| 2006 | -- | $32,500 +119.6% |
| 2005 | -- | $14,800 +159.6% |
| 2004 | $187 +68.7% | $5,700 +256.3% |
| 2003 | $111 +0.1% | $1,600 |
| 2002 | $111 +3.9% | $1,600 |
| 2001 | $107 -0.2% | $1,600 |
| 2000 | $107 | $1,600 |
Find assessor info on the county website
Monthly payment
Est. payment
Payment breakdown
Explore the cost of this home by adjusting the details. Changes won't be saved.Climate risks
Neighborhood: 34286
Nearby schools
GreatSchools rating
- 6/10Lamarque Elementary SchoolGrades: PK-5Distance: 1 mi
- 6/10Woodland Middle SchoolGrades: 6-8Distance: 3.4 mi
- 3/10North Port High SchoolGrades: PK,9-12Distance: 3.3 mi
- $17,800-- bd-- ba-- sqftCourtland Ave, North port, FL 34286Off Market
- $17,800-- bd-- ba-- sqftCourtland Ave, North port, FL 34286Off Market
- $17,800-- bd-- ba-- sqftCoolidge Ave, North port, FL 34286Off Market
- $267,7003 bd2 ba1.2k sqft2624 Coolidge Ave, North Port, FL 34286Off Market
- $317,7003 bd2 ba1.7k sqft2668 Coolidge Ave, North Port, FL 34286Off Market
- $17,800-- bd-- ba-- sqftCourtland Ave, North port, FL 34286Off Market
- $268,7003 bd2 ba1.4k sqft2693 Courtland Ave, North Port, FL 34286Off Market
- $323,6003 bd2 ba2.1k sqft2636 Courtland Ave, North Port, FL 34286Off Market
A local agent can set up tours, give advice and negotiate with sellers.
Similar homes
- $329,0003 bd2 ba1.9k sqft4042 DULUTH TERRACE, NORTH PORT, FL 34286For Sale
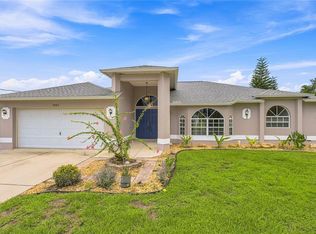
 MLS ID #N6144941, Lori Driscoll-Kendrick, COLDWELL BANKER SUNSTAR REALTY. Stellar MLS
 - $319,9003 bd2 ba1.9k sqft1471 PRAIRIE TERRACE, NORTH PORT, FL 34286For Sale
 MLS ID #D6148308, Debbie Jones, RE/MAX ALLIANCE GROUP. Stellar MLS
 - $290,0003 bd2 ba1.7k sqft1743 HAZELTON AVENUE, NORTH PORT, FL 34286For Sale
 MLS ID #C7529343, William Figueroa, SOVEREIGN REAL ESTATE GROUP. Stellar MLS
 - $349,0004 bd2 ba1.9k sqft1929 NORVELL AVENUE, NORTH PORT, FL 34286For Sale
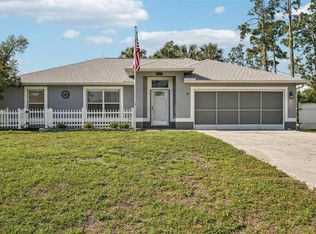 MLS ID #A4690456, Steven Weiss, REDFIN CORPORATION. Stellar MLS
 - $299,9003 bd2 ba1.7k sqft3291 HORACE AVENUE, NORTH PORT, FL 34286For SaleMLS ID #N6144458, Max Pereira, EXIT KING REALTY. Stellar MLS
- $350,0003 bd2 ba1.8k sqft2038 MINCEY TERRACE, NORTH PORT, FL 34286For SaleMLS ID #N6141097, Regina Melman, RE/MAX PALM REALTY OF VENICE. Stellar MLS
- $320,0004 bd2 ba1.8k sqft2309 PILGER AVENUE, NORTH PORT, FL 34286For SaleMLS ID #C7520401, Robert Rose, KW PEACE RIVER PARTNERS. Stellar MLS
- $329,9003 bd2 ba1.8k sqft2991 GRANDVIEW DRIVE, NORTH PORT, FL 34288For SaleMLS ID #C7528864, Jason Ester, RE/MAX ALLIANCE GROUP. Stellar MLS
- $299,0003 bd2 ba1.4k sqft3535 SHAWNEE TERRACE, NORTH PORT, FL 34286For SaleMLS ID #O6427497, Jonathon McLeod, PA, NEXTHOME LUXE COASTAL. Stellar MLS
- $398,0003 bd2 ba2k sqft3565 NASHVILLE ROAD, NORTH PORT, FL 34288For SaleMLS ID #C7529432, Erin Daum, RE/MAX PALM REALTY. Stellar MLS
- $300,0003 bd2 ba1.3k sqft7680 LAMPLIGHTER AVENUE, NORTH PORT, FL 34287For SaleMLS ID #A4702600, Joey Lamielle, RE/MAX ALLIANCE GROUP. Stellar MLS
- $289,9003 bd2 ba1.1k sqft3781 WAYWARD AVENUE, NORTH PORT, FL 34286For SaleMLS ID #A4695063, Anthony Chabot, MAPP REALTY & INVESTMENT CO. Stellar MLS
- $259,0003 bd2 ba1.2k sqft3871 COQUINA AVENUE, NORTH PORT, FL 34286For SaleMLS ID #C7528812, Kathy Weithman, CCRFL, LLC.. Stellar MLS
- $265,0003 bd2 ba1.1k sqft2415 NOWATNEY AVENUE, NORTH PORT, FL 34286For SaleMLS ID #D6144186, Amber Craft, PA, PARADISE EXCLUSIVE REAL ESTATE. Stellar MLS
- $319,9003 bd2 ba2k sqft2771 WHISPERING PINE LANE, NORTH PORT, FL 34287For SaleMLS ID #TB8520242, Rob Bermes, EPIQUE REALTY INC.. Stellar MLS
- $339,0003 bd2 ba1.4k sqft7530 FRANZINO AVENUE, NORTH PORT, FL 34291For SaleMLS ID #C7524142, Emily Rivera-Jackson, COLDWELL BANKER SUNSTAR REALTY. Stellar MLS
- $339,9003 bd2 ba1.5k sqft12037 MALLORCA AVENUE, NORTH PORT, FL 34287For SaleMLS ID #N6144035, Regina Melman, RE/MAX PALM REALTY OF VENICE. Stellar MLS
- $260,0003 bd2 ba1.4k sqft2638 ASHLAND LANE, NORTH PORT, FL 34286For SaleMLS ID #TB8494534, Zulma Machain, MARK SPAIN REAL ESTATE. Stellar MLS
- $479,9003 bd2 ba2.2k sqft3706 SLAYTON AVENUE, NORTH PORT, FL 34286For SaleMLS ID #N6144903, Sheli Rodriguez, WELLEN REALTY. Stellar MLS
- $315,0003 bd2 ba1.8k sqft1550 S BISCAYNE DRIVE, NORTH PORT, FL 34287For SaleMLS ID #N6143254, Regina Melman, RE/MAX PALM REALTY OF VENICE. Stellar MLS
