Under contract-accepting backup offers. Discover the perfect blend of luxury and country living in this beautifully maintained custom home on 1.25 acres in the highly sought-after Charlotte Ranchettes. Offering 3 bedrooms, 2 bathrooms, a versatile den that can serve as a fourth bedroom or home office, and an oversized 3-car garage, this spacious residence is designed for comfort and entertaining. Inside, you'll find soaring 12' ceilings, elegant architectural details, engineered wood flooring, and an open-concept layout filled with natural light. The well-appointed kitchen features abundant cabinetry, generous Corian counter top space, and a breakfast bar overlooking the inviting living areas. The private primary suite offers a spa-inspired bath and spacious walk-in closets. Located just minutes from downtown Punta Gorda, shopping, dining, golf, schools, and the airport, this exceptional property offers the privacy of country living with the convenience of nearby amenities. The roof was replace in Dec. 2022 and the A.C. in 2019. This beautiful home is priced to sell so Don't Delay, Call Today.
Accepting backups
$475,000
8430 ACORN BOULEVARD, PUNTA GORDA, FL 33982
3beds
2,276sqft
Single Family Residence
Built in 2005
1.25 Acres Lot
$457,500 Zestimate®
$209/sqft
$-- HOA
What's special
Versatile denSpa-inspired bathEngineered wood flooringElegant architectural detailsWell-appointed kitchenPrivate primary suiteSpacious walk-in closets
- 73 days
- 70
- 4
Likely to sell faster than
Zillow last checked:
Listing updated:
Listed by:
Wayne Rose 941-268-6349,
BARNES & PHILLIPS REAL ESTATE 941-743-4200
Source: Stellar MLS,MLS#: C7528913 Originating MLS: Port Charlotte
Originating MLS: Port Charlotte
Facts & features
Interior
Bedrooms & bathrooms
- Bedrooms: 3
- Bathrooms: 2
- Full bathrooms: 2
Rooms
- Room types: Den/Library/Office, Family Room, Utility Room
Primary bedroom
- Features: Ceiling Fan(s), Dual Closets
- Level: First
- Area: 210 Square Feet
- Dimensions: 14x15
Bedroom 2
- Features: Walk-In Closet(s)
- Level: First
- Area: 120 Square Feet
- Dimensions: 10x12
Bedroom 3
- Features: Walk-In Closet(s)
- Level: First
- Area: 115 Square Feet
- Dimensions: 10x11.5
Primary bathroom
- Features: Bath w Spa/Hydro Massage Tub, Rain Shower Head, Water Closet/Priv Toilet
- Level: First
- Area: 238 Square Feet
- Dimensions: 14x17
Bathroom 2
- Features: Tub With Shower
- Level: First
Balcony porch lanai
- Level: First
- Area: 195 Square Feet
- Dimensions: 7.5x26
Dinette
- Level: First
- Area: 130 Square Feet
- Dimensions: 10x13
Dining room
- Level: First
- Area: 120 Square Feet
- Dimensions: 10x12
Family room
- Level: First
- Area: 336 Square Feet
- Dimensions: 14x24
Kitchen
- Features: Breakfast Bar, Dual Sinks, Kitchen Island, Pantry
- Level: First
- Area: 224 Square Feet
- Dimensions: 14x16
Living room
- Level: First
- Area: 144 Square Feet
- Dimensions: 12x12
Office
- Level: First
- Area: 105 Square Feet
- Dimensions: 10x10.5
Utility room
- Level: First
- Area: 66 Square Feet
- Dimensions: 6x11
Heating
- Central, Electric
Cooling
- Central Air
Appliances
- Included: Dishwasher, Disposal, Dryer, Microwave, Range, Refrigerator, Washer, Water Filtration System
- Laundry: Inside
Features
- Ceiling Fan(s), High Ceilings, Kitchen/Family Room Combo, Living Room/Dining Room Combo, Solid Surface Counters, Solid Wood Cabinets, Split Bedroom, Walk-In Closet(s)
- Flooring: Carpet, Laminate
- Windows: Window Treatments, Hurricane Shutters
- Has fireplace: No
Interior area
- Total structure area: 3,286
- Total interior livable area: 2,276 sqft
Video & virtual tour
Property
Parking
- Total spaces: 3
- Parking features: Garage Door Opener, Oversized
- Attached garage spaces: 3
- Details: Garage Dimensions: 19X27
Features
- Levels: One
- Stories: 1
- Exterior features: Rain Gutters
Lot
- Size: 1.25 Acres
- Dimensions: 170 x 320
Details
- Parcel number: 412313476002
- Zoning: AG
- Special conditions: None
Construction
Type & style
- Home type: SingleFamily
- Property subtype: Single Family Residence
Materials
- Block, Stucco
- Foundation: Slab
- Roof: Shingle
Condition
- New construction: No
- Year built: 2005
Utilities & green energy
- Sewer: Septic Tank
- Water: Well
- Utilities for property: Electricity Connected, Phone Available
Community & HOA
Community
- Pet fee: $0 monthly
- Subdivision: CHARLOTTE RANCHETTES 410
HOA
- Has HOA: No
Location
- Region: Punta Gorda
Financial & listing details
- Price per square foot: $209/sqft
- Tax assessed value: $473,847
- Annual tax amount: $651
- Date on market: 7/31/2026
- Cumulative days on market: 46 days
- Listing terms: Cash,Conventional
- Ownership: Fee Simple
- Total actual rent: 0
- Electric utility on property: Yes
- Road surface type: Dirt
Estimated market value
$457,500
$435,000 - $480,000
Not available
Price history
| Date | Event | Price |
|---|---|---|
| 7/31/2026 | Listed for sale | $475,000-20.7%$209/sqft |
Source:  Stellar MLS #C7528913 Report a problem Stellar MLS #C7528913 Report a problem | ||
| 10/12/2025 | Listing removed | $599,000$263/sqft |
Source: Stellar MLS #C7482194 Report a problem | ||
| 4/8/2025 | Listed for sale | $599,000-2.6%$263/sqft |
Source: Stellar MLS #C7482194 Report a problem | ||
| 12/4/2023 | Price change | $615,000-1.6%$270/sqft |
Source: Stellar MLS #C7482194 Report a problem | ||
| 10/16/2023 | Listed for sale | $625,000+95.4%$275/sqft |
Source: Stellar MLS #C7482194 Report a problem | ||
| 7/2/2017 | Listing removed | $319,900$141/sqft |
Source: Coldwell Banker Residential Real Estate - Punta Gorda #C7227111 Report a problem | ||
| 12/21/2016 | Price change | $319,900-3%$141/sqft |
Source: Coldwell Banker Residential Real Estate - Punta Gorda #C7227111 Report a problem | ||
| 8/26/2016 | Listed for sale | $329,900$145/sqft |
Source: Coldwell Banker Residential Real Estate - Punta Gorda #C7227111 Report a problem | ||
| 7/26/2016 | Listing removed | $329,900$145/sqft |
Source: Coldwell Banker Residential Real Estate - Punta Gorda #C7227111 Report a problem | ||
| 7/26/2016 | Price change | $329,900-5.7%$145/sqft |
Source: Coldwell Banker Residential Real Estate - Punta Gorda #C7227111 Report a problem | ||
| 7/14/2016 | Listed for sale | $349,900+1299.6%$154/sqft |
Source: Coldwell Banker Residential Real Estate - Punta Gorda #C7227111 Report a problem | ||
| 11/29/2005 | Sold | $25,000$11/sqft |
Source: Agent Provided Report a problem | ||
Public tax history
| Year | Property taxes | Tax assessment |
|---|---|---|
| 2025 | $651 +4.6% | $158,988 +2.9% |
| 2024 | $623 +6.7% | $154,507 +3% |
| 2023 | $583 +8% | $150,007 +3% |
| 2022 | $540 +2% | $145,638 +3% |
| 2021 | $530 -14.9% | $141,396 +1.4% |
| 2020 | $622 +11.3% | $139,444 +2.3% |
| 2019 | $559 +10.4% | $136,308 +1.8% |
| 2018 | $506 | $133,938 +2.1% |
| 2017 | $506 +1.4% | $131,183 +2.1% |
| 2016 | $500 +1.3% | $128,485 +0.7% |
| 2015 | $493 +5.1% | $127,592 +0.8% |
| 2014 | $469 | $126,579 +3.8% |
| 2013 | -- | $121,937 +3% |
| 2012 | -- | $118,385 |
| 2011 | -- | $118,385 -37.1% |
| 2010 | -- | $188,246 -22.3% |
| 2009 | -- | $242,182 -15.2% |
| 2007 | -- | $285,502 |
| 2006 | -- | $285,502 |
Find assessor info on the county website
Monthly payment
Est. payment
Payment breakdown
Explore the cost of this home by adjusting the details. Changes won't be saved.Climate risks
Neighborhood: 33982
Similar homes
- $359,9004 bd2 ba2.3k sqft9082 ACORN BOULEVARD, PUNTA GORDA, FL 33982For Sale

 MLS ID #A4693898, Leslie Rook, OAKSTRAND REALTY. Stellar MLS
 - $650,0003 bd2 ba1.9k sqft8511 AUSTRIAN BOULEVARD, PUNTA GORDA, FL 33982For Sale
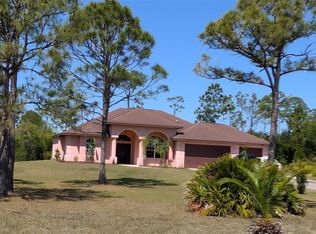 MLS ID #D6146921, Jennifer Hallam, EDGERTON REALTY & DEVELOPMENT,LLC. Stellar MLS
 - $465,0003 bd2 ba2.6k sqft2076 RIVER BASIN TERRACE, PUNTA GORDA, FL 33982For Sale
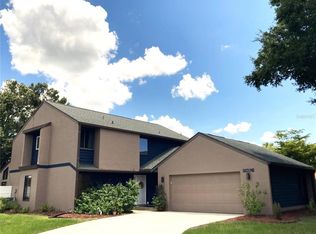 MLS ID #C7513721, Robin Vitali, COLLINS MANAGEMENT. Stellar MLS
 - $509,9004 bd3 ba2.9k sqft26332 BARRANQUILLA AVENUE, PUNTA GORDA, FL 33983For Sale
 MLS ID #C7482553, Gerald Hayes, RE/MAX ALLIANCE GROUP. Stellar MLS
 - $450,0005 bd4 ba3.1k sqft3210 ROWLAND DRIVE, PORT CHARLOTTE, FL 33980For SaleMLS ID #C7530731, Brian Helgemo, COMPASS FLORIDA. Stellar MLS
- $549,0003 bd2 ba1.8k sqft3456 HIGHLANDS ROAD, PUNTA GORDA, FL 33983For SaleMLS ID #C7511218, Debra Collins, CENTURY 21 SUNBELT REALTY. Stellar MLS
- $529,9003 bd3 ba1.9k sqft17123 BARCREST LANE, PUNTA GORDA, FL 33955For SaleMLS ID #C7531432, Kurt Havel, ALLISON JAMES ESTATES & HOMES. Stellar MLS
- $550,0003 bd2 ba2.3k sqft25352 DOREDO DRIVE, PUNTA GORDA, FL 33955For SaleMLS ID #W7887641, Gregory Uzzle, TROPIC SHORES REALTY LLC. Stellar MLS
- $479,9003 bd3 ba1.8k sqft640 BOUNDARY BOULEVARD, ROTONDA WEST, FL 33947For SaleMLS ID #D6147397, Maria Claudio, EDGERTON REALTY & DEVELOPMENT,LLC. Stellar MLS
- $595,0004 bd3 ba2.5k sqft2297 HARBOUR DRIVE, PUNTA GORDA, FL 33983For SaleMLS ID #C7518451, Jeffrey Russell, SUN REALTY. Stellar MLS
- $290,0003 bd2 ba1.4k sqft24684 RIO VILLA LAKES CIRCLE, PUNTA GORDA, FL 33950For SaleMLS ID #A4707914, Nancy Hendrick, COLDWELL BANKER SUNSTAR REALTY. Stellar MLS
- $460,0003 bd2 ba1.7k sqft204 NW 11th St, Cape Coral, FL 33993For Sale
 MLS ID #2026030778, Javier Cordero Ramirez, Kaplan Pro Realty LLC. Florida Gulf Coast MLS
 - $359,9503 bd2 ba1.9k sqft74 BELEM STREET, PUNTA GORDA, FL 33983For SaleMLS ID #D6148739, Anthony Franzese, TMI REAL ESTATE COMPANY AND RE. Stellar MLS
- $349,9003 bd3 ba2.1k sqft23381 Peachland Blvd, Pt Charlotte, FL 33954For SaleMLS ID #2026041765, Nicole Jones, Century 21 Selling Paradise. Florida Gulf Coast MLS
- $495,0003 bd2 ba1.7k sqft4041 KING TARPON DRIVE, PUNTA GORDA, FL 33955For SaleMLS ID #C7522608, Joyce Dersa, CENTURY 21 SUNBELT BURNT STORE. Stellar MLS
- $339,9003 bd2 ba1.6k sqft1307 TIDY LANE, PUNTA GORDA, FL 33983For SaleMLS ID #C7481811, Gerald Hayes, RE/MAX ALLIANCE GROUP. Stellar MLS
- $438,0003 bd3 ba1.6k sqft19891 MIDWAY BOULEVARD, PORT CHARLOTTE, FL 33948For SaleMLS ID #C7527660, Adam Keller, RE/MAX PALM REALTY. Stellar MLS
- $430,0003 bd2 ba1.6k sqft5226 NEVILLE TERRACE, PORT CHARLOTTE, FL 33981For SaleMLS ID #C7528697, Paula McCarthy, CENTURY 21 SUNBELT REALTY. Stellar MLS
- $424,0003 bd3 ba2.6k sqft2540 Keystone Lake Dr, Cape Coral, FL 33909For SaleMLS ID #2026025648, Lee Reeves, Realty Resource Group Inc. Florida Gulf Coast MLS
- $365,0003 bd3 ba2.1k sqft24412 LAKEVIEW PLACE, PUNTA GORDA, FL 33980For SaleMLS ID #C7517986, Lisa Lombardo, CENTURY 21 SUNBELT REALTY. Stellar MLS
