Fall in love with this beautifully upgraded, custom-built metal-framed home in the highly sought-after NW Cape Coral—perfectly situated between three serene lakes!
This spacious home features an open floor plan with soaring vaulted ceilings, creating an airy, light-filled living space ideal for entertaining or relaxing in style. The extra-large master suite offers a private retreat with plenty of room to unwind, featuring generous closet space and a luxurious layout.
Enjoy peaceful Southwest Florida living in a neighborhood known for its natural beauty and the fastest boating access to open water in all of Cape Coral.
Recent upgrades include:New roof with attic fans (2023),All-new gutter system with lifetime warranty
Brand-new well pump (2023),Whole-house reverse osmosis (RO) water system,New irrigation control unit
Surrounded by nature trails, parks, birding trails, and the Charlotte Harbor Preserve, this home is also near the prestigious Oasis North Elementary School.
Come discover why everyone is making the move to NW Cape—where nature, comfort, and community come together.
Active
$340,000
4328 NW 27th Ter, Cape Coral, FL 33993
3beds
2,140sqft
:
Get pre-qualified$2,193/mo
Single Family Residence
Built in 2005
10,018 Square Feet Lot
$-- Zestimate®
$159/sqft
$-- HOA
What's special
Luxurious layoutExtra-large master suiteOpen floor planSoaring vaulted ceilingsAiry light-filled living spaceGenerous closet spaceCustom-built metal-framed home
- 463 days |
- 198 |
- 8 |
Zillow last checked:
Listing updated:
Listed by:
Kyle Wolfe 239-222-8311,
Marlin International Prop.
Source: Florida Gulf Coast MLS,MLS#: 225040963 Originating MLS: Florida Gulf Coast
Originating MLS: Florida Gulf CoastFacts & features
Interior
Bedrooms & bathrooms
- Bedrooms: 3
- Bathrooms: 2
- Full bathrooms: 2
Rooms
- Room types: Bathroom, Guest Quarters, Media Room, Screened Porch, Great Room
Heating
- Central, Electric
Cooling
- Central Air, Ceiling Fan(s), Electric, Other
Appliances
- Included: Microwave, Range, Refrigerator, Water Purifier
- Laundry: Washer Hookup, Dryer Hookup, Inside
Features
- Breakfast Bar, Bedroom on Main Level, Dual Sinks, Eat-in Kitchen, Family/Dining Room, French Door(s)/Atrium Door(s), Living/Dining Room, Main Level Primary, Shower Only, Separate Shower, Cable TV, Vaulted Ceiling(s), Walk-In Closet(s), Wired for Sound, Split Bedrooms, Bathroom, Guest Quarters, Media Room, Screened Porch, Great Room
- Flooring: Carpet, Terrazzo, Tile
- Doors: French Doors
- Windows: Bay Window(s), Other, Sliding, Shutters
Interior area
- Total structure area: 2,654
- Total interior livable area: 2,140 sqft
Video & virtual tour
Property
Parking
- Total spaces: 2
- Parking features: Attached, Driveway, Garage, Paved, Garage Door Opener
- Attached garage spaces: 2
- Has uncovered spaces: Yes
Accessibility
- Accessibility features: Wheelchair Access
Features
- Stories: 1
- Patio & porch: Lanai, Patio, Porch, Screened
- Exterior features: Patio, Room For Pool
- Has spa: Yes
- Spa features: Above Ground
- Has view: Yes
- View description: Landscaped, Trees/Woods, Water
- Has water view: Yes
- Water view: Water
- Waterfront features: None
Lot
- Size: 10,018 Square Feet
- Features: Rectangular Lot
Details
- Parcel number: 254322C305180.0130
- Lease amount: $0
- Zoning description: R1-D
- Other equipment: Reverse Osmosis System
Construction
Type & style
- Home type: SingleFamily
- Architectural style: Ranch,One Story
- Property subtype: Single Family Residence
Materials
- Block, Metal Frame, Concrete, Stucco
- Roof: Shingle
Condition
- Resale
- Year built: 2005
Utilities & green energy
- Sewer: Septic Tank
- Water: Well
- Utilities for property: Cable Available
Community & HOA
Community
- Features: Non-Gated
- Security: Smoke Detector(s)
- Condo and coop fee: $0
- Membership fee: $0
- Subdivision: CAPE CORAL
HOA
- Has HOA: No
- Amenities included: None
- Services included: None
Location
- Region: Cape Coral
Financial & listing details
- Price per square foot: $159/sqft
- Tax assessed value: $358,603
- Annual tax amount: $3,551
- Date on market: 4/24/2025
- Cumulative days on market: 463 days
- Listing terms: All Financing Considered,Cash,FHA,VA Loan
- Ownership: Single Family
- Road surface type: Paved
Estimated market value
Not available
Estimated sales range
Not available
Not available
Price history
| Date | Event | Price |
|---|---|---|
| 1/20/2026 | Price change | $340,000-5.6%$159/sqft |
Source:  Florida Gulf Coast MLS #225040963 Report a problem Florida Gulf Coast MLS #225040963 Report a problem | ||
| 8/22/2025 | Price change | $360,000-6.5%$168/sqft |
Source: Florida Gulf Coast MLS #225040963 Report a problem | ||
| 5/30/2025 | Price change | $385,000-3.8%$180/sqft |
Source:  SWFLMLS #225040963 Report a problem SWFLMLS #225040963 Report a problem | ||
| 4/24/2025 | Listed for sale | $400,000+95.1%$187/sqft |
Source: SWFLMLS #225040963 Report a problem | ||
| 11/12/2015 | Sold | $205,000-2.3%$96/sqft |
Source: Florida Gulf Coast MLS #215029301 Report a problem | ||
| 9/30/2015 | Pending sale | $209,900$98/sqft |
Source: Right Choice Realty, LLC #215029301 Report a problem | ||
| 9/3/2015 | Price change | $209,900-8.7%$98/sqft |
Source: Right Choice Realty, LLC #215029301 Report a problem | ||
| 5/15/2015 | Price change | $229,900-2.2%$107/sqft |
Source: Right Choice Realty, LLC #215029301 Report a problem | ||
| 10/10/2014 | Price change | $235,000-2.1%$110/sqft |
Source: Old Glory Realty #214045189 Report a problem | ||
| 10/3/2014 | Price change | $240,000-18.4%$112/sqft |
Source: Old Glory Realty #214045189 Report a problem | ||
| 7/1/2014 | Listed for sale | $294,000+953.8%$137/sqft |
Source: Owner Report a problem | ||
| 11/22/2003 | Sold | $27,900+99.3%$13/sqft |
Source: Public Record Report a problem | ||
| 9/2/2003 | Sold | $14,000$7/sqft |
Source: Public Record Report a problem | ||
Public tax history
| Year | Property taxes | Tax assessment |
|---|---|---|
| 2025 | $3,789 +6.7% | $213,948 +2.9% |
| 2024 | $3,551 +4.2% | $207,918 +3% |
| 2023 | $3,408 +7.5% | $201,862 +3% |
| 2022 | $3,170 -1.4% | $195,983 |
| 2021 | $3,217 -1.1% | -- |
| 2020 | $3,254 +3.1% | $187,648 -2.4% |
| 2019 | $3,156 | $192,179 +6.8% |
| 2018 | $3,156 +0.4% | $180,009 +2.1% |
| 2017 | $3,144 +0.5% | $176,307 +2.1% |
| 2016 | $3,127 +2.4% | $172,681 +12.5% |
| 2015 | $3,053 -11.4% | $153,491 +8.8% |
| 2014 | $3,445 +3.6% | $141,096 +15.1% |
| 2013 | $3,326 +26.7% | $122,577 +4.6% |
| 2012 | $2,626 +8.6% | $117,195 +14.1% |
| 2011 | $2,419 -2.3% | $102,705 -0.3% |
| 2010 | $2,477 -3.3% | $103,046 -5.3% |
| 2009 | $2,561 -25.4% | $108,860 -41% |
| 2008 | $3,436 -26% | $184,520 -26.8% |
| 2007 | $4,643 +1.1% | $252,140 +4.8% |
| 2006 | $4,593 +859.5% | $240,620 +1079.5% |
| 2004 | $479 +136.2% | $20,400 +170.9% |
| 2003 | $203 +66.5% | $7,530 +92.1% |
| 2002 | $122 | $3,920 -3.9% |
| 2000 | -- | $4,080 |
Find assessor info on the county website
Monthly payment
Est. payment
Payment breakdown
Explore the cost of this home by adjusting the details. Changes won't be saved.Climate risks
Neighborhood: 33993
Nearby schools
GreatSchools rating
- 3/10Hector A. Cafferata Jr Elementary SchoolGrades: PK-5Distance: 6.2 mi
- 4/10Mariner Middle SchoolGrades: 6-8Distance: 4.6 mi
- 3/10Mariner High SchoolGrades: 9-12Distance: 4.5 mi
- $44,413-- bd-- ba-- sqft4332 NW 27th Ter, Cape Coral, FL 33993Off Market
- $288,3004 bd2 ba2.5k sqft4324 NW 27th Ter, Cape Coral, FL 33993Off Market
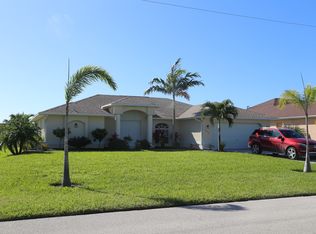
- $44,41310,001 Square Feet4329 NW 27th St, Cape Coral, FL 33993Off Market
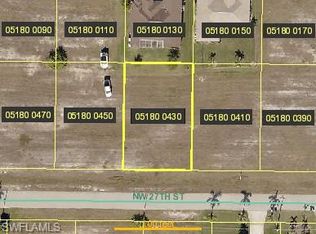
- $44,41310,001 Square Feet4325 NW 27th St, Cape Coral, FL 33993Off Market
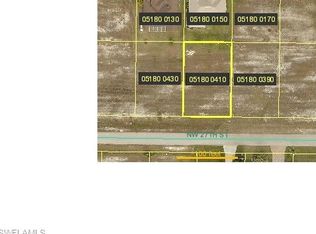
- $44,41310,018 Square Feet4333 NW 27th St, Cape Coral, FL 33993Off Market
- $44,41310,001 Square Feet4336 NW 27th Ter, Cape Coral, FL 33993Off Market
- $44,413-- bd-- ba-- sqft4320 NW 27th Ter, Cape Coral, FL 33993Off Market
- $60,00010,001 Square Feet4329 NW 27th Ter, Cape Coral, FL 33993Sold
A local agent can set up tours, give advice and negotiate with sellers.
Similar homes
- $334,9903 bd2 ba1.6k sqft4126 NW 24th Ter, Cape Coral, FL 33993For Sale

 MLS ID #2026000317, Jonathan Minerick, Homecoin.com. Florida Gulf Coast MLS
 - $294,9003 bd2 ba1.6k sqft219 NW 25TH PLACE, CAPE CORAL, FL 33993For Sale
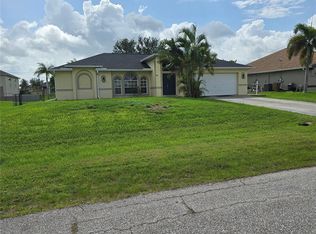
 MLS ID #C7528774, Billy Jones, BARNES & PHILLIPS REAL ESTATE. Stellar MLS
 - $369,9903 bd2 ba1.7k sqft1222 NW 20th Pl, Cape Coral, FL 33993For Sale
 MLS ID #2026018104, Hanoi de la Cruz Boschini, London Foster Realty. Florida Gulf Coast MLS
 - $339,9004 bd3 ba1.6k sqft2017 NW 1st Ave, Cape Coral, FL 33993For Sale
 MLS ID #2026024827, Dayami Moreno, RP&G Realty Inc. Florida Gulf Coast MLS
 - $320,0003 bd2 ba1.4k sqft2833 NW 6th Pl, Cape Coral, FL 33993For SaleMLS ID #2026018579, Vera Ljuljdjuraj, Realty One Group MVP. Florida Gulf Coast MLS
- $299,5004 bd2 ba1.5k sqft2538 NW 24th Pl, Cape Coral, FL 33993New ConstructionMLS ID #2026032460, Nathaniel Hajjami, Realty One Group MVP. Florida Gulf Coast MLS
- $330,0003 bd2 ba1.8k sqft1417 NE 4th Pl, Cape Coral, FL 33909For SaleMLS ID #2026031607, Bill Stevenson, Treeline Realty Corp. Florida Gulf Coast MLS
- $350,0004 bd2 ba1.8k sqft1708 NW 29th Ter, Cape Coral, FL 33991For SaleMLS ID #2026026149, Carmen Cintron Vazquez, LPT Realty, LLC. Florida Gulf Coast MLS
- $400,0004 bd3 ba2k sqft221 NW 29th PL, CAPE CORAL, FL 33993For Sale
 MLS ID #226010735, Egesta Bala, PA, Coldwell Banker Realty. SWFLMLS
 - $295,0003 bd2 ba1.2k sqft1727 NW 15th St, Cape Coral, FL 33993For SaleMLS ID #2026027158, Faith Sirakis, Marzucco Real Estate. Florida Gulf Coast MLS
- $279,8953 bd2 ba1.8k sqft2113 NW 22nd Ave, Cape Coral, FL 33993For SaleMLS ID #2026004236, Thomas Collins, Rossman Realty Group Inc. Florida Gulf Coast MLS
- $324,9003 bd2 ba1.4k sqft130 SW 37th Ave, Cape Coral, FL 33991For SaleMLS ID #2026028312, Timothy Reichert, World Realty Group Inc. Florida Gulf Coast MLS
- $329,0004 bd2 ba1.8k sqft2720 NE 1st PL, CAPE CORAL, FL 33909For SaleMLS ID #226022899, Steven Koleno, Beycome of Florida LLC. SWFLMLS
- $270,0003 bd2 ba1.9k sqft2508 NW 12th St, Cape Coral, FL 33993For SaleMLS ID #2026019183, Hal Tate, Re/Max Sunshine. Florida Gulf Coast MLS
- $290,0003 bd2 ba1.6k sqft3405 NW 9th St, Cape Coral, FL 33993For SaleMLS ID #2025021820, Faith Sirakis, Marzucco Real Estate. Florida Gulf Coast MLS
- $329,9004 bd2 ba2k sqft1031 NE 2nd Pl, Cape Coral, FL 33909For SaleMLS ID #2026019352, Joe Castagna, RE/MAX Trend. Florida Gulf Coast MLS
- $340,0003 bd2 ba1.5k sqft3714 NE 17th Ave, Cape Coral, FL 33909For SaleMLS ID #2026026476, Deb LaSala Lenard, Rossman Realty Group Inc. Florida Gulf Coast MLS
- $375,0003 bd3 ba1.6k sqft100 NW 13th Pl, Cape Coral, FL 33993For SaleMLS ID #2026028700, Naivi Velazco, Innova Real Estate Corp. Florida Gulf Coast MLS
- $335,0004 bd2 ba2.2k sqft24479 VIENISON LN, PUNTA GORDA, FL 33955For SaleMLS ID #C7522227, Anna Rodriguez, REALTY HUB. Stellar MLS
- $319,0003 bd2 ba1.5k sqft2828 NW 22nd Ave, Cape Coral, FL 33993New ConstructionMLS ID #2026014515, Shaun Locke, EXP Realty LLC. Florida Gulf Coast MLS
