Move-in ready and beautifully maintained, this 3-bedroom, 2-bath home is located in the growing NW Cape Coral area and offers comfort, quality, and thoughtful updates throughout. Inside, you'll find fresh interior paint, elegant crown molding, new ceiling fans, and an open, inviting layout. The kitchen features warm wood cabinetry, solid surface countertops, a farmhouse sink, stainless steel appliances, and a reverse osmosis water system. The spacious primary suite includes a relaxing garden tub, a separate walk-in shower, and plenty of room to unwind. An enclosed bonus room in the garage provides the perfect space for a home office, hobby room, fitness area, or additional flex space. Enjoy peace of mind with a new roof (2023), A/C (2019), and water heater (2022). The backyard is fully enclosed with chain-link fencing, making it a great space for pets, play, or gardening. Located in a quiet, established neighborhood in Northwest Cape Coral, this home offers easy access to Burnt Store Road, with convenient routes to Punta Gorda, Matlacha, Pine Island, and the future Seven Islands area. Whether you're looking for a full-time residence, seasonal home, or investment property, this well-cared-for home is ready for its next owner.
For sale
$294,900
219 NW 25TH PLACE, CAPE CORAL, FL 33993
3beds
1,692sqft
:
Get pre-qualified$1,920/mo
Single Family Residence
Built in 2003
10,019 Square Feet Lot
$288,900 Zestimate®
$174/sqft
$-- HOA
What's special
- 8 days |
- 209 |
- 26 |
Likely to sell faster than
Zillow last checked:
Listing updated:
Listed by:
Billy Jones 941-743-4200,
BARNES & PHILLIPS REAL ESTATE 941-743-4200
Source: Stellar MLS,MLS#: C7528774 Originating MLS: Port Charlotte
Originating MLS: Port Charlotte
Facts & features
Interior
Bedrooms & bathrooms
- Bedrooms: 3
- Bathrooms: 2
- Full bathrooms: 2
Rooms
- Room types: Bonus Room, Utility Room
Primary bedroom
- Features: Walk-In Closet(s)
- Level: First
- Area: 208 Square Feet
- Dimensions: 13x16
Other
- Features: Built-In Shelving, No Closet
- Level: First
- Area: 88 Square Feet
- Dimensions: 8x11
Bedroom 2
- Features: Built-in Closet
- Level: First
- Area: 160 Square Feet
- Dimensions: 10x16
Bedroom 3
- Features: Built-in Closet
- Level: First
- Area: 110 Square Feet
- Dimensions: 11x10
Primary bathroom
- Features: Garden Bath, Tub with Separate Shower Stall
- Level: First
- Area: 80 Square Feet
- Dimensions: 10x8
Bathroom 2
- Features: Tub With Shower, Linen Closet
- Level: First
- Area: 56 Square Feet
- Dimensions: 7x8
Balcony porch lanai
- Level: First
- Area: 170 Square Feet
- Dimensions: 17x10
Dinette
- Level: First
- Area: 108 Square Feet
- Dimensions: 12x9
Kitchen
- Level: First
- Area: 120 Square Feet
- Dimensions: 12x10
Laundry
- Level: First
- Area: 36 Square Feet
- Dimensions: 6x6
Living room
- Level: First
- Area: 342 Square Feet
- Dimensions: 19x18
Heating
- Central
Cooling
- Central Air
Appliances
- Included: Dishwasher, Disposal, Dryer, Electric Water Heater, Microwave, Range, Range Hood, Washer, Water Filtration System, Whole House R.O. System
- Laundry: Inside, Laundry Room
Features
- Crown Molding, Dry Bar, Solid Surface Counters, Split Bedroom, Vaulted Ceiling(s), Walk-In Closet(s)
- Flooring: Ceramic Tile
- Windows: Window Treatments, Hurricane Shutters, Hurricane Shutters/Windows
- Has fireplace: No
Interior area
- Total structure area: 2,165
- Total interior livable area: 1,692 sqft
Video & virtual tour
Property
Parking
- Total spaces: 2
- Parking features: Garage Door Opener
- Attached garage spaces: 2
Features
- Levels: One
- Stories: 1
- Patio & porch: Enclosed, Screened
- Exterior features: Rain Gutters
- Fencing: Chain Link
Lot
- Size: 10,019 Square Feet
- Dimensions: 80 x 125
- Residential vegetation: Oak Trees
Details
- Parcel number: 084423C303969.0150
- Zoning: R1
- Special conditions: None
Construction
Type & style
- Home type: SingleFamily
- Property subtype: Single Family Residence
Materials
- Block, Stucco
- Foundation: Slab
- Roof: Shingle
Condition
- New construction: No
- Year built: 2003
Utilities & green energy
- Sewer: Septic Tank
- Water: Well
- Utilities for property: Electricity Connected
Community & HOA
Community
- Pet fee: $0 monthly
- Subdivision: CAPE CORAL
HOA
- Has HOA: No
Location
- Region: Cape Coral
Financial & listing details
- Price per square foot: $174/sqft
- Tax assessed value: $222,636
- Annual tax amount: $1,064
- Date on market: 7/30/2026
- Listing terms: Cash,Conventional,FHA,VA Loan
- Ownership: Fee Simple
- Total actual rent: 0
- Electric utility on property: Yes
- Road surface type: Asphalt
Estimated market value
$288,900
$272,000 - $306,000
$2,141/mo
Price history
| Date | Event | Price |
|---|---|---|
| 7/30/2026 | Listed for sale | $294,900+43.2%$174/sqft |
Source:  Stellar MLS #C7528774 Report a problem Stellar MLS #C7528774 Report a problem | ||
| 9/19/2018 | Sold | $206,000-4.2%$122/sqft |
Source:  Florida Gulf Coast MLS #218038576 Report a problem Florida Gulf Coast MLS #218038576 Report a problem | ||
| 5/31/2018 | Price change | $215,000-4.4%$127/sqft |
Source: Engel & Voelkers Cape Coral #218038576 Report a problem | ||
| 3/27/2018 | Listed for sale | $224,900+22.4%$133/sqft |
Source: Starlink Realty, Inc #218023722 Report a problem | ||
| 12/14/2017 | Sold | $183,750-2.7%$109/sqft |
Source: Florida Gulf Coast MLS #217032662 Report a problem | ||
| 11/4/2017 | Pending sale | $188,900$112/sqft |
Source: Cousins Real Estate And Assoc. #217032662 Report a problem | ||
| 10/28/2017 | Price change | $188,900-4.1%$112/sqft |
Source: Cousins Real Estate And Assoc. #217032662 Report a problem | ||
| 7/24/2017 | Pending sale | $196,900$116/sqft |
Source: Cousins Real Estate And Assoc. #217032662 Report a problem | ||
| 6/6/2017 | Price change | $196,900-3%$116/sqft |
Source: Cousins Real Estate And Assoc. #217032662 Report a problem | ||
| 5/9/2017 | Listed for sale | $203,000+26.9%$120/sqft |
Source: Cousins Real Estate And Assoc. #217032662 Report a problem | ||
| 7/17/2016 | Listing removed | $1,295+36.3%$1/sqft |
Source: Cousins Real Estate And Assoc. #216038804 Report a problem | ||
| 8/13/2014 | Listing removed | $160,000$95/sqft |
Source: Mirimar Real Estate & Invest #201329247 Report a problem | ||
| 8/14/2013 | Listed for sale | $160,000+14445.5%$95/sqft |
Source: Mirimar Real Estate & Investments #201329247 Report a problem | ||
| 11/6/2011 | Listing removed | $950$1/sqft |
Source: M&M Realty Solutions LLC #201131899 Report a problem | ||
| 10/19/2011 | Price change | $950-2.6%$1/sqft |
Source: M&M Realty Solutions LLC #201131899 Report a problem | ||
| 9/8/2011 | Price change | $975-2.5%$1/sqft |
Source: M&M Realty Solutions LLC #201131899 Report a problem | ||
| 8/18/2011 | Listed for rent | $1,000+185.7%$1/sqft |
Source: M&M Realty Solutions LLC #201131899 Report a problem | ||
| 4/12/2011 | Listing removed | $350 |
Source: M&M Realty Solutions LLC #201112228 Report a problem | ||
| 4/5/2011 | Price change | $350-70.8% |
Source: M&M Realty Solutions LLC #201112228 Report a problem | ||
| 3/22/2011 | Listed for rent | $1,200$1/sqft |
Source: M&M Realty Solutions LLC #201112228 Report a problem | ||
| 7/19/2009 | Listing removed | $1,100$1/sqft |
Source: Listhub #200855930 Report a problem | ||
| 3/26/2009 | Listed for sale | $1,100-85.3%$1/sqft |
Source: Listhub #200855930 Report a problem | ||
| 2/11/2003 | Sold | $7,500+50%$4/sqft |
Source: Public Record Report a problem | ||
| 9/11/2002 | Sold | $5,000$3/sqft |
Source: Public Record Report a problem | ||
Public tax history
| Year | Property taxes | Tax assessment |
|---|---|---|
| 2025 | $1,065 +15.1% | $169,293 +2.9% |
| 2024 | $926 +11.9% | $164,522 +3% |
| 2023 | $827 +23.7% | $159,730 |
| 2022 | $668 +14.4% | -- |
| 2021 | $584 +4.7% | -- |
| 2020 | $558 +4% | $146,219 +2.3% |
| 2019 | $536 | $142,932 -0.6% |
| 2018 | $536 -83.2% | $143,734 +3.5% |
| 2017 | $3,184 +9.5% | $138,889 +13.7% |
| 2016 | $2,907 +9.6% | $122,111 +14% |
| 2015 | $2,653 +8.3% | $107,098 +5.6% |
| 2014 | $2,450 +2.4% | $101,399 +11.5% |
| 2013 | $2,393 +31.6% | $90,904 +16.5% |
| 2012 | $1,818 +8.4% | $78,012 +15% |
| 2011 | $1,678 -0.2% | $67,833 +2.3% |
| 2010 | $1,681 -15.7% | $66,317 -19% |
| 2009 | $1,993 -7.1% | $81,900 -45.3% |
| 2008 | $2,145 -16% | $149,700 -24.5% |
| 2007 | $2,555 -0.6% | $198,230 -7% |
| 2006 | $2,569 -7% | $213,150 +76.1% |
| 2004 | $2,763 +1818.6% | $121,010 +2474.7% |
| 2003 | $144 +91.5% | $4,700 +150% |
| 2002 | $75 | $1,880 +33.3% |
| 2000 | -- | $1,410 |
Find assessor info on the county website
Monthly payment
Est. payment
Payment breakdown
Explore the cost of this home by adjusting the details. Changes won't be saved.Climate risks
Neighborhood: 33993
Nearby schools
GreatSchools rating
- 6/10Trafalgar Elementary SchoolGrades: PK-5Distance: 2.7 mi
- 4/10Mariner Middle SchoolGrades: 6-8Distance: 1.3 mi
- 3/10Mariner High SchoolGrades: 9-12Distance: 1.4 mi
- $306,4003 bd2 ba1.2k sqft223 NW 25th Pl, Cape Coral, FL 33993Off Market

- $380,0004 bd2 ba2.3k sqft215 NW 25th Pl, Cape Coral, FL 33993Off Market
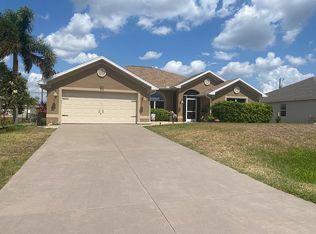
- $275,2003 bd2 ba1.4k sqft218 NW 25th Ave, Cape Coral, FL 33993Off Market
- $8,80010,001 Square Feet222 NW 25th Ave, Cape Coral, FL 33993Off Market
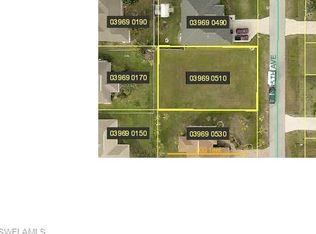
- $473,5003 bd2 ba1.8k sqft214 NW 25th Ave, Cape Coral, FL 33993For Sale
- $298,9003 bd2 ba1.6k sqft211 NW 25th Pl, Cape Coral, FL 33993Off Market
- $285,8004 bd2 ba1.7k sqft227 NW 25th Pl, Cape Coral, FL 33993Off Market
- $351,0003 bd2 ba2.4k sqft226 NW 25th Ave, Cape Coral, FL 33993Off Market
A local agent can set up tours, give advice and negotiate with sellers.
Similar homes
- $299,9003 bd2 ba1.7k sqft1148 NW 27th Ct, Cape Coral, FL 33993For Sale

 MLS ID #2026019860, Angie Saxton, Realty Hub. Florida Gulf Coast MLS
 - $299,5004 bd2 ba1.5k sqft2538 NW 24th Pl, Cape Coral, FL 33993New Construction
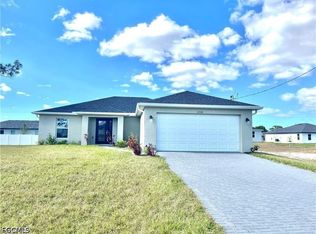 MLS ID #2026032460, Nathaniel Hajjami, Realty One Group MVP. Florida Gulf Coast MLS
 - $289,9003 bd2 ba1.2k sqft1727 NW 15th St, Cape Coral, FL 33993For Sale
 MLS ID #2026027158, Faith Sirakis, Marzucco Real Estate. Florida Gulf Coast MLS
 - $290,0003 bd2 ba1.6k sqft3405 NW 9th St, Cape Coral, FL 33993For Sale
 MLS ID #2025021820, Faith Sirakis, Marzucco Real Estate. Florida Gulf Coast MLS
 - $308,9003 bd2 ba1.5k sqft1447 NW 1st St, Cape Coral, FL 33993For SaleMLS ID #2026022833, Ilan Kedem, Century 21 AllPoints Realty. Florida Gulf Coast MLS
- $295,0003 bd2 ba1.3k sqft1306 SW 11th St, Cape Coral, FL 33991For SaleMLS ID #2026020156, Monica Roncallo, Marzucco Real Estate. Florida Gulf Coast MLS
- $235,0003 bd2 ba1.2k sqft202 NW 27th Ave, Cape Coral, FL 33993For SaleMLS ID #2025018555, Mike Lombardo, Old Glory Realty. Florida Gulf Coast MLS
- $299,0003 bd2 ba1.4k sqft1621 SW 14th Ter, Cape Coral, FL 33991For SaleMLS ID #2026026487, Richie Rodriguez, Starlink Realty, Inc. Florida Gulf Coast MLS
- $280,0003 bd2 ba1.4k sqft122 NW 15th Ter, Cape Coral, FL 33993For SaleMLS ID #2025007925, Andrew Labash, Vista Group Realty. Florida Gulf Coast MLS
- $320,0003 bd2 ba1.4k sqft2833 NW 6th Pl, Cape Coral, FL 33993For SaleMLS ID #2026018579, Vera Ljuljdjuraj, Realty One Group MVP. Florida Gulf Coast MLS
- $324,9003 bd2 ba1.4k sqft130 SW 37th Ave, Cape Coral, FL 33991For SaleMLS ID #2026028312, Timothy Reichert, World Realty Group Inc. Florida Gulf Coast MLS
- $330,0003 bd2 ba1.8k sqft1417 NE 4th Pl, Cape Coral, FL 33909For SaleMLS ID #2026031607, Bill Stevenson, Treeline Realty Corp. Florida Gulf Coast MLS
- $285,0003 bd2 ba1.1k sqft508 NW 23rd Ter, Cape Coral, FL 33993For SaleMLS ID #2025015950, Jenny Ardila Barlis, EXP Realty LLC. Florida Gulf Coast MLS
- $369,9903 bd2 ba1.7k sqft1222 NW 20th Pl, Cape Coral, FL 33993For SaleMLS ID #2026018104, Hanoi de la Cruz Boschini, London Foster Realty. Florida Gulf Coast MLS
- $400,0004 bd3 ba2k sqft221 NW 29th PL, CAPE CORAL, FL 33993For Sale
 MLS ID #226010735, Egesta Bala, PA, Coldwell Banker Realty. SWFLMLS
 - $299,0003 bd2 ba1.7k sqft1209 SW 39th St, Cape Coral, FL 33914For SaleMLS ID #2026028871, Brianna Biasella, RE/MAX Trend. Florida Gulf Coast MLS
- $314,9003 bd2 ba1.7k sqft1004 Diplomat Pkwy W, Cape Coral, FL 33993For SaleMLS ID #2026005659, Joe Castagna, RE/MAX Trend. Florida Gulf Coast MLS
- $329,0003 bd2 ba1.5k sqft117 NE 7th Ave, Cape Coral, FL 33909For SaleMLS ID #2026032165, Michael Yu, AA Associates Realty and Property Mgmt. Florida Gulf Coast MLS
- $299,9003 bd2 ba1.3k sqft2810 NW 26th Pl, Cape Coral, FL 33993New ConstructionMLS ID #2026022019, Jodie Thomas, RE/MAX Realty Team. Florida Gulf Coast MLS
- $340,0003 bd2 ba2.1k sqft4328 NW 27th Ter, Cape Coral, FL 33993For SaleMLS ID #225040963, Kyle Wolfe, Marlin International Prop.. Florida Gulf Coast MLS
