Spacious 4-bedroom + den, 3-bath home with a 3-car garage located in desirable Southwest Cape Coral. This well-designed floor plan offers over 2,300 sq ft of living space and provides plenty of room for both everyday living and entertaining.
The home features an open-concept layout with tile throughout the main living areas, a dedicated den/office perfect for working from home, and a large kitchen with granite countertops, 42” cabinetry, and ample storage. The expansive primary suite includes a huge walk-in closet and private bath, while the additional bedrooms and bathrooms offer comfort and flexibility for family or guests.
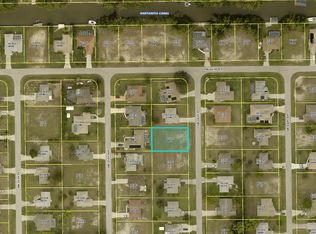
Situated on an oversized lot, the property provides plenty of outdoor space with room for a pool and future outdoor living upgrades. Built with energy-efficient features and modern finishes, this home offers both comfort and functionality.
A major bonus is the installed solar panel system, helping keep electric costs extremely low. Current electric bills average around $25 per month, which is the base service fee charged by Lee County Electric Cooperative (LCEC) after purchasing the home’s generated solar power.
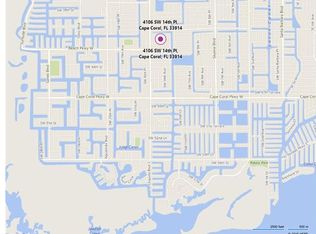
Conveniently located near shopping, restaurants, schools, and major Cape Coral roadways, this property combines space, location, and value in one of the city’s most desirable residential areas.
Active
Price cut: $15K (7/1)
$435,000
4102 SW 14th Place Cpe, Coral, FL 33914
4beds
2,384sqft
Single Family Residence
Built in 2019
0.26 Acres Lot
$425,800 Zestimate®
$182/sqft
$-- HOA
What's special
Private bathOpen-concept layoutAmple storageInstalled solar panel systemExpansive primary suiteOversized lotHuge walk-in closet
- 184 days
- 241
- 12
Zillow last checked:
Listing updated:
Listed by:
Lisa Cohen-Adkinson 239-443-2525,
Valor Real Estate Svs
Source: Florida Gulf Coast MLS,MLS#: 2026011728 Originating MLS: Florida Gulf Coast
Originating MLS: Florida Gulf CoastFacts & features
Interior
Bedrooms & bathrooms
- Bedrooms: 4
- Bathrooms: 3
- Full bathrooms: 3
Rooms
- Room types: Den, Great Room
Heating
- Central, Electric, Solar
Cooling
- Central Air, Ceiling Fan(s), Electric
Appliances
- Included: Disposal, Solar Hot Water
- Laundry: Washer Hookup, Dryer Hookup, Inside
Features
- Attic, Breakfast Area, Dual Sinks, Eat-in Kitchen, Pantry, Pull Down Attic Stairs, Shower Only, Separate Shower, Cable TV, Vaulted Ceiling(s), Den, Great Room
- Flooring: Tile
- Windows: Single Hung, Sliding
- Attic: Pull Down Stairs
Interior area
- Total structure area: 2,978
- Total interior livable area: 2,384 sqft
Video & virtual tour
Property
Parking
- Total spaces: 3
- Parking features: Attached, Garage, Garage Door Opener
- Attached garage spaces: 3
Features
- Stories: 1
- Patio & porch: Open, Porch
- Exterior features: Fence, Shutters Manual
- Has view: Yes
- View description: Landscaped
- Waterfront features: None
Lot
- Size: 0.26 Acres
- Dimensions: 90 x 125 x 90 x 125
- Features: Rectangular Lot
Details
- Parcel number: 104523C103323.0410
- Lease amount: $0
- Zoning description: R1
Construction
Type & style
- Home type: SingleFamily
- Architectural style: Ranch,One Story
- Property subtype: Single Family Residence
Materials
- Block, Concrete, Stucco
- Roof: Shingle
Condition
- Resale
- Year built: 2019
Utilities & green energy
- Sewer: Assessment Paid
- Water: Assessment Paid
- Utilities for property: Cable Available, High Speed Internet Available
Green energy
- Energy efficient items: Solar Panel(s)
Community & HOA
Community
- Features: None, Street Lights
- Security: Smoke Detector(s)
- Condo and coop fee: $0
- Membership fee: $0
- Subdivision: CAPE CORAL
HOA
- Has HOA: No
- Amenities included: See Remarks
- Services included: None
Location
- Region: Coral
Financial & listing details
- Price per square foot: $182/sqft
- Annual tax amount: $6,618
- Date on market: 3/9/2026
- Cumulative days on market: 185 days
- Listing terms: All Financing Considered,Cash,FHA,VA Loan
- Ownership: Single Family
Estimated market value
$425,800
$405,000 - $447,000
$3,486/mo
Price history
| Date | Event | Price |
|---|---|---|
| 7/1/2026 | Price change | $435,000-3.3%$182/sqft |
Source:  Florida Gulf Coast MLS #2026011728 Report a problem Florida Gulf Coast MLS #2026011728 Report a problem | ||
| 3/25/2026 | Price change | $450,000-5.3%$189/sqft |
Source: Florida Gulf Coast MLS #2026011728 Report a problem | ||
| 3/9/2026 | Listed for sale | $475,000+65.5%$199/sqft |
Source: Florida Gulf Coast MLS #2026011728 Report a problem | ||
| 1/21/2020 | Sold | $286,992$120/sqft |
Source: Florida Gulf Coast MLS #219041474 Report a problem | ||
Public tax history
Tax history is unavailable.
Monthly payment
Est. payment
Payment breakdown
Explore the cost of this home by adjusting the details. Changes won't be saved.Climate risks
Neighborhood: 33914


Similar homes
- $434,9003 bd2 ba1.8k sqft(Undisclosed Address), Cape Coral, FL 33914For Sale

 MLS ID #2026035998, Darren Greene, RE/MAX Realty Team. Florida Gulf Coast MLS
 - $399,9004 bd2 ba2.1k sqft3626 SW 5th Pl, Cape Coral, FL 33914For Sale
 MLS ID #2026021376, Marc Moore, Southern Luxury Realty, LLC. Florida Gulf Coast MLS
 - $379,0004 bd3 ba1.7k sqft3042 SW 10th Pl, Cape Coral, FL 33914For Sale
 MLS ID #225058710, Marceleen Wurst, Royal Shell Real Estate, Inc.. Florida Gulf Coast MLS
 - $509,0003 bd3 ba2k sqft618 SW 31st Ter, Cape Coral, FL 33914For Sale
 MLS ID #2026018741, Catharine Uhler Dias, Sellstate Priority Realty. Florida Gulf Coast MLS
 - $375,0003 bd2 ba1.8k sqft1725 SW 49th Ln, Cape Coral, FL 33914For SaleMLS ID #2025019500, Lee Poggi-Sofia, Century 21 AllPoints Realty. Florida Gulf Coast MLS
- $313,4523 bd2 ba1.5k sqft1812 SW 32nd St, Cape Coral, FL 33914For SaleMLS ID #2026035191, Jimmy Goodwin, Realty One Group MVP. Florida Gulf Coast MLS
- $450,0003 bd2 ba1.5k sqft1305 SW 24th St, Cape Coral, FL 33991For SaleMLS ID #2026025014, Kimberly Sands, Century 21 AllPoints Realty. Florida Gulf Coast MLS
- $615,0004 bd2 ba2.2k sqft2409 SW 17th Pl, Cape Coral, FL 33914For SaleMLS ID #2025023076, Steffen Vetter, Vesteva Real Estate. Florida Gulf Coast MLS
- $294,9003 bd2 ba1.3k sqft231 SW 33rd St, Cape Coral, FL 33914For SaleMLS ID #2026036632, Yani Peralta Fernandez, ERA Cape Realty. Florida Gulf Coast MLS
- $389,9003 bd2 ba2k sqft2005 NW 3rd Ter, Cape Coral, FL 33993For SaleMLS ID #2026036091, Dayami Moreno, RP&G Realty Inc. Florida Gulf Coast MLS
- $445,0003 bd2 ba1.9k sqft410 NW 11th Ter, Cape Coral, FL 33993For SaleMLS ID #2026017572, Farah McCauley, Hero Real Estate & Co. Florida Gulf Coast MLS
- $297,0003 bd2 ba1.8k sqft141 SW 48th Ter, Cape Coral, FL 33914For SaleMLS ID #2025015653, Alfonso Reyes, Starlink Realty, Inc. Florida Gulf Coast MLS
- $359,0003 bd2 ba2k sqft2221 SW 3rd Ave, Cape Coral, FL 33991For SaleMLS ID #2026033554, Jayson Burtch, Century 21 Sunbelt Realty. Florida Gulf Coast MLS
- $549,9003 bd2 ba1.6k sqft107 SE 39th St, Cape Coral, FL 33904For SaleMLS ID #2026011671, Bernhard Jans, West Islands Realty Inc. Florida Gulf Coast MLS
- $390,0003 bd3 ba2.1k sqft1631 SE 20th St, Cape Coral, FL 33990For SaleMLS ID #2026031101, Nelson Rua, John R. Wood Properties. Florida Gulf Coast MLS
- $389,9004 bd2 ba1.7k sqft1007 NE 1st Ave, Cape Coral, FL 33909For SaleMLS ID #2025018210, Torsten Kraul, Starlink Realty, Inc. Florida Gulf Coast MLS
- $448,0002 bd2 ba1.2k sqft10630 Camarelle Cir, Fort Myers, FL 33913For SaleMLS ID #2026037887, Gina Manzo, Grand Luxe Realty & Property Mgmt. Florida Gulf Coast MLS
- $464,0002 bd2 ba1.6k sqft5706 Cape Harbour Dr APT 211, Cape Coral, FL 33914For SaleMLS ID #2026008421, Shelley Moore, Berkshire Hathaway Florida. Florida Gulf Coast MLS
- $485,0003 bd2 ba1.9k sqft921 SW 5th Ter, Cape Coral, FL 33991For SaleMLS ID #2026028577, Donna Stanger, Florida's 1st Choice Realty. Florida Gulf Coast MLS
- $356,9003 bd2 ba1.5k sqft1213 SW 18th Ter, Cape Coral, FL 33991For SaleMLS ID #2026032648, Milagros Garcia Blancas, Starlink Realty, Inc. Florida Gulf Coast MLS
