Discover the Florida lifestyle in this pool home located in the highly sought-after 33914 zip code of southwest Cape Coral. Offering peace of mind and move in readiness, this property features recent updates including a shingle roof (2018), Windows (2020), and high efficiency A/C system with a UV light for improved air quality (2018). Step inside to a spacious, split-bedroom floor plan that spans over 1800 sq. ft. of living area. The heart of the home is the open kitchen featuring gleaming Granite countertops, ideal for entertaining. Unique to this model, all 3 bedrooms feature walk-in closets, providing abundant storage for each room. Need a home office, or media room? The Den/Flex room offers the versatility to suit your specific lifestyle needs. Outdoor living is a breeze with the screened-in pool (2011), creating the perfect setting for entertaining or enjoying the Florida lifestyle. The home is fully equipped for storm protection with accordion shutters all around. additional value-added features include and ADP alarm system for added security and a cost saving lawn sprinkler system that utilizes recovery water. Conveniently located minutes from the dining and shopping on Cape Coral Pkwy, Cape Harbor Marina, and Tarpon Point Marina. Short distance to local parks, for tennis and pickleball. This home combines comfort and a prime location. Schedule your showing Today!
Active
Price cut: $10K (5/31)
$399,999
1725 SW 49th Ln, Cape Coral, FL 33914
3beds
1,876sqft
:
Get pre-qualified$2,580/mo
Single Family Residence
Built in 2002
10,018 Square Feet Lot
$389,200 Zestimate®
$213/sqft
$-- HOA
What's special
Pool homeGleaming granite countertopsSpacious split-bedroom floor planOpen kitchen
- 208 days |
- 560 |
- 34 |
Zillow last checked:
Listing updated:
Listed by:
Lee Poggi-Sofia 239-292-6719,
Century 21 AllPoints Realty
Source: Florida Gulf Coast MLS,MLS#: 2025019500 Originating MLS: Florida Gulf Coast
Originating MLS: Florida Gulf CoastFacts & features
Interior
Bedrooms & bathrooms
- Bedrooms: 3
- Bathrooms: 2
- Full bathrooms: 2
Rooms
- Room types: Den, Screened Porch
Heating
- Central, Electric
Cooling
- Ceiling Fan(s), Zoned
Appliances
- Included: Dryer, Dishwasher, Freezer, Disposal, Microwave, Range, Refrigerator, Washer
- Laundry: Inside, Laundry Tub
Features
- Breakfast Bar, Cathedral Ceiling(s), Separate/Formal Dining Room, High Ceilings, Shower Only, Separate Shower, Cable TV, Walk-In Closet(s), Split Bedrooms, Den, Screened Porch
- Flooring: Carpet, Tile
- Windows: Single Hung
Interior area
- Total structure area: 2,279
- Total interior livable area: 1,876 sqft
Video & virtual tour
Property
Parking
- Total spaces: 2
- Parking features: Attached, Garage, Garage Door Opener
- Attached garage spaces: 2
Features
- Stories: 1
- Patio & porch: Lanai, Porch, Screened
- Exterior features: Sprinkler/Irrigation, Shutters Manual
- Has private pool: Yes
- Pool features: Concrete, In Ground, Screen Enclosure
- Waterfront features: None
Lot
- Size: 10,018 Square Feet
- Dimensions: 80 x 125 x 80 x 125
- Features: Rectangular Lot, Sprinklers Automatic
Details
- Parcel number: 164523C204638.0290
- Lease amount: $0
- Zoning description: R1-D
Construction
Type & style
- Home type: SingleFamily
- Architectural style: Ranch,One Story
- Property subtype: Single Family Residence
Materials
- Block, Concrete, Stucco
- Roof: Shingle
Condition
- Resale
- Year built: 2002
Utilities & green energy
- Sewer: Assessment Paid
- Water: Assessment Paid
- Utilities for property: Cable Available
Community & HOA
Community
- Features: Non-Gated, None
- Security: Security System, Smoke Detector(s)
- Condo and coop fee: $0
- Membership fee: $0
- Subdivision: CAPE CORAL
HOA
- Has HOA: No
- Amenities included: None
- Services included: None
Location
- Region: Cape Coral
Financial & listing details
- Price per square foot: $213/sqft
- Tax assessed value: $321,720
- Annual tax amount: $3,343
- Date on market: 1/8/2026
- Cumulative days on market: 209 days
- Listing terms: All Financing Considered,Cash
- Ownership: Single Family
Estimated market value
$389,200
$370,000 - $409,000
$3,493/mo
Price history
| Date | Event | Price |
|---|---|---|
| 5/31/2026 | Price change | $399,999-2.4%$213/sqft |
Source:  Florida Gulf Coast MLS #2025019500 Report a problem Florida Gulf Coast MLS #2025019500 Report a problem | ||
| 1/8/2026 | Listed for sale | $410,000+112.4%$219/sqft |
Source: Florida Gulf Coast MLS #2025019500 Report a problem | ||
| 7/20/2011 | Sold | $193,000+93.2%$103/sqft |
Source: Public Record Report a problem | ||
| 10/25/2010 | Listing removed | $99,900$53/sqft |
Source: RE/MAX Realty Team #201035847 Report a problem | ||
| 10/24/2010 | Listed for sale | $99,900+14.6%$53/sqft |
Source: RE/MAX Realty Team #201035847 Report a problem | ||
| 10/13/2010 | Sold | $87,200-15.3%$46/sqft |
Source: Public Record Report a problem | ||
| 7/17/2010 | Listed for sale | $103,000+1616.7%$55/sqft |
Source: Real Living First Service Realty #M1390193 Report a problem | ||
| 4/18/2001 | Sold | $6,000$3/sqft |
Source: Public Record Report a problem | ||
Public tax history
| Year | Property taxes | Tax assessment |
|---|---|---|
| 2025 | $3,558 +6.4% | $206,916 +2.9% |
| 2024 | $3,344 +4.6% | $201,085 +3% |
| 2023 | $3,197 +5.4% | $195,228 +3% |
| 2022 | $3,033 -5.2% | $189,542 +3.3% |
| 2021 | $3,200 -7.8% | $183,521 +1.4% |
| 2020 | $3,470 -1.2% | $180,980 -20% |
| 2019 | $3,511 | $226,099 +29.9% |
| 2018 | $3,511 -0.2% | $174,092 +2.1% |
| 2017 | $3,518 +0.1% | $170,511 -17.8% |
| 2016 | $3,513 +1.1% | $207,353 +4.4% |
| 2015 | $3,475 -2.4% | $198,692 +12.3% |
| 2014 | $3,558 +2.2% | $176,991 +9.2% |
| 2013 | $3,480 -8.4% | $162,096 +13.8% |
| 2012 | $3,799 +17% | $142,501 +25.6% |
| 2011 | $3,248 +3.4% | $113,474 +6.8% |
| 2010 | $3,142 -1.2% | $106,255 -3.4% |
| 2009 | $3,179 -23.9% | $110,020 -41.1% |
| 2008 | $4,180 -20.2% | $186,710 -24.1% |
| 2007 | $5,240 +60.1% | $245,920 -8.2% |
| 2006 | $3,273 -7.4% | $267,790 +84% |
| 2004 | $3,536 -1.5% | $145,510 +12.5% |
| 2003 | $3,591 +140.2% | $129,290 +1583.5% |
| 2002 | $1,495 | $7,680 |
| 2000 | -- | $7,680 |
Find assessor info on the county website
Monthly payment
Est. payment
Payment breakdown
Explore the cost of this home by adjusting the details. Changes won't be saved.Climate risks
Neighborhood: 33914
Nearby schools
GreatSchools rating
- 8/10Gulf Elementary SchoolGrades: PK-5Distance: 2.1 mi
- 7/10Gulf Middle SchoolGrades: 6-8Distance: 1.9 mi
- 3/10Ida S. Baker High SchoolGrades: 9-12Distance: 2 mi
Schools provided by the listing agent
- Elementary: GULF ELEMENTARY
- Middle: GULF MIDDLE
- High: IDA BAKER HS
Source: Florida Gulf Coast MLS. This data may not be complete. We recommend contacting the local school district to confirm school assignments for this home.
- $343,9003 bd2 ba1.4k sqft1729 SW 49th Ln, Cape Coral, FL 33914Off Market
- $542,9003 bd3 ba2.3k sqft1721 SW 49th Ln, Cape Coral, FL 33914Off Market

- $325,0004 bd2 ba2.2k sqft1724 SW 49th Ter, Cape Coral, FL 33914Sold
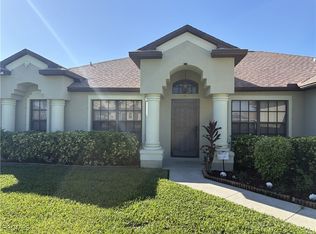
- $379,5003 bd2 ba1.8k sqft1728 SW 49th Ter, Cape Coral, FL 33914Off Market
- $374,5003 bd2 ba1.5k sqft1720 SW 49th Ter, Cape Coral, FL 33914Off Market
- $88,825-- bd-- ba-- sqft1733 SW 49th Ln, Cape Coral, FL 33914Off Market
- $347,7003 bd2 ba1.5k sqft1724 SW 49th Ln, Cape Coral, FL 33914Off Market
- $433,9003 bd2 ba2.2k sqft1728 SW 49th Ln, Cape Coral, FL 33914Off Market
A local agent can set up tours, give advice and negotiate with sellers.
A local lender can help you make sure your offer is ready when you are.
Similar homes
- $399,9003 bd2 ba1.6k sqft2307 SW 44th St, Cape Coral, FL 33914For Sale
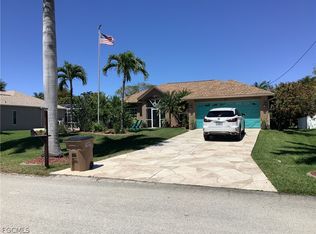
 MLS ID #2026013954, Rosie Smith, Royal Shell Real Estate, Inc.. Florida Gulf Coast MLS
 - $419,9004 bd2 ba2.1k sqft3626 SW 5th Pl, Cape Coral, FL 33914For Sale
 MLS ID #2026021376, Marc Moore, Southern Luxury Realty, LLC. Florida Gulf Coast MLS
 - $409,0004 bd2 ba2.2k sqft2863 SW 24th Ave, Cape Coral, FL 33914For Sale
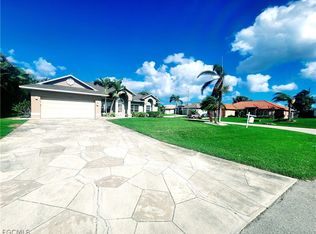 MLS ID #2026007699, Ryan Thuener, Nexthome South Pointe. Florida Gulf Coast MLS
 - $364,9003 bd2 ba1.5k sqft3915 SW 1st Pl, Cape Coral, FL 33914For Sale
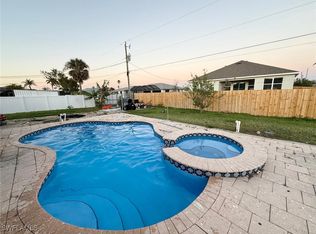 MLS ID #225010847, Yisbel Bera Damiron, EXP Realty LLC. Florida Gulf Coast MLS
 - $299,0003 bd2 ba1.8k sqft141 SW 48th Ter, Cape Coral, FL 33914For SaleMLS ID #2025015653, Alfonso Reyes, Starlink Realty, Inc. Florida Gulf Coast MLS
- $435,0004 bd3 ba2.3k sqft4102 SW 14th Place Cpe, Coral, FL 33914For SaleMLS ID #2026011728, Lisa Cohen-Adkinson, Valor Real Estate Svs. Florida Gulf Coast MLS
- $356,9003 bd2 ba1.5k sqft1213 SW 18th Ter, Cape Coral, FL 33991For SaleMLS ID #2026032648, Milagros Garcia Blancas, Starlink Realty, Inc. Florida Gulf Coast MLS
- $279,9003 bd2 ba1.5k sqft4529 SW 10th Ave, Cape Coral, FL 33914For SaleMLS ID #2026030359, James Boyer, Serhant. Florida Gulf Coast MLS
- $525,0003 bd2 ba2.2k sqft4213 SW 14th Place Cpe, Coral, FL 33914For SaleMLS ID #2026021186, Heather Cleveland, EXP Realty LLC. Florida Gulf Coast MLS
- $387,5003 bd2 ba1.9k sqft304 NE 19th Ter, Cape Coral, FL 33909For SaleMLS ID #2026032722, Holly Marth, Re/Max Destination Realty. Florida Gulf Coast MLS
- $399,9003 bd2 ba1.4k sqft1124 SE 4th St, Cape Coral, FL 33990For SaleMLS ID #2026028624, Wilda Oyarzun, Red Door Realty Brokers, Inc. Florida Gulf Coast MLS
- $370,0003 bd2 ba1.4k sqft(Undisclosed Address), Cape Coral, FL 33990For SaleMLS ID #2026031277, Nicole White, RE/MAX Trend. Florida Gulf Coast MLS
- $399,9984 bd2 ba1.6k sqft304 SW Trafalgar Pkwy, Cape Coral, FL 33991For SaleMLS ID #2026015682, Yusimi Sousa, Starlink Realty, Inc. Florida Gulf Coast MLS
- $369,9003 bd2 ba1.8k sqft1803 SW 2nd Ave, Cape Coral, FL 33991For SaleMLS ID #2026025638, Brandon Reitz, Sea Glass Gulf Realty. Florida Gulf Coast MLS
- $540,0006 bd4 ba2.4k sqft1503 & 1505 SW 48th Ter, Cape Coral, FL 33914For SaleMLS ID #2026030815, Michelle Distefano, Century 21 Selling Paradise. Florida Gulf Coast MLS
- $380,0004 bd2 ba2k sqft601 SE 35th Ter, Cape Coral, FL 33904For SaleMLS ID #2026027637, Christopher Lynch, Gulf Coast Living Real Estate, Inc. Florida Gulf Coast MLS
- $509,0003 bd3 ba2k sqft618 SW 31st Ter, Cape Coral, FL 33914For SaleMLS ID #2026018741, Catharine Uhler Dias, Sellstate Priority Realty. Florida Gulf Coast MLS
- $548,0003 bd2 ba1.7k sqft4101 SW 28th Pl, Cape Coral, FL 33914For SaleMLS ID #2025000219, Jenny L'Heureux, Sun Country Realty of Fl, Inc. Florida Gulf Coast MLS
- $349,0003 bd2 ba1.7k sqft1823 SW 16th TER, CAPE CORAL, FL 33991For Sale
 MLS ID #226013841, Daniel Robinson, Houwzer Inc. SWFLMLS
 - $399,9004 bd2 ba1.7k sqft1007 NE 1st Ave, Cape Coral, FL 33909For SaleMLS ID #2025018210, Torsten Kraul, Starlink Realty, Inc. Florida Gulf Coast MLS
