Welcome to 1823 SW 16th Terrace in desirable Southwest Cape Coral! This beautifully maintained home offers curb appeal and is surrounded by attractive neighboring homes. Built in 2016, this move-in-ready home offers 1,747 SF of spacious air-conditioned living space with a great open floor plan, natural light, neutral colors, no carpet, ceramic tile flooring in the main living areas and baths, attractive wood-look flooring in the bedrooms, and window blinds throughout. The family-sized kitchen features tall maple cabinetry, pantry, large Kohler stainless steel sink, bay window breakfast area, bar seating, new dishwasher and new refrigerator. The kitchen overlooks the living and dining areas, creating an ideal layout for everyday living and entertaining in the spacious living area for family and guests. Large windows provide natural light and backyard views, while glass sliders open to the screened lanai for seamless indoor-outdoor living. The spacious primary suite features a walk-in closet and private bath with dual sinks and maple cabinetry. Two additional generously sized bedrooms provide flexible space for guests or a home office, with a full bathroom located off the hallway. Interior laundry room and attached 2-car garage. Enjoy the screened lanai overlooking mature landscaping, lush Floratam lawn, and an automatic irrigation system. The backyard benefits from neighboring privacy fencing, offers plenty of room for a swimming pool, outdoor entertaining area, or private tropical retreat. A concrete patio provides space for grilling and outdoor enjoyment. Boat owners will appreciate the side-yard access with room to store a boat and trailer behind the home. Major improvements include a new roof, air-conditioning system, and water heater in 2023. City water, city sewer, and irrigation assessments are paid in full. Affordability meets peace of mind. Full hurricane protection. Ideally located between Chiquita Blvd. and Surfside Blvd. south of Trafalgar Pkwy, this home is within walking distance to Trafalgar schools in the Lee County West School Zone and just minutes from Fellowship Park, The Shops at Surfside, Veterans Parkway, shopping, dining, recreation, and public boat ramps with Gulf access. Located in FEMA Flood Zone X, this home has never flooded, and flood insurance is generally not required by lenders, potentially saving thousands of dollars annually. Combined with paid assessments and major updates already completed, this property offers outstanding value and lower ownership costs. Near the future Lee Health 100,000-square-foot outpatient center expected to open in 2027, adding convenience and long-term value to the area. With boat storage potential, paid assessments, and convenient access to schools, parks, shopping, dining, boating, and beaches, this is an exceptional opportunity in one of Southwest Cape Coral's most desirable locations. See attached tour links, floor plan & photo gallery for a complete view of this beautiful home.
Active
$354,900
1823 SW 16th Ter, Cape Coral, FL 33991
3beds
1,747sqft
Single Family Residence
Built in 2016
10,018 Square Feet Lot
$344,900 Zestimate®
$203/sqft
$-- HOA
What's special
Screened lanaiNeutral colorsBay window breakfast areaNeighboring privacy fencingOutdoor entertaining areaWindow blinds throughoutGreat open floor plan
- 21 days
- 424
- 14
Zillow last checked:
Listing updated:
Listed by:
Penny Lehmann 239-462-8171,
Coldwell Banker Realty
Source: Florida Gulf Coast MLS,MLS#: 2026045747 Originating MLS: Florida Gulf Coast
Facts & features
Interior
Bedrooms & bathrooms
- Bedrooms: 3
- Bathrooms: 2
- Full bathrooms: 2
Rooms
- Room types: Bathroom, Screened Porch, Great Room
Primary bedroom
- Description: Master Bedroom
- Dimensions: 16.10 x 13.60
Bedroom
- Description: Bedroom
- Dimensions: 11.50 x 11.20
Bedroom
- Description: Bedroom
- Dimensions: 11.10 x 12.70
Garage
- Description: Garage
- Dimensions: 20.80 x 19.00
Kitchen
- Description: Kitchen
- Dimensions: 12.20 x 9.80
Living room
- Description: Living Room
- Dimensions: 25.11 x 19.90
Heating
- Central, Electric
Cooling
- Central Air, Ceiling Fan(s), Electric
Appliances
- Included: Dishwasher, Freezer, Disposal, Microwave, Range, Refrigerator
- Laundry: Washer Hookup, Dryer Hookup, Inside
Features
- Breakfast Bar, Built-in Features, Bedroom on Main Level, Breakfast Area, Dual Sinks, Eat-in Kitchen, Kitchen Island, Living/Dining Room, Pantry, Shower Only, Separate Shower, Bar, Walk-In Closet(s), Window Treatments, Bathroom, Screened Porch, Great Room
- Flooring: Tile, Wood
- Windows: Single Hung, Shutters, Window Coverings
Interior area
- Total structure area: 2,157
- Total interior livable area: 1,747 sqft
Video & virtual tour
Property
Parking
- Total spaces: 2
- Parking features: Attached, Driveway, Garage, Paved, Two Spaces, Garage Door Opener
- Attached garage spaces: 2
- Has uncovered spaces: Yes
Features
- Patio & porch: Lanai, Patio, Porch, Screened
- Exterior features: Irrigation Sprinklers, Patio, Room For Pool
- Has view: Yes
- View description: Landscaped
- Waterfront features: None
Lot
- Size: 10,018 Square Feet
- Dimensions: 80 x 125 x 80 x 125
- Features: Rectangular Lot, Sprinklers Automatic
Details
- Parcel number: 284423C204834.0460
- Lease amount: $0
- Zoning description: R1
Construction
Type & style
- Home type: SingleFamily
- Architectural style: Contemporary
- Property subtype: Single Family Residence
Materials
- Block, Concrete, Stucco
- Roof: Shingle
Condition
- Resale
- Year built: 2016
Utilities & green energy
- Sewer: Assessment Paid, Public Sewer
- Water: Assessment Paid, Public
- Utilities for property: Cable Available, High Speed Internet Available
Community & HOA
Community
- Features: Non-Gated
- Security: Smoke Detector(s)
- Condo and coop fee: $0
- Membership fee: $0
- Subdivision: CAPE CORAL
HOA
- Has HOA: No
- Amenities included: None
- Services included: None
Location
- Region: Cape Coral
Financial & listing details
- Price per square foot: $203/sqft
- Tax assessed value: $272,951
- Annual tax amount: $4,166
- Date on market: 10/31/2026
- Cumulative days on market: 219 days
- Listing terms: All Financing Considered,Cash,FHA,VA Loan
- Ownership: Single Family
- Road surface type: Paved
Estimated market value
$344,900
$328,000 - $362,000
$1,879/mo
Price history
| Date | Event | Price |
|---|---|---|
| 10/31/2026 | Listed for sale | $354,900$203/sqft |
Source:  Florida Gulf Coast MLS #2026045747 Report a problem | ||
| 10/16/2026 | Listing removed | $354,900$203/sqft |
Source:  SWFLMLS #226013841 Report a problem | ||
| 8/28/2026 | Price change | $354,900+1.7%$203/sqft |
Source: SWFLMLS #226013841 Report a problem | ||
| 7/30/2026 | Price change | $349,000-2.8%$200/sqft |
Source: SWFLMLS #226013841 Report a problem | ||
| 5/21/2026 | Price change | $359,000-10%$205/sqft |
Source: SWFLMLS #226013841 Report a problem | ||
| 4/1/2026 | Listed for sale | $399,000+20.9%$228/sqft |
Source: SWFLMLS #226013841 Report a problem | ||
| 12/27/2023 | Sold | $330,000-5.6%$189/sqft |
Source: Florida Gulf Coast MLS #223069445 Report a problem | ||
| 12/18/2023 | Pending sale | $349,500$200/sqft |
Source:  Florida Gulf Coast MLS #223069445 Report a problem | ||
| 11/23/2023 | Price change | $349,500-5.3%$200/sqft |
Source: Florida Gulf Coast MLS #223069445 Report a problem | ||
| 10/25/2023 | Pending sale | $369,000$211/sqft |
Source: Florida Gulf Coast MLS #223069445 Report a problem | ||
| 10/8/2023 | Price change | $369,000-6.6%$211/sqft |
Source: Florida Gulf Coast MLS #223069445 Report a problem | ||
| 9/23/2023 | Listed for sale | $395,000+58%$226/sqft |
Source: Florida Gulf Coast MLS #223069445 Report a problem | ||
| 4/25/2022 | Sold | $250,000+2.1%$143/sqft |
Source: Public Record Report a problem | ||
| 4/16/2020 | Listing removed | $244,900$140/sqft |
Source: RE/MAX Trend #220001339 Report a problem | ||
| 2/26/2020 | Price change | $244,900-2%$140/sqft |
Source: RE/MAX Trend #220001339 Report a problem | ||
| 1/6/2020 | Listed for sale | $249,900+18.2%$143/sqft |
Source: RE/MAX Trend #220001339 Report a problem | ||
| 4/18/2017 | Listing removed | $1,599$1/sqft |
Source: All County Medallion Property #217014520 Report a problem | ||
| 3/9/2017 | Price change | $1,599-3.1%$1/sqft |
Source: Sean Kelly Report a problem | ||
| 2/22/2017 | Listed for rent | $1,650$1/sqft |
Source: All County Medallion Property #217014520 Report a problem | ||
| 2/17/2017 | Sold | $211,500+605%$121/sqft |
Source: Public Record Report a problem | ||
| 11/22/2006 | Sold | $30,000$17/sqft |
Source: Public Record Report a problem | ||
Public tax history
| Year | Property taxes | Tax assessment |
|---|---|---|
| 2025 | $4,166 -1.4% | $272,951 -4.3% |
| 2024 | $4,226 -15.1% | $285,203 -6% |
| 2023 | $4,980 +11.4% | $303,315 +40.5% |
| 2022 | $4,470 +11.7% | $215,947 +10% |
| 2021 | $4,002 +5.3% | $196,315 +10% |
| 2020 | $3,800 +0.4% | $178,468 -0.4% |
| 2019 | $3,786 | $179,264 +7.2% |
| 2018 | $3,786 +4.4% | $167,159 +1.5% |
| 2017 | $3,628 +5% | $164,714 +1547.1% |
| 2016 | $3,454 +43.3% | $10,000 +42.9% |
| 2015 | $2,411 -0.7% | $7,000 +24.1% |
| 2014 | $2,428 +3.2% | $5,640 +28.2% |
| 2013 | $2,352 +1035.4% | $4,400 +10% |
| 2012 | $207 +5.1% | $4,000 -4.8% |
| 2011 | $197 -25.3% | $4,200 -35.4% |
| 2010 | $264 -8.3% | $6,500 -18.8% |
| 2009 | $288 -14.8% | $8,000 -49.2% |
| 2008 | $338 -63.9% | $15,750 -68.5% |
| 2007 | $935 -31.8% | $50,000 -31.1% |
| 2006 | $1,370 +303.8% | $72,550 +418.2% |
| 2004 | $339 +102.3% | $14,000 +135.3% |
| 2003 | $168 +54.9% | $5,950 +78.7% |
| 2002 | $108 | $3,330 -7.8% |
| 2000 | -- | $3,610 |
Find assessor info on the county website
Monthly payment
Est. payment
Payment breakdown
Explore the cost of this home by adjusting the details. Changes won't be saved.Climate risks
Neighborhood: 33991


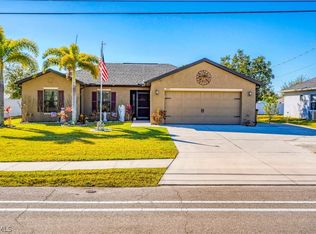
Similar homes
- $345,0003 bd2 ba1.3k sqft624 SW 9th Ave, Cape Coral, FL 33991For Sale
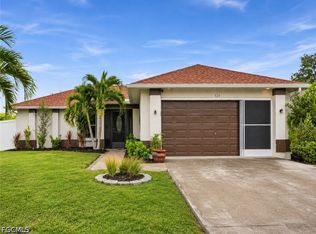
 MLS ID #2026042089, Taylor Rompel, John R. Wood Properties. Florida Gulf Coast MLS
- $389,0003 bd2 ba2.1k sqft3602 SW 2nd Ln, Cape Coral, FL 33991For Sale
 MLS ID #2026047836, Leann Cody, RE/MAX Realty Team. Florida Gulf Coast MLS
- $375,0003 bd2 ba1.7k sqft2022 SW 15th Ave, Cape Coral, FL 33991For Sale
 MLS ID #2026026661, Branly Hernandez Morales, LPT Realty, LLC. Florida Gulf Coast MLS
- $365,0003 bd2 ba1.6k sqft630 SW 23rd St, Cape Coral, FL 33991For Sale
 MLS ID #2026021107, Raul Pino, Sovereign Real Estate Group. Florida Gulf Coast MLS
- $420,0003 bd2 ba2k sqft1305 SW 22nd Pl, Cape Coral, FL 33991For SaleMLS ID #2026031028, Karina Gonzalez Prats, Realty One Group Evolution. Florida Gulf Coast MLS
- $375,0004 bd2 ba1.7k sqft14 SW 34th Ave, Cape Coral, FL 33991For SaleMLS ID #2026046321, Jacqui Engh, RE/MAX Realty Team. Florida Gulf Coast MLS
- $358,9953 bd2 ba1.6k sqft2259 SW 4th St, Cape Coral, FL 33991For SaleMLS ID #2025015357, Vi Siewert, DomainRealty.com LLC. Florida Gulf Coast MLS
- $320,0004 bd2 ba1.8k sqft820 SW 9th Ave, Cape Coral, FL 33991For SaleMLS ID #2026028607, Bradley Davidson, Premiere Plus Realty Company. Florida Gulf Coast MLS
- $452,0004 bd2 ba2.2k sqft2502 SW 1st Ter, Cape Coral, FL 33991For SaleMLS ID #2026048117, Vi Siewert, DomainRealty.com LLC. Florida Gulf Coast MLS
- $349,9003 bd2 ba1.7k sqft2624 SW 8th Court Cpe, Coral, FL 33914For SaleMLS ID #2026041798, Christine Maier, RE/MAX Trend. Florida Gulf Coast MLS
- $349,9003 bd2 ba1.8k sqft2899 Sunset Pointe Cir, Cape Coral, FL 33914For SaleMLS ID #2026046455, Samantha Haringa, Realty One Group MVP. Florida Gulf Coast MLS
- $314,9004 bd2 ba1.8k sqft332 SW 29th Ave, Cape Coral, FL 33991For SaleMLS ID #2026036382, Pat Eberle, Raso Realty Inc. Florida Gulf Coast MLS
- $325,0003 bd2 ba1.5k sqft1923 NE 20th Ct, Cape Coral, FL 33909For SaleMLS ID #2026048368, Robert Cheyne, EXP Realty LLC. Florida Gulf Coast MLS
- $349,0003 bd2 ba2k sqft2807 NW 5th St, Cape Coral, FL 33993For SaleMLS ID #2026007734, Sam Yaffey, Experience Real Estate Group. Florida Gulf Coast MLS
- $318,0002 bd2 ba1.5k sqft2648 Anguilla Dr, Cape Coral, FL 33991For SaleMLS ID #2026037684, Jennifer Tarsia, EXP Realty LLC. Florida Gulf Coast MLS
- $295,0003 bd2 ba1.6k sqft1138 NW 15th Ter, Cape Coral, FL 33993For SaleMLS ID #2026045643, Anthony Wallis, Blue Line Realty of SWFL. Florida Gulf Coast MLS
- $366,9993 bd2 ba2k sqft317 NE 9th Ter, Cape Coral, FL 33909For SaleMLS ID #2026030706, Patrick Huston, RE/MAX Trend. Florida Gulf Coast MLS
- $315,0003 bd2 ba1.4k sqft2724 SW 2nd Ave, Cape Coral, FL 33914For SaleMLS ID #2026035570, Claudia Granada, Starlink Realty, Inc. Florida Gulf Coast MLS
- $365,0003 bd2 ba1.6k sqft403 NW 17th Ter, Cape Coral, FL 33993For SaleMLS ID #2026009974, Daniel Martinez, Hustle Bees Realty LLC. Florida Gulf Coast MLS
- $330,0004 bd2 ba1.6k sqft212 NW 28th Ter, Cape Coral, FL 33993For SaleMLS ID #2026035230, Cylina Slajda, Valor Real Estate Svs. Florida Gulf Coast MLS
