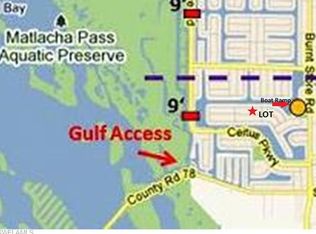
This beautiful 3-bedroom plus den, 2-bathroom spacious home is a true gem, offering over 2100 square feet of living area and nestled in a highly desirable SW Cape Coral neighborhood surrounded by gulf access homes. This home boasts numerous updates for your peace of mind and convenience, including: New roof (2022) AC system with built in ultraviolet light upgrade (2021), new paint inside and out, accordion hurricane shutters, added insulation in the attic, fenced yard & assessments paid in full. Built by Tracey Homes, a 40 year custom home building company in Cape Coral / Fort Myers. With southern exposure, you will enjoy breathtaking sunsets from the comfort of your large screened-in lanai—a perfect spot to relax or entertain. This home offers high ceilings throughout, a split floor plan with a large primary suite with sliders leading out to the large lanai, a gorgeous en-suite bathroom with step in shower and a large soaking tub and a huge walk in closet. The other two guest bedrooms and large guest bathroom are on the opposite side of the house with a door going out to the lanai. The den is in the front of the house and has a closet making it great to use as a 4th bedroom, den or office. This beautiful home offers an open floor plan with a large kitchen & family room making entertaining a breeze. With its thoughtful layout and welcoming flow, this home is ideal for a growing family or anyone seeking a serene retreat in a prime location. Do not miss your opportunity to own this beautiful well maintained home located close to fantastic schools, parks, shopping, dining, beaches & golf courses. Schedule your showing today and start living your dream! Please see confidential comments for showing instructions and a few additional details.
Active
$389,000
3602 SW 2nd Ln, Cape Coral, FL 33991
3beds
2,131sqft
Single Family Residence
Built in 2001
10,018 Square Feet Lot
$-- Zestimate®
$183/sqft
$-- HOA
What's special
- 2 days
- 206
- 11
Likely to sell faster than
Zillow last checked:
Listing updated:
Listed by:
Leann Cody 239-699-4246,
RE/MAX Realty Team
Source: Florida Gulf Coast MLS,MLS#: 2026047836 Originating MLS: Florida Gulf Coast
Facts & features
Interior
Bedrooms & bathrooms
- Bedrooms: 3
- Bathrooms: 2
- Full bathrooms: 2
Rooms
- Room types: Den, Screened Porch
Heating
- Central, Electric
Cooling
- Central Air, Ceiling Fan(s), Electric
Appliances
- Included: Dishwasher, Refrigerator, Self Cleaning Oven
- Laundry: Washer Hookup, Dryer Hookup, Inside, Laundry Tub
Features
- Attic, Breakfast Area, Bathtub, Separate/Formal Dining Room, Dual Sinks, Eat-in Kitchen, Handicap Access, Jetted Tub, Pantry, Pull Down Attic Stairs, Separate Shower, Cable TV, Bar, Split Bedrooms, Den, Screened Porch
- Flooring: Tile, Vinyl
- Windows: Single Hung
- Attic: Pull Down Stairs
Interior area
- Total structure area: 2,619
- Total interior livable area: 2,131 sqft
Video & virtual tour
Property
Parking
- Total spaces: 2
- Parking features: Attached, Garage, Garage Door Opener
- Attached garage spaces: 2
Features
- Stories: 1
- Patio & porch: Lanai, Patio, Porch, Screened
- Exterior features: Fence, Irrigation Sprinklers, Patio, Room For Pool, Shutters Manual
- Waterfront features: None
Lot
- Size: 10,018 Square Feet
- Dimensions: 80 x 120 x 80 x 120
- Features: Rectangular Lot, Sprinklers Automatic
Details
- Parcel number: 184423C105353.0130
- Lease amount: $0
- Zoning description: R1-D
Construction
Type & style
- Home type: SingleFamily
- Architectural style: Ranch,One Story
- Property subtype: Single Family Residence
Materials
- Block, Concrete, Stucco
- Roof: Shingle
Condition
- Resale
- Year built: 2001
Utilities & green energy
- Sewer: Assessment Paid, Public Sewer
- Water: Assessment Paid, Public
- Utilities for property: Cable Available, High Speed Internet Available
Community & HOA
Community
- Features: Boat Facilities, Non-Gated, None
- Security: Security System
- Condo and coop fee: $0
- Membership fee: $0
- Subdivision: CAPE CORAL
HOA
- Has HOA: No
- Amenities included: None
- Services included: None
Location
- Region: Cape Coral
Financial & listing details
- Price per square foot: $183/sqft
- Tax assessed value: $269,141
- Annual tax amount: $2,374
- Date on market: 11/13/2026
- Cumulative days on market: 2 days
- Listing terms: All Financing Considered,Cash
- Ownership: Single Family
Estimated market value
Not available
Estimated sales range
Not available
Not available
Price history
| Date | Event | Price |
|---|---|---|
| 11/13/2026 | Listed for sale | $389,000+8.1%$183/sqft |
Source:  Florida Gulf Coast MLS #2026047836 Report a problem | ||
| 2/23/2026 | Sold | $360,000-2.4%$169/sqft |
Source: Florida Gulf Coast MLS #2025007660 Report a problem | ||
| 1/8/2026 | Pending sale | $369,000$173/sqft |
Source: Florida Gulf Coast MLS #2025007660 Report a problem | ||
| 9/18/2025 | Price change | $369,000-1.6%$173/sqft |
Source: Florida Gulf Coast MLS #2025007660 Report a problem | ||
| 8/27/2025 | Listed for sale | $375,000+5669.2%$176/sqft |
Source: Florida Gulf Coast MLS #2025007660 Report a problem | ||
| 11/29/2000 | Sold | $6,500$3/sqft |
Source: Public Record Report a problem | ||
Public tax history
| Year | Property taxes | Tax assessment |
|---|---|---|
| 2025 | $2,572 +8.3% | $136,647 +2.9% |
| 2024 | $2,375 +5.8% | $132,796 +3% |
| 2023 | $2,246 +10.3% | $128,928 +3% |
| 2022 | $2,035 +1.3% | $125,173 |
| 2021 | $2,010 -55.3% | -- |
| 2020 | $4,493 +1.6% | $119,849 -31.9% |
| 2019 | $4,423 | $176,040 +53.1% |
| 2018 | $4,423 +0.5% | $114,970 +2.1% |
| 2017 | $4,403 +132.1% | $112,605 -29.5% |
| 2016 | $1,897 +3.6% | $159,808 +8.2% |
| 2015 | $1,831 +0.4% | $147,707 +6.3% |
| 2014 | $1,823 +3.3% | $138,906 +12.6% |
| 2013 | $1,764 +11% | $123,395 +5.6% |
| 2012 | $1,590 +2.3% | $116,891 +14.4% |
| 2011 | $1,555 -1% | $102,192 +0.8% |
| 2010 | $1,571 -24.6% | $101,380 -20% |
| 2009 | $2,083 -7.6% | $126,700 -43% |
| 2008 | $2,255 -8.1% | $222,320 -14.8% |
| 2007 | $2,453 -0.6% | $261,010 -5.2% |
| 2006 | $2,467 -5.6% | $275,310 +69.8% |
| 2004 | $2,613 -2.2% | $162,130 +14.4% |
| 2003 | $2,672 +0.2% | $141,730 +6.8% |
| 2002 | $2,666 | $132,720 +4034.6% |
| 2000 | -- | $3,210 |
Find assessor info on the county website
Monthly payment
Est. payment
Payment breakdown
Explore the cost of this home by adjusting the details. Changes won't be saved.Climate risks
Neighborhood: 33991
Similar homes
- $354,9003 bd2 ba1.7k sqft1823 SW 16th Ter, Cape Coral, FL 33991For Sale

 MLS ID #2026045747, Penny Lehmann, Coldwell Banker Realty. Florida Gulf Coast MLS
- $470,0004 bd2 ba1.8k sqftCape Coral, Cape Coral, FL 33991For Sale

 MLS ID #A12122519, Brittney Wilt, Real Broker, LLC. MIAMI
- $399,9003 bd2 ba1.6k sqft1702 SW 12th Ln, Cape Coral, FL 33991For Sale
 MLS ID #2026040765, Tracie Hurley, Coldwell Banker Realty. Florida Gulf Coast MLS
- $358,8003 bd2 ba1.5k sqft2523 Hopefield Ct, Cape Coral, FL 33991For Sale
 MLS ID #2026044826, Ron Kohl, Real Broker, LLC. Florida Gulf Coast MLS
- $390,0002 bd2 ba1.7k sqft2506 Greendale Pl, Cape Coral, FL 33991For SaleMLS ID #2026037792, Donna Stout, The Keyes Company. Florida Gulf Coast MLS
- $419,9003 bd2 ba2k sqft3414 NW 9th Ter, Cape Coral, FL 33993For SaleMLS ID #2026043973, Dustin Guthrie, Schooner Bay Realty, Inc.. Florida Gulf Coast MLS
- $379,0003 bd2 ba1.8k sqft2500 EL DORADO BOULEVARD N, CAPE CORAL, FL 33993For Sale
 MLS ID #A4709446, Caroline Teixeira, TOP FLORIDA HOMES. Stellar MLS
- $436,9003 bd2 ba2k sqft2322 SW 17th St, Cape Coral, FL 33991For SaleMLS ID #2026004747, Arthur Janowski, Coldwell Banker Realty. Florida Gulf Coast MLS
- $349,9003 bd2 ba1.9k sqft2623 Malaita Ct, Cape Coral, FL 33991For SaleMLS ID #2026026807, Matthew Bonson, Century 21 Selling Paradise. Florida Gulf Coast MLS
- $429,0003 bd2 ba1.5k sqft311 NE 17th Pl, Cape Coral, FL 33909For SaleMLS ID #2026047004, Bob Nelson, Coldwell Banker Realty. Florida Gulf Coast MLS
- $369,0002 bd2 ba1.6k sqft2652 Vareo Ct, Cape Coral, FL 33991For SaleMLS ID #2026015262, Alexandra Reiber, Starlink Realty, Inc. Florida Gulf Coast MLS
- $319,9004 bd2 ba1.8k sqft332 SW 29th Ave, Cape Coral, FL 33991For SaleMLS ID #2026036382, Pat Eberle, Raso Realty Inc. Florida Gulf Coast MLS
- $450,0003 bd2 ba1.7k sqft1524 NE 18th Pl, Cape Coral, FL 33909For SaleMLS ID #2026047661, Luis Rodriguez Vivar, South Beaches Realty Corp. Florida Gulf Coast MLS
- $338,0003 bd2 ba1.4k sqft2238 NW 8th Ter, Cape Coral, FL 33993For SaleMLS ID #2026039498, Mike Darda, Compass Florida LLC. Florida Gulf Coast MLS
- $398,0003 bd2 ba1.3k sqft2919 SW 25th St, Cape Coral, FL 33914For SaleMLS ID #2026029472, Geary Quinn, Realty One Group MVP. Florida Gulf Coast MLS
- $409,9003 bd2 ba1.9k sqft2935 Sunset Pointe Cir, Cape Coral, FL 33914For SaleMLS ID #2026045452, Judy Sylvia, RE/MAX Realty Team. Florida Gulf Coast MLS
- $395,0003 bd3 ba2.3k sqft3812 Country Club Blvd, Cape Coral, FL 33904For SaleMLS ID #2026044013, Beth Rakestraw, Epic Equity Group Real Estate. Florida Gulf Coast MLS
- $439,9003 bd2 ba2.2k sqft2223 NW 25th Ter, Cape Coral, FL 33993For SaleMLS ID #2026040513, John Rice, Century 21 Selling Paradise. Florida Gulf Coast MLS
- $425,0003 bd2 ba1.8k sqft401 SW 52nd St, Cape Coral, FL 33914For SaleMLS ID #2026047106, Christine Blasses, Century 21 Selling Paradise. Florida Gulf Coast MLS
- $425,0003 bd2 ba1.8k sqft3809 Agualinda Blvd, Cape Coral, FL 33914For SaleMLS ID #2026044165, Ted Stout, Realmark Realty Group II LLC. Florida Gulf Coast MLS
