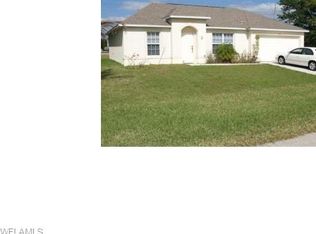
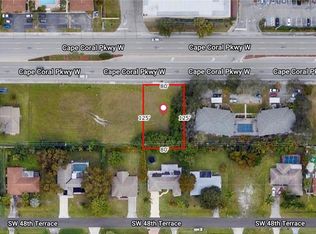
WOW, WHAT A GREAT LOCATION!!! Come own your own piece of paradise in SW Cape! Amazing neighborhood just off Cape Coral Parkway. Assessments paid in full, newer A/C, new roof!! Spacious and stunning 3 bedroom and 2 bathroom. Offering 1811 sq ft of living. Nestled in a sought-after neighborhood, this home provides the perfect blend of comfort, style, and convenience. As you step inside, you'll be greeted by an inviting open floor plan with ample natural light, highlighting the spacious living area that is ideal for relaxing or entertaining. The kitchen features new appliances , plenty of counter space, perfect for cooking or casual dining. The master suite is a true retreat, offering a spacious layout, and the walk in closet that will surely impress you. There are two additional bedrooms that are generously sized, with ample closet space, and have easy access to the remaining bathroom. Looking to enjoy a little outside living as well? Step outside and enjoy the expansive backyard. Ideal for outdoor entertaining or simply relaxing in the huge lanai. The .25-acre lot provides plenty of room for play, gardening, or creating your dream outdoor oasis. Near schools, Home Depot, Target, Publix, Lowe’s, restaurants, Starbucks, Walmart, shopping and more. This home combines comfort and functionality, with the added benefit of being located in a peaceful and family-friendly neighborhood. Don’t miss the opportunity to make this stunning property your new home! THIS IS A MUST SEE!!
Active
Price cut: $2K (8/24)
$297,000
141 SW 48th Ter, Cape Coral, FL 33914
3beds
1,811sqft
Single Family Residence
Built in 1970
10,018 Square Feet Lot
$280,600 Zestimate®
$164/sqft
$-- HOA
What's special
Huge lanaiNew roofExpansive backyardInviting open floor planAmple natural lightKitchen features new appliancesAmple closet space
- 35 days
- 351
- 20
Zillow last checked:
Listing updated:
Listed by:
Alfonso Reyes 937-510-4580,
Starlink Realty, Inc
Source: Florida Gulf Coast MLS,MLS#: 2025015653 Originating MLS: Florida Gulf Coast
Originating MLS: Florida Gulf CoastFacts & features
Interior
Bedrooms & bathrooms
- Bedrooms: 3
- Bathrooms: 2
- Full bathrooms: 2
Rooms
- Room types: Screened Porch, Great Room
Heating
- Central, Electric
Cooling
- Central Air, Ceiling Fan(s), Electric
Appliances
- Included: Dryer, Dishwasher, Electric Cooktop, Freezer, Microwave, Range, Refrigerator, Washer
- Laundry: Inside
Features
- Built-in Features, Bedroom on Main Level, Breakfast Area, Family/Dining Room, Living/Dining Room, Tub Shower, Cable TV, Walk-In Closet(s), Split Bedrooms, Screened Porch, Great Room
- Flooring: Tile
- Windows: Double Hung
Interior area
- Total structure area: 2,315
- Total interior livable area: 1,811 sqft
Video & virtual tour
Property
Parking
- Total spaces: 2
- Parking features: Attached, Driveway, Garage, Paved, Garage Door Opener
- Attached garage spaces: 2
- Has uncovered spaces: Yes
Features
- Stories: 1
- Patio & porch: Lanai, Patio, Porch, Screened
- Exterior features: Fence, Other, Patio, Room For Pool
- Has view: Yes
- View description: Landscaped
- Waterfront features: None
Lot
- Size: 10,018 Square Feet
- Dimensions: 80 x 125 x 80 x 125
- Features: Rectangular Lot
Details
- Parcel number: 144523C200163.0360
- Lease amount: $0
- Zoning description: R1-D
Construction
Type & style
- Home type: SingleFamily
- Architectural style: Ranch,One Story
- Property subtype: Single Family Residence
Materials
- Block, Concrete, Stucco
- Roof: Shingle
Condition
- Resale
- Year built: 1970
Utilities & green energy
- Sewer: Assessment Paid, Public Sewer
- Water: Assessment Paid, Public
- Utilities for property: Cable Available, High Speed Internet Available
Community & HOA
Community
- Features: Non-Gated, None
- Security: None, Smoke Detector(s)
- Condo and coop fee: $0
- Membership fee: $0
- Subdivision: CAPE CORAL
HOA
- Has HOA: No
- Amenities included: None
- Services included: None
Location
- Region: Cape Coral
Financial & listing details
- Price per square foot: $164/sqft
- Tax assessed value: $284,543
- Annual tax amount: $4,749
- Date on market: 10/19/2025
- Cumulative days on market: 324 days
- Listing terms: All Financing Considered,Cash,FHA,VA Loan
- Ownership: Single Family
- Road surface type: Paved
Estimated market value
$280,600
$267,000 - $295,000
$2,117/mo
Price history
| Date | Event | Price |
|---|---|---|
| 8/24/2026 | Price change | $297,000-0.7%$164/sqft |
Source:  Florida Gulf Coast MLS #2025015653 Report a problem Florida Gulf Coast MLS #2025015653 Report a problem | ||
| 8/3/2026 | Listed for sale | $299,000+2.7%$165/sqft |
Source: Florida Gulf Coast MLS #2025015653 Report a problem | ||
| 5/19/2026 | Listing removed | $291,000$161/sqft |
Source:  Stellar MLS #A4668938 Report a problem Stellar MLS #A4668938 Report a problem | ||
| 4/21/2026 | Pending sale | $291,000$161/sqft |
Source: Florida Gulf Coast MLS #2025015653 Report a problem | ||
| 2/24/2026 | Price change | $291,000-0.6%$161/sqft |
Source: Florida Gulf Coast MLS #2025015653 Report a problem | ||
| 2/15/2026 | Price change | $292,900-1.2%$162/sqft |
Source: Florida Gulf Coast MLS #2025015653 Report a problem | ||
| 2/7/2026 | Price change | $296,400-1.2%$164/sqft |
Source: Florida Gulf Coast MLS #2025015653 Report a problem | ||
| 1/7/2026 | Price change | $299,900-2.3%$166/sqft |
Source: Stellar MLS #A4668938 Report a problem | ||
| 12/9/2025 | Price change | $306,900-23.1%$169/sqft |
Source: Florida Gulf Coast MLS #2025015653 Report a problem | ||
| 10/19/2025 | Price change | $399,000+28.8%$220/sqft |
Source: Stellar MLS #A4668938 Report a problem | ||
| 10/19/2025 | Listed for sale | $309,900+49%$171/sqft |
Source: Florida Gulf Coast MLS #2025015653 Report a problem | ||
| 7/3/2018 | Sold | $208,000-1%$115/sqft |
Source: Florida Gulf Coast MLS #218009826 Report a problem | ||
| 5/12/2018 | Pending sale | $210,000$116/sqft |
Source: Experience Real Estate Group #218009826 Report a problem | ||
| 5/2/2018 | Price change | $210,000-4.5%$116/sqft |
Source: Experience Real Estate Group #218009826 Report a problem | ||
| 3/27/2018 | Price change | $220,000-6.4%$121/sqft |
Source: Experience Real Estate Group #218009826 Report a problem | ||
| 2/2/2018 | Price change | $235,000-5.6%$130/sqft |
Source: Experience Real Estate Group #218009826 Report a problem | ||
| 1/4/2018 | Listed for sale | $249,000+59.1%$137/sqft |
Source: Owner Report a problem | ||
| 10/27/2014 | Sold | $156,500-2.2%$86/sqft |
Source: Florida Gulf Coast MLS #214040286 Report a problem | ||
| 10/25/2014 | Pending sale | $160,000$88/sqft |
Source: CENTURY 21 Selling Paradise #214040286 Report a problem | ||
| 8/20/2014 | Price change | $160,000-1.8%$88/sqft |
Source: CENTURY 21 Selling Paradise #214040286 Report a problem | ||
| 7/20/2014 | Price change | $162,900-4.1%$90/sqft |
Source: Century 21 Selling Paradise #214040286 Report a problem | ||
| 5/10/2014 | Price change | $169,950-2.6%$94/sqft |
Source: Sun Realty #214027562 Report a problem | ||
| 4/26/2014 | Listed for sale | $174,500+142.4%$96/sqft |
Source: Premiere Advantage Real Estate #214024924 Report a problem | ||
| 12/4/2013 | Listing removed | $72,000$40/sqft |
Source: Premiere Advantage Real Estate Services, Inc #201338678 Report a problem | ||
| 11/2/2013 | Listed for sale | $72,000+53.2%$40/sqft |
Source: Premiere Advantage Real Estate Services, Inc #201338678 Report a problem | ||
| 10/16/2013 | Sold | $47,000-34.5%$26/sqft |
Source: Public Record Report a problem | ||
| 7/16/2001 | Sold | $71,800-4.1%$40/sqft |
Source: Public Record Report a problem | ||
| 1/10/1997 | Sold | $74,900$41/sqft |
Source: Public Record Report a problem | ||
Public tax history
| Year | Property taxes | Tax assessment |
|---|---|---|
| 2025 | $5,298 +11.5% | $273,394 +10% |
| 2024 | $4,750 +55% | $248,540 +35% |
| 2023 | $3,064 +7.8% | $184,160 +3% |
| 2022 | $2,843 -1.1% | $178,796 |
| 2021 | $2,874 -1.3% | -- |
| 2020 | $2,911 -0.3% | $171,191 -0.9% |
| 2019 | $2,919 | $172,803 +6.8% |
| 2018 | $2,919 +5.8% | $161,842 +2.1% |
| 2017 | $2,759 +1.6% | $158,513 +2.1% |
| 2016 | $2,716 +1.8% | $155,253 +20.4% |
| 2015 | $2,667 -10.3% | $128,899 +80.1% |
| 2014 | $2,973 +66% | $71,554 +16.6% |
| 2013 | $1,791 +92.2% | $61,349 -26% |
| 2012 | $932 -0.2% | $82,906 +0.3% |
| 2011 | $933 -1.3% | $82,678 +20.5% |
| 2010 | $946 -10.4% | $68,626 -12% |
| 2009 | $1,055 -2.6% | $78,000 -50.3% |
| 2008 | $1,083 -16.9% | $156,920 -35.7% |
| 2007 | $1,304 -0.2% | $244,200 +64.6% |
| 2006 | $1,306 -1.9% | $148,360 +28.3% |
| 2004 | $1,332 -1.2% | $115,650 +30.6% |
| 2003 | $1,348 +1% | $88,570 +19.2% |
| 2002 | $1,335 | $74,300 +41.2% |
| 2000 | -- | $52,620 |
Find assessor info on the county website
Monthly payment
Est. payment
Payment breakdown
Explore the cost of this home by adjusting the details. Changes won't be saved.Climate risks
Neighborhood: 33914
Nearby schools
Schools provided by the listing agent
- Elementary: PELICAN ELEMENTARY SCHOOL
- Middle: GULF MIDDLE SCHOOL
- High: IDA S. BAKER HIGH SCHOOL
Source: Florida Gulf Coast MLS. This data may not be complete. We recommend contacting the local school district to confirm school assignments for this home.


Similar homes
- $304,0003 bd2 ba1.9k sqft429 SW 44th St, Cape Coral, FL 33914For Sale
 MLS ID #2026022915, Kelly Snyder, Schooner Bay Realty, Inc.. Florida Gulf Coast MLS
 - $294,9003 bd2 ba1.3k sqft231 SW 33rd St, Cape Coral, FL 33914For Sale
 MLS ID #2026036632, Yani Peralta Fernandez, ERA Cape Realty. Florida Gulf Coast MLS
 - $310,0003 bd2 ba1.2k sqft5019 Chiquita Blvd S, Cape Coral, FL 33914For Sale
 MLS ID #2026032253, Kyle Murnane, Genesis Realty Team. Florida Gulf Coast MLS
 - $434,9003 bd2 ba1.8k sqft(Undisclosed Address), Cape Coral, FL 33914For Sale
 MLS ID #2026035998, Darren Greene, RE/MAX Realty Team. Florida Gulf Coast MLS
 - $364,9003 bd2 ba1.5k sqft3915 SW 1st Pl, Cape Coral, FL 33914For SaleMLS ID #225010847, Yisbel Bera Damiron, EXP Realty LLC. Florida Gulf Coast MLS
- $250,0003 bd2 ba1.2k sqft3806 SW 6TH AVENUE, CAPE CORAL, FL 33914For Sale
 MLS ID #TB8469300, Tony Giglio, REALTY COOPERATIVE. Stellar MLS
 - $249,9003 bd2 ba1.6k sqft3506 Country Club Blvd, Cape Coral, FL 33904For SaleMLS ID #2026034801, Faith Sirakis, Marzucco Real Estate. Florida Gulf Coast MLS
- $300,0003 bd2 ba1.4k sqft(Undisclosed Address), Fort Myers, FL 33907For SaleMLS ID #2026034323, Iliana Sagastume, Universe Realty Group, Inc. Florida Gulf Coast MLS
- $299,0003 bd2 ba1.4k sqft1621 SW 14th Ter, Cape Coral, FL 33991For SaleMLS ID #2026026487, Richie Rodriguez, Starlink Realty, Inc. Florida Gulf Coast MLS
- $375,0003 bd2 ba1.8k sqft1725 SW 49th Ln, Cape Coral, FL 33914For SaleMLS ID #2025019500, Lee Poggi-Sofia, Century 21 AllPoints Realty. Florida Gulf Coast MLS
- $399,9004 bd2 ba2.1k sqft3626 SW 5th Pl, Cape Coral, FL 33914For SaleMLS ID #2026021376, Marc Moore, Southern Luxury Realty, LLC. Florida Gulf Coast MLS
- $320,0003 bd2 ba1.5k sqft2212 SW Santa Barbara Pl, Cape Coral, FL 33991For SaleMLS ID #2026023277, Ying Lin, Lee International Realty Inc. Florida Gulf Coast MLS
- $350,0003 bd2 ba1.5k sqft726 Sabur Ct, Cape Coral, FL 33904For SaleMLS ID #2026015698, Yenny Carrozini, Starlink Realty, Inc. Florida Gulf Coast MLS
- $295,0003 bd2 ba1.7k sqft5858 Wild Fig Ln, Fort Myers, FL 33919For SaleMLS ID #2026028554, Shirley Fizer, Maxim LLC. Florida Gulf Coast MLS
- $294,5002 bd2 ba1.4k sqft1654 N Fountainhead RD, FORT MYERS, FL 33919For Sale
 MLS ID #226013319, Adrian Kastner, DomainRealty.com LLC. SWFLMLS
 - $249,9003 bd2 ba1.4k sqft818 SW 8th Ct, Cape Coral, FL 33991For SaleMLS ID #2026036219, Eric Potts, 1 Percent Lists SWFL. Florida Gulf Coast MLS
- $315,0003 bd2 ba1.2k sqft1300 NW 10th St, Cape Coral, FL 33993For SaleMLS ID #2026030741, Hazel Donaldson, Sellstate Priority Realty. Florida Gulf Coast MLS
- $298,0004 bd3 ba1.8k sqft7123 Shannon Blvd, Fort Myers, FL 33908For SaleMLS ID #2026008255, Osmany Sisto, Realty One Group Evolution. Florida Gulf Coast MLS
- $269,9002 bd2 ba1.1k sqft2314 SE 18th Pl, Cape Coral, FL 33990For SaleMLS ID #2026025359, Ian Flynn, Bay Vision Realty. Florida Gulf Coast MLS
- $337,7003 bd2 ba1.2k sqft1219 SE 25th Ter, Cape Coral, FL 33904For SaleMLS ID #225044926, Yisbel Bera Damiron, EXP Realty LLC. Florida Gulf Coast MLS
