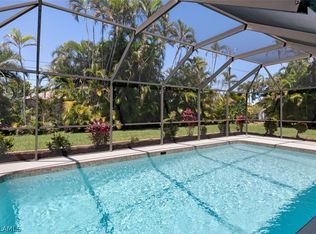
Beautiful 4 Bed 2 Bath Home with Spacious Layout and Gorgeous Design in Quiet Country Club SE Cape Coral Neighborhood. Home Features a Newer Roof (2022), Plumbing (2021) and Water Heater (2023). Tile and Laminate Flooring Throughout the Home, No Carpet. Home has Cathedral Ceilings with Faux Wood Beams for a Unique Look and Plantation Shutters on Every Window. Every Window is Protected by Kevlar Screens or Accordion Shutters. The Grand Kitchen has Shaker Wood Cabinets with Upper-Level Granite, Stainless Steel Appliance Package, Pendulum Lights and Chair Rail. Custom Granite Built In Table in Dining Area Adds a Diverse Feature. Both Bathrooms Have Been Remodeled with Shaker Wood Vanities, Upgraded Tile and High-Level Granite. Master is Larger Than Most with a Significant Master Closet. The Garage has Extra Depth and a Motorized Screen to Keep the Pests Out. The Outside Area is Just as Updated and Unique. Ther Lanai Area Under Truss is Perfect for Family Get Togethers and BBQ's and Even More Space in the Screened Area Around the Electric Heated Freshly Resurfaced Oversized Pool. The Whole Lanai Area and Driveway is Stamped Concrete to give it a Classy Look. If That is Not Enough, The Fenced In Yard and Mature Landscaping Makes for a Tropical Paradise. This is a Must See!!!!
Active
$380,000
601 SE 35th Ter, Cape Coral, FL 33904
4beds
2,032sqft
:
Get pre-qualified$2,476/mo
Single Family Residence
Built in 1986
10,018 Square Feet Lot
$364,600 Zestimate®
$187/sqft
$-- HOA
What's special
Fenced in yardChair railPendulum lightsGorgeous designSpacious layoutStainless steel appliance packageSignificant master closet
- 37 days |
- 2,088 |
- 153 |
Likely to sell faster than
Zillow last checked:
Listing updated:
Listed by:
Christopher Lynch 239-887-2006,
Gulf Coast Living Real Estate, Inc
Source: Florida Gulf Coast MLS,MLS#: 2026027637 Originating MLS: Florida Gulf Coast
Originating MLS: Florida Gulf CoastFacts & features
Interior
Bedrooms & bathrooms
- Bedrooms: 4
- Bathrooms: 2
- Full bathrooms: 2
Rooms
- Room types: Screened Porch, Great Room
Heating
- Central, Electric
Cooling
- Central Air, Ceiling Fan(s), Electric
Appliances
- Included: Dryer, Dishwasher, Microwave, Range, Refrigerator, Washer
- Laundry: Inside, Laundry Tub
Features
- Breakfast Bar, Cathedral Ceiling(s), Separate/Formal Dining Room, Dual Sinks, Living/Dining Room, Pantry, Tub Shower, Cable TV, Walk-In Closet(s), Window Treatments, Split Bedrooms, Screened Porch, Great Room
- Flooring: Laminate, Tile
- Windows: Single Hung, Shutters, Window Coverings
Interior area
- Total structure area: 2,503
- Total interior livable area: 2,032 sqft
Video & virtual tour
Property
Parking
- Total spaces: 2
- Parking features: Attached, Garage, Garage Door Opener
- Attached garage spaces: 2
Features
- Stories: 1
- Patio & porch: Lanai, Patio, Porch, Screened
- Exterior features: Fence, Sprinkler/Irrigation, Patio, Shutters Manual
- Has private pool: Yes
- Pool features: Concrete, Electric Heat, Heated, In Ground, Pool Equipment, Screen Enclosure
- Has view: Yes
- View description: Landscaped
- Waterfront features: None
Lot
- Size: 10,018 Square Feet
- Dimensions: 80 x 120 x 80 x 120
- Features: Rectangular Lot, Pond on Lot, Sprinklers Automatic
Details
- Parcel number: 014523C200458.0350
- Lease amount: $0
- Zoning description: R1
Construction
Type & style
- Home type: SingleFamily
- Architectural style: Ranch,One Story
- Property subtype: Single Family Residence
Materials
- Block, Concrete, Stucco
- Roof: Shingle
Condition
- Resale
- Year built: 1986
Utilities & green energy
- Sewer: Assessment Paid, Public Sewer
- Water: Assessment Paid, Public
- Utilities for property: Cable Available
Community & HOA
Community
- Features: Non-Gated
- Security: Smoke Detector(s)
- Condo and coop fee: $0
- Membership fee: $0
- Subdivision: CAPE CORAL
HOA
- Has HOA: No
- Amenities included: None
- Services included: None
Location
- Region: Cape Coral
Financial & listing details
- Price per square foot: $187/sqft
- Tax assessed value: $331,730
- Annual tax amount: $6,177
- Date on market: 6/25/2026
- Cumulative days on market: 38 days
- Listing terms: All Financing Considered,Cash,FHA,VA Loan
- Ownership: Single Family
Estimated market value
$364,600
$346,000 - $383,000
$3,604/mo
Price history
| Date | Event | Price |
|---|---|---|
| 6/25/2026 | Listed for sale | $380,000-20.8%$187/sqft |
Source:  Florida Gulf Coast MLS #2026027637 Report a problem Florida Gulf Coast MLS #2026027637 Report a problem | ||
| 1/18/2023 | Sold | $480,000-4%$236/sqft |
Source: Florida Gulf Coast MLS #222082656 Report a problem | ||
| 12/19/2022 | Pending sale | $500,000$246/sqft |
Source:  Florida Gulf Coast MLS #222082656 Report a problem Florida Gulf Coast MLS #222082656 Report a problem | ||
| 12/4/2022 | Price change | $500,000-2.9%$246/sqft |
Source: Florida Gulf Coast MLS #222082656 Report a problem | ||
| 11/21/2022 | Listed for sale | $515,000+90.4%$253/sqft |
Source: Florida Gulf Coast MLS #222082656 Report a problem | ||
| 9/9/2016 | Sold | $270,500-6.7%$133/sqft |
Source: Florida Gulf Coast MLS #216046196 Report a problem | ||
| 8/7/2016 | Pending sale | $290,000$143/sqft |
Source: The New Home Spot Inc. #216046196 Report a problem | ||
| 7/18/2016 | Listed for sale | $290,000$143/sqft |
Source: The New Home Spot Inc. #216046196 Report a problem | ||
Public tax history
| Year | Property taxes | Tax assessment |
|---|---|---|
| 2025 | $6,178 +10.1% | $331,730 -3.5% |
| 2024 | $5,611 +83% | $343,929 +87.9% |
| 2023 | $3,066 +7.9% | $183,045 +3% |
| 2022 | $2,842 -1.1% | $177,714 +3% |
| 2021 | $2,874 -1% | $172,538 +1.4% |
| 2020 | $2,902 +3.3% | $170,156 -22% |
| 2019 | $2,810 | $218,017 +33.6% |
| 2018 | $2,810 +0.4% | $163,229 +2.1% |
| 2017 | $2,798 +0.8% | $159,872 -7.9% |
| 2016 | $2,776 +63.1% | $173,617 +11.4% |
| 2015 | $1,702 +0.6% | $155,806 +7.9% |
| 2014 | $1,692 +3.3% | $144,402 +10.6% |
| 2013 | $1,638 +11.1% | $130,518 +11.7% |
| 2012 | $1,475 +2.3% | $116,896 +11.5% |
| 2011 | $1,441 0% | $104,834 +9.9% |
| 2010 | $1,441 -2.6% | $95,393 -2.7% |
| 2009 | $1,479 -12% | $98,070 -43.8% |
| 2008 | $1,680 -11.1% | $174,350 -23.8% |
| 2007 | $1,890 -0.4% | $228,710 -2.9% |
| 2006 | $1,898 -4.4% | $235,600 +48.9% |
| 2004 | $1,985 -1.9% | $158,270 +12.3% |
| 2003 | $2,023 +0.5% | $140,900 +11% |
| 2002 | $2,014 | $126,930 +24.2% |
| 2000 | -- | $102,230 |
Find assessor info on the county website
Monthly payment
Est. payment
Payment breakdown
Explore the cost of this home by adjusting the details. Changes won't be saved.Climate risks
Neighborhood: 33904
Nearby schools
GreatSchools rating
- 6/10Pelican Elementary SchoolGrades: PK-5Distance: 1.1 mi
- 7/10Gulf Middle SchoolGrades: 6-8Distance: 3.1 mi
- 5/10Cape Coral High SchoolGrades: 9-12Distance: 1.9 mi
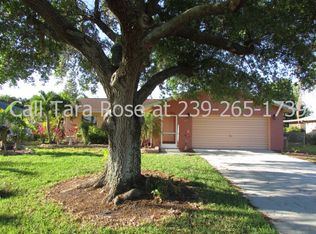
- $435,0003 bd2 ba1.7k sqft605 SE 35th Ter, Cape Coral, FL 33904Sold
- $388,9003 bd2 ba2k sqft539 SE 35th Ter, Cape Coral, FL 33904Off Market

- $314,6003 bd2 ba1.3k sqft602 SE 35th St, Cape Coral, FL 33904Off Market
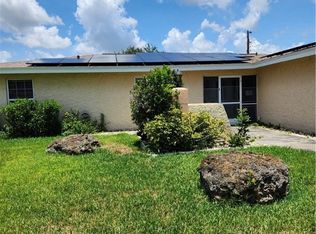
- $374,1003 bd2 ba1.8k sqft606 SE 35th St, Cape Coral, FL 33904Off Market
- $257,7002 bd2 ba1.3k sqft540 SE 35th St, Cape Coral, FL 33904Off Market
- $320,2003 bd2 ba1.3k sqft609 SE 35th Ter, Cape Coral, FL 33904Off Market
- $360,3003 bd2 ba1.9k sqft535 SE 35th Ter, Cape Coral, FL 33904Off Market
- $231,0003 bd2 ba1.3k sqft602 SE 35th Ter, Cape Coral, FL 33904Off Market
A local agent can set up tours, give advice and negotiate with sellers.
Similar homes
- $410,0003 bd2 ba1.7k sqft207 SE 47th Ter, Cape Coral, FL 33904For Sale
 MLS ID #2025016868, Diana Striogiene, Century 21 Sunbelt Realty. Florida Gulf Coast MLS
 - $419,9004 bd2 ba2.1k sqft3626 SW 5th Pl, Cape Coral, FL 33914For Sale
 MLS ID #2026021376, Marc Moore, Southern Luxury Realty, LLC. Florida Gulf Coast MLS
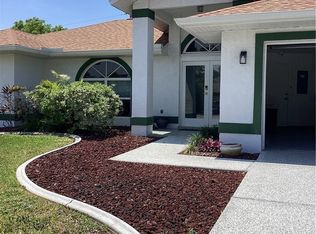
 - $370,0003 bd2 ba1.4k sqft(Undisclosed Address), Cape Coral, FL 33990For Sale
 MLS ID #2026031277, Nicole White, RE/MAX Trend. Florida Gulf Coast MLS
 - $310,0003 bd2 ba1.4k sqft124 SE 31st St, Cape Coral, FL 33904For Sale
 MLS ID #2026023359, Nelson Rua, John R. Wood Properties. Florida Gulf Coast MLS
 - $364,9003 bd2 ba1.5k sqft3915 SW 1st Pl, Cape Coral, FL 33914For SaleMLS ID #225010847, Yisbel Bera Damiron, EXP Realty LLC. Florida Gulf Coast MLS
- $399,9003 bd2 ba1.4k sqft1124 SE 4th St, Cape Coral, FL 33990For SaleMLS ID #2026028624, Wilda Oyarzun, Red Door Realty Brokers, Inc. Florida Gulf Coast MLS
- $369,9003 bd2 ba1.8k sqft1803 SW 2nd Ave, Cape Coral, FL 33991For SaleMLS ID #2026025638, Brandon Reitz, Sea Glass Gulf Realty. Florida Gulf Coast MLS
- $337,7003 bd2 ba1.2k sqft1219 SE 25th Ter, Cape Coral, FL 33904For SaleMLS ID #225044926, Yisbel Bera Damiron, EXP Realty LLC. Florida Gulf Coast MLS
- $350,0003 bd2 ba1.6k sqft232 SE 24th St, Cape Coral, FL 33990For SaleMLS ID #2025019318, Viki Mikusek, Allcape Realty, Inc.. Florida Gulf Coast MLS
- $399,9984 bd2 ba1.6k sqft304 SW Trafalgar Pkwy, Cape Coral, FL 33991For SaleMLS ID #2026015682, Yusimi Sousa, Starlink Realty, Inc. Florida Gulf Coast MLS
- $374,9904 bd4 ba2.1k sqft610 SE 13th Ct APT A, Cape Coral, FL 33990For SaleMLS ID #2026013223, Steve Corbin, Watersedge Realty Group LLC. Florida Gulf Coast MLS
- $563,9003 bd2 ba1.6k sqft107 SE 39th St, Cape Coral, FL 33904For SaleMLS ID #2026011671, Bernhard Jans, West Islands Realty Inc. Florida Gulf Coast MLS
- $399,9003 bd2 ba1.6k sqft2307 SW 44th St, Cape Coral, FL 33914For SaleMLS ID #2026013954, Rosie Smith, Royal Shell Real Estate, Inc.. Florida Gulf Coast MLS
- $449,9503 bd2 ba1.7k sqft3314 SW 11th PL, CAPE CORAL, FL 33914For Sale
 MLS ID #226018138, Shane Nazar, Luxury Real Estate Group. SWFLMLS
 - $329,9004 bd2 ba2k sqft1031 NE 2nd Pl, Cape Coral, FL 33909For SaleMLS ID #2026019352, Joe Castagna, RE/MAX Trend. Florida Gulf Coast MLS
- $399,9993 bd2 ba1.8k sqft1725 SW 49th Ln, Cape Coral, FL 33914For SaleMLS ID #2025019500, Lee Poggi-Sofia, Century 21 AllPoints Realty. Florida Gulf Coast MLS
- $549,9003 bd2 ba1.7k sqft2806 SE 22nd Pl, Cape Coral, FL 33904For SaleMLS ID #2026007568, Claudia Hoh, Royal Shell Real Estate, Inc.. Florida Gulf Coast MLS
- $450,0003 bd2 ba1.7k sqft522 SE 4th St, Cape Coral, FL 33990For SaleMLS ID #2026030259, Nelson Rua, John R. Wood Properties. Florida Gulf Coast MLS
- $369,9903 bd2 ba1.7k sqft1222 NW 20th Pl, Cape Coral, FL 33993For SaleMLS ID #2026018104, Hanoi de la Cruz Boschini, London Foster Realty. Florida Gulf Coast MLS
- $393,0004 bd2 ba2k sqft11370 & 11368 Summerwinds Ct #70, Fort Myers, FL 33908For SaleMLS ID #2026022301, Toni Zimmer, Century 21 AllPoints Realty. Florida Gulf Coast MLS
