NO FLOOD ZONE! + ALL ASSESSMENTS PAID | HEATED POOL + SPA + CANAL FRONT — THIS ONE CHECKS EVERY BOX
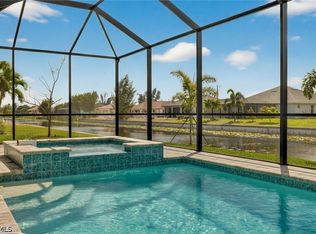
Experience the best of Southwest Florida living with this award-winning Coral Haven new construction pool home featuring a Southern rear exposure that maximizes all-day Florida sun. Perfectly situated on a canal in SW Cape Coral, this high-end home offers spectacular water views, a 46-foot covered lanai with pool and jacuzzi, and seamless indoor-outdoor living.
The home includes two primary suites, one with direct pool access and a convenient pool bath, making it ideal for multi-generational living or hosting guests. The kitchen is oriented to overlook the pool and canal, providing unobstructed water views while cooking or entertaining. Upgraded finishes include quartz countertops, soft-close shaker cabinets, soft-close dovetail drawers, stainless steel appliances, a rare walk-in pantry, and tall ceilings in the main living areas with 9’4” ceilings in the bedrooms. A three-car garage adds both functionality and luxury.
City utilities are included, and all assessments have been paid. This home also offers the added benefit of being an excellent vacation rental opportunity when not used as a second home, providing potential income in one of Cape Coral’s most desirable neighborhoods.
Located in SW Cape Coral, enjoy proximity to golf, boating, and fishing, with easy access to Fort Myers and the region’s beaches. The property is in Flood Zone X, offering added peace of mind while delivering the ultimate waterfront lifestyle.
This new construction, move in ready home has it all - a rare combination of luxury, location, and lifestyle. Schedule a private showing today and experience this exceptional Coral Haven home. One or more photo(s) was virtually staged. This is the Coral Haven Plan
Pending
Price cut: $3.5K (8/18)
$644,900
906 SW 12th Ter, Cape Coral, FL 33991
4beds
2,265sqft
Single Family Residence
Built in 2026
10,018 Square Feet Lot
$637,700 Zestimate®
$285/sqft
$-- HOA
What's special
Canal frontTwo primary suitesThree-car garageQuartz countertopsConvenient pool bathSoft-close dovetail drawersSpectacular water views
- 245 days
- 536
- 37
Zillow last checked:
Listing updated:
Listed by:
Mitch Mancuso 239-887-1851,
Sunlife Homes LLC,
Jeffrey Kershner 239-800-8012,
Sunlife Homes LLC
Source: Florida Gulf Coast MLS,MLS#: 2025026333 Originating MLS: Florida Gulf Coast
Originating MLS: Florida Gulf CoastFacts & features
Interior
Bedrooms & bathrooms
- Bedrooms: 4
- Bathrooms: 3
- Full bathrooms: 3
Rooms
- Room types: Bathroom, Guest Quarters, Great Room, Screened Porch
Primary bedroom
- Description: Master Bedroom
- Dimensions: 20.00 x 17.00
Primary bedroom
- Description: Master Bedroom
- Dimensions: 14.00 x 10.00
Bedroom
- Description: Bedroom
- Dimensions: 13.00 x 14.00
Bedroom
- Description: Bedroom
- Dimensions: 12.00 x 13.00
Great room
- Description: Great Room
- Dimensions: 24.00 x 20.00
Kitchen
- Description: Kitchen
- Dimensions: 15.00 x 13.00
Screened porch
- Description: Lanai
- Dimensions: 43.00 x 10.00
Utility room
- Description: Utility Room
- Dimensions: 12.00 x 8.00
Heating
- Central, Electric
Cooling
- Central Air, Ceiling Fan(s), Electric
Appliances
- Included: Dishwasher, Microwave, Range, Refrigerator
- Laundry: Washer Hookup, Dryer Hookup, Inside
Features
- Breakfast Bar, Bathtub, Tray Ceiling(s), Cathedral Ceiling(s), Dual Sinks, Family/Dining Room, High Ceilings, Kitchen Island, Living/Dining Room, Pantry, Separate Shower, Cable TV, Vaulted Ceiling(s), Walk-In Pantry, Bar, Walk-In Closet(s), Split Bedrooms, Bathroom, Guest Quarters, Great Room, Screened Porch
- Flooring: Tile
- Windows: Single Hung, Tinted Windows, Impact Glass
Interior area
- Total structure area: 3,394
- Total interior livable area: 2,265 sqft
Video & virtual tour
Property
Parking
- Total spaces: 3
- Parking features: Attached, Driveway, Garage, Paved, Two Spaces, Garage Door Opener
- Attached garage spaces: 3
- Has uncovered spaces: Yes
Features
- Stories: 1
- Patio & porch: Lanai, Porch, Screened
- Exterior features: Security/High Impact Doors, Sprinkler/Irrigation
- Has private pool: Yes
- Pool features: Concrete, Electric Heat, Heated, In Ground, Screen Enclosure, Outside Bath Access
- Has spa: Yes
- Spa features: Electric Heat, Gunite, In Ground, Screened
- Has view: Yes
- View description: Canal, Water
- Has water view: Yes
- Water view: Canal,Water
- Waterfront features: Canal Access
Lot
- Size: 10,018 Square Feet
- Dimensions: 80 x 125 x 80 x 125
- Features: Rectangular Lot, Sprinklers Automatic
Details
- Parcel number: 224423C304365.0070
- Lease amount: $0
- Zoning description: R1-W
Construction
Type & style
- Home type: SingleFamily
- Architectural style: Ranch,One Story
- Property subtype: Single Family Residence
Materials
- Block, Concrete, Stucco
- Roof: Shingle
Condition
- New Construction
- New construction: Yes
- Year built: 2026
Utilities & green energy
- Sewer: Assessment Paid
- Water: Assessment Paid
- Utilities for property: Cable Available
Community & HOA
Community
- Features: Non-Gated
- Security: Smoke Detector(s)
- Condo and coop fee: $0
- Membership fee: $0
- Subdivision: CAPE CORAL
HOA
- Has HOA: No
- Amenities included: Boat Dock, Boat Ramp, Golf Course, Pickleball, Tennis Court(s)
- Services included: Road Maintenance, Street Lights, Trash
Location
- Region: Cape Coral
Financial & listing details
- Price per square foot: $285/sqft
- Tax assessed value: $58,140
- Annual tax amount: $2,330
- Date on market: 1/2/2026
- Cumulative days on market: 246 days
- Listing terms: All Financing Considered,Cash
- Ownership: Single Family
- Road surface type: Paved
Estimated market value
$637,700
$606,000 - $670,000
$2,659/mo
Price history
| Date | Event | Price |
|---|---|---|
| 9/5/2026 | Pending sale | $644,900$285/sqft |
Source:  Florida Gulf Coast MLS #2025026333 Report a problem Florida Gulf Coast MLS #2025026333 Report a problem | ||
| 8/18/2026 | Price change | $644,900-0.5%$285/sqft |
Source: Florida Gulf Coast MLS #2025026333 Report a problem | ||
| 7/7/2026 | Price change | $648,400-0.2%$286/sqft |
Source: Florida Gulf Coast MLS #2025026333 Report a problem | ||
| 6/1/2026 | Price change | $649,900-1.4%$287/sqft |
Source: Florida Gulf Coast MLS #2025026333 Report a problem | ||
| 4/30/2026 | Price change | $659,400-0.1%$291/sqft |
Source: Florida Gulf Coast MLS #2025026333 Report a problem | ||
| 4/23/2026 | Price change | $659,900-1.5%$291/sqft |
Source: Florida Gulf Coast MLS #2025026333 Report a problem | ||
| 3/16/2026 | Price change | $669,900-0.8%$296/sqft |
Source: Florida Gulf Coast MLS #2025026333 Report a problem | ||
| 2/11/2026 | Price change | $674,990-0.7%$298/sqft |
Source: Florida Gulf Coast MLS #2025026333 Report a problem | ||
| 1/2/2026 | Listed for sale | $679,990+491.3%$300/sqft |
Source: Florida Gulf Coast MLS #2025026333 Report a problem | ||
| 5/2/2025 | Sold | $115,000+43.8%$51/sqft |
Source: Public Record Report a problem | ||
| 2/5/2025 | Sold | $80,000-4.6%$35/sqft |
Source: Florida Gulf Coast MLS #224096380 Report a problem | ||
| 12/6/2024 | Pending sale | $83,900$37/sqft |
Source:  SWFLMLS #224096380 Report a problem SWFLMLS #224096380 Report a problem | ||
| 12/6/2024 | Listed for sale | $83,900+29.1%$37/sqft |
Source: SWFLMLS #224096380 Report a problem | ||
| 7/21/2023 | Sold | $65,000-7.1%$29/sqft |
Source: Florida Gulf Coast MLS #223031499 Report a problem | ||
| 5/12/2023 | Pending sale | $70,000$31/sqft |
Source:  Florida Gulf Coast MLS #223031499 Report a problem Florida Gulf Coast MLS #223031499 Report a problem | ||
| 4/25/2023 | Listed for sale | $70,000+123.5%$31/sqft |
Source: Florida Gulf Coast MLS #223031499 Report a problem | ||
| 10/26/2019 | Listing removed | $31,320$14/sqft |
Source: West Islands Realty Inc #219029604 Report a problem | ||
| 4/17/2019 | Listed for sale | $31,320+4.4%$14/sqft |
Source: West Islands Realty Inc #219029604 Report a problem | ||
| 7/25/2018 | Listing removed | $30,000$13/sqft |
Source: CENTURY 21 Selling Paradise #218025667 Report a problem | ||
| 7/2/2018 | Price change | $30,000-11.8%$13/sqft |
Source: CENTURY 21 Selling Paradise #218025667 Report a problem | ||
| 4/4/2018 | Listed for sale | $34,000+36%$15/sqft |
Source: Century 21 Selling Paradise #218025667 Report a problem | ||
| 4/16/2012 | Sold | $25,000+309.8%$11/sqft |
Source: Public Record Report a problem | ||
| 9/24/2010 | Sold | $6,100-61.9%$3/sqft |
Source: Public Record Report a problem | ||
| 4/11/2006 | Sold | $16,000$7/sqft |
Source: Public Record Report a problem | ||
Public tax history
| Year | Property taxes | Tax assessment |
|---|---|---|
| 2025 | $2,115 -10.2% | $58,140 -12.4% |
| 2024 | $2,354 +29.6% | $66,405 +195% |
| 2023 | $1,817 +14.3% | $22,508 +10% |
| 2022 | $1,589 +4.1% | $20,462 +10% |
| 2021 | $1,525 +5.1% | $18,602 +10% |
| 2020 | $1,451 -45.9% | $16,911 -23.1% |
| 2019 | $2,683 | $22,000 +7.3% |
| 2018 | $2,683 +1.8% | $20,500 +52% |
| 2017 | $2,636 +4.1% | $13,485 +3.7% |
| 2016 | $2,532 +1.2% | $13,000 +23.8% |
| 2015 | $2,501 -0.7% | $10,500 +6.1% |
| 2014 | $2,519 +2.8% | $9,900 +3.1% |
| 2013 | $2,451 +641.5% | $9,600 -3% |
| 2012 | $331 +3.8% | $9,900 |
| 2011 | $318 -14.5% | $9,900 -13.9% |
| 2010 | $372 -10.1% | $11,500 -17.9% |
| 2009 | $414 -28.8% | $14,000 -53.3% |
| 2008 | $582 -51.3% | $30,000 -53.8% |
| 2007 | $1,195 -46.2% | $65,000 -45.8% |
| 2006 | $2,222 +337.9% | $120,000 +445.5% |
| 2004 | $507 +81.8% | $22,000 +100.4% |
| 2003 | $279 +94.4% | $10,980 +129.7% |
| 2002 | $144 | $4,780 +79% |
| 2000 | -- | $2,670 |
Find assessor info on the county website
Monthly payment
Est. payment
Payment breakdown
Explore the cost of this home by adjusting the details. Changes won't be saved.Climate risks
Neighborhood: 33991


Similar homes
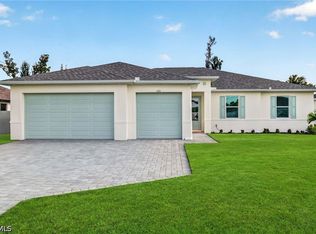
- $644,9004 bd3 ba2.2k sqft1030 SW 15th Ave, Cape Coral, FL 33991New Construction

 Florida Gulf Coast MLS
 - $644,9004 bd3 ba2.2k sqft1022 SW 15th Ave, Cape Coral, FL 33991New Construction
 Florida Gulf Coast MLS
 - $624,9005 bd3 ba2.2k sqft212 SW 20th St, Cape Coral, FL 33991For Sale
 MLS ID #2026022185, Faith Sirakis, Marzucco Real Estate. Florida Gulf Coast MLS
 - $579,9004 bd3 ba2.1k sqft633 SW 13th St, Cape Coral, FL 33991New Construction
 Florida Gulf Coast MLS
 - $575,0004 bd3 ba2.7k sqft2534 Verdmont Ct, Cape Coral, FL 33991For SaleMLS ID #2026027533, Natalie Stout, Realmark Realty Group II LLC. Florida Gulf Coast MLS
- $649,5004 bd3 ba2.3k sqft106 SW 33rd Pl, Cape Coral, FL 33991New ConstructionMLS ID #2025016220, Pia Powell, Pro Gulf Properties LLC. Florida Gulf Coast MLS
- $579,9004 bd3 ba2.1k sqft629 SW 13th St, Cape Coral, FL 33914New ConstructionFlorida Gulf Coast MLS
- $689,9003 bd3 ba2.1k sqft2306 SW 16th Ter, Cape Coral, FL 33991New ConstructionMLS ID #2026028635, Dean Miskic, Pelican Vista Realty. Florida Gulf Coast MLS
- $649,5004 bd3 ba2.2k sqft2632 SW 10th Ave, Cape Coral, FL 33914New ConstructionFlorida Gulf Coast MLS
- $629,9003 bd2 ba2.2k sqft2526 Miracle Pkwy, Cape Coral, FL 33914For SaleMLS ID #2026033645, Diana Rodriguez, Realty One Group MVP. Florida Gulf Coast MLS
- $644,9004 bd3 ba2.2k sqft3020 SW 10th Place Cpe, Coral, FL 33914New ConstructionFlorida Gulf Coast MLS
- $575,0004 bd2 ba1.9k sqft223 NW 5th Ter, Cape Coral, FL 33993For SaleMLS ID #2026019246, Jenn Spears, RE/MAX Realty Team. Florida Gulf Coast MLS
- $599,9004 bd3 ba2.1k sqft3833 SW 14th Pl, Cape Coral, FL 33914For SaleMLS ID #2026019303, Mike Darda, Compass Florida LLC. Florida Gulf Coast MLS
- $599,9004 bd4 ba2.6k sqft10 NW 35th Ave, Cape Coral, FL 33993For SaleMLS ID #2026019191, Eleene Ismail, Pelican Vista Realty. Florida Gulf Coast MLS
- $538,0004 bd3 ba2.3k sqft346 SW 28th Pl, Cape Coral, FL 33991New ConstructionMLS ID #2026005609, Pia Powell, Pro Gulf Properties LLC. Florida Gulf Coast MLS
- $499,0003 bd2 ba1.6k sqft1145 SW 21st Ter, Cape Coral, FL 33991For SaleMLS ID #2026018284, Penny Lehmann, Coldwell Banker Realty. Florida Gulf Coast MLS
- $635,0004 bd3 ba2k sqft3234 NW 18th St, Cape Coral, FL 33993For SaleMLS ID #225035903, Danielle Van Camp, EXP Realty LLC. Florida Gulf Coast MLS
- $569,0003 bd3 ba2.1k sqft3410 Ceitus Pkwy, Cape Coral, FL 33991New ConstructionMLS ID #2025001373, Marnie Briggs, Sun Country Realty of Fl, Inc. Florida Gulf Coast MLS
- $499,9903 bd3 ba1.8k sqft2728 SW 4th Ln, Cape Coral, FL 33991For SaleMLS ID #2026023153, Ivan Evanoff, Canvas Real Estate. Florida Gulf Coast MLS
- $569,5004 bd3 ba2.1k sqft615 SW 26th Terrace Cpe, Coral, FL 33914New ConstructionFlorida Gulf Coast MLS
