NEW PRICE! BEAUTY, LOCATION+WOW WHAT A HOUSE. LOCATED IN ONE OF SWFL's MOST SOUGHT AFTER BOATING LIFESTYLES. SAILBOAT GULF ACCESS LUXURY HOME IN CAPE HARBOUR <15 MIN TO OPEN WATER. Exquisite & furnished, one-of-a-kind offering. Designed/Built in 2011 by Michelangelo Homes to the highest possible architectural standards & specifications for the most discerning buyer. New Roof(2023) & new interior+exterior paint (2025). Southern exposure, two story 3 BR+Den, 4.5 Baths. 2985 sqft under air + 3777 sqft outdoor pavered front courtyard, travertine lanai and 3 car garage totals an expansive 6762 sqft of total area. Upon entering thru the twin front courtyards & custom wrought iron entry door, you will immediately see & feel the quality of workmanship & luxurious finishes that sets this home apart from its competition. The floor plan features an Open Concept, w/22 ft high Great Room & Kitchen ceilings w/huge custom paladian windows, 2nd story transom windows, and 3 sets of French Doors that open to the outside rear living area; filling the home w/tons of natural light. Chef’s Kitchen w/walk-in pantry, Butler Pantry & Wine Bar open to dining area for entertaining. Raised Breakfast Bar Island, energy saving BOSCH SS Appliances. Stunning 1st floor Primary Suite w/sitting area, large walk-in closet, luxurious bathroom w/split sinks, side entry shower, soaking tub, & custom built in cabinetry. All 3 bedrooms have on-suite full baths + an extra full pool bath & powder bath for guests. 4.5 bathrooms total. The Den can optionally be used for a 4th bedroom. Home is offered Fully Furnished & Decorated with very high-end furnishings. Other features include Hand Crafted solid Wood Cabinetry & finishes, soft close drawers & custom millwork, Tray Ceilings, Granite & Marble Countertops. Travertine + Hardwood Flooring in Natural Walnut. The awesome hand painted Ceilings in the Master Bedroom & formal Dining as well the tasteful Wallpaper shows well thought out design harmony & exclusive European Design. Energy Efficient ICYNENE Insulation in Attic/Roof Trusses, Low E Impact Glass rated wiindows & doors. Entertain poolside on an expansive sun deck or dine under the covered Cabana/Loggia w/outdoor kitchen. Amazing resort style private Pool & Spa area, w/Travertine Decking. Outdoor Kitchen w/built-in Grill and Exhaust Hood, beverage fridge & Granite Counter Top. State of the art disappearing Screen Enclosure that is also hurricane rated. Tropical Landscaping w/front + rear outdoor LED Lighting & lavish Plantings. The home sits on an Oversized Lot with intersecting canal view & no bridges to clear your yacht. Appx. 92 ft of water frontage, a large private Composite Dock w/2 Boat Lifts (10k boat+jet ski lifts), +Tiki Hut and some of the best Boating Access in SW Florida. Enjoy walkable amenities: a marina, boat house, boat ramp, live music, vibrant waterside restaurants & shops. Community Center w/pool, fitness room, tennis. Underground utilities w/royal palm lined streets
Active
$1,965,000
2138 El Dorado Pkwy W, Cape Coral, FL 33914
3beds
2,985sqft
Single Family Residence
Built in 2011
0.3 Acres Lot
$-- Zestimate®
$658/sqft
$272/mo HOA
What's special
Raised breakfast bar islandTwin front courtyardsTravertine lanaiHuge custom paladian windowsGranite and marble countertopsExpansive sun deckSouthern exposure
- 431 days
- 282
- 16
Zillow last checked:
Listing updated:
Listed by:
John Milaski 239-314-8016,
The Keyes Company
Source: Florida Gulf Coast MLS,MLS#: 225059007 Originating MLS: Florida Gulf Coast
Originating MLS: Florida Gulf CoastFacts & features
Interior
Bedrooms & bathrooms
- Bedrooms: 3
- Bathrooms: 5
- Full bathrooms: 4
- 1/2 bathrooms: 1
Rooms
- Room types: Bathroom, Den, Guest Quarters, Screened Porch, Great Room
Heating
- Central, Electric, Zoned
Cooling
- Central Air, Ceiling Fan(s), Electric, Zoned
Appliances
- Included: Built-In Oven, Dryer, Dishwasher, Electric Cooktop, Freezer, Disposal, Microwave, Refrigerator, Washer
- Laundry: Inside, Laundry Tub
Features
- Breakfast Bar, Built-in Features, Bathtub, Closet Cabinetry, Dual Sinks, French Door(s)/Atrium Door(s), High Ceilings, Kitchen Island, Living/Dining Room, Main Level Primary, Multiple Primary Suites, Pantry, Sitting Area in Primary, Separate Shower, Walk-In Pantry, Bar, Walk-In Closet(s), Window Treatments, Split Bedrooms, Bathroom, Den, Guest Quarters, Screened Porch, Great Room
- Flooring: Carpet, Tile
- Doors: French Doors
- Windows: Arched, Casement Window(s), Single Hung, Transom Window(s), Impact Glass, Shutters, Window Coverings
- Furnished: Yes
Interior area
- Total structure area: 6,762
- Total interior livable area: 2,985 sqft
Video & virtual tour
Property
Parking
- Total spaces: 3
- Parking features: Attached, Garage, Two Spaces, Garage Door Opener
- Attached garage spaces: 3
Features
- Levels: Two
- Stories: 2
- Patio & porch: Lanai, Patio, Porch, Screened
- Exterior features: Courtyard, Fence, Fruit Trees, Security/High Impact Doors, Sprinkler/Irrigation, Outdoor Grill, Outdoor Kitchen, Patio, Privacy Wall, Water Feature, Gas Grill
- Has private pool: Yes
- Pool features: Concrete, Electric Heat, Heated, In Ground, Community, Outside Bath Access
- Has spa: Yes
- Spa features: Gunite, In Ground
- Has view: Yes
- View description: Canal, Landscaped, Water
- Has water view: Yes
- Water view: Canal,Water
- Waterfront features: Canal Access, Navigable Water, Seawall
Lot
- Size: 0.3 Acres
- Dimensions: 92 x 138 x 92 x 142
- Features: Irregular Lot, Oversized Lot, Sprinklers Automatic
Details
- Parcel number: 164523C400100.0740
- Lease amount: $0
- Zoning description: R1-W
Construction
Type & style
- Home type: SingleFamily
- Architectural style: Courtyard,Two Story
- Property subtype: Single Family Residence
Materials
- Block, Concrete, Stucco
- Roof: Tile
Condition
- Resale
- Year built: 2011
Utilities & green energy
- Sewer: Assessment Paid, Public Sewer
- Water: Assessment Paid, Public
- Utilities for property: Cable Available, Underground Utilities
Community & HOA
Community
- Features: Boat Facilities, Gated, Shopping, Street Lights
- Security: Key Card Entry, Security System, Smoke Detector(s)
- Condo and coop fee: $0
- Membership fee: $0
- Subdivision: CAPE HARBOUR
HOA
- Has HOA: Yes
- Amenities included: Basketball Court, Boat Dock, Marina, Boat Ramp, Clubhouse, Fitness Center, Barbecue, Picnic Area, Playground, Pool, RV/Boat Storage, Restaurant, Sidewalks, Tennis Court(s), Trail(s), Management
- Services included: Association Management, Legal/Accounting, Recreation Facilities, Reserve Fund, Road Maintenance, Street Lights, Security
- HOA fee: $272 monthly
- HOA phone: 239-437-0340
Location
- Region: Cape Coral
Financial & listing details
- Price per square foot: $658/sqft
- Tax assessed value: $1,662,966
- Annual tax amount: $26,165
- Date on market: 6/28/2025
- Cumulative days on market: 431 days
- Listing terms: All Financing Considered,Cash
- Ownership: Single Family
Estimated market value
Not available
Estimated sales range
Not available
Not available
Price history
| Date | Event | Price |
|---|---|---|
| 5/28/2026 | Price change | $1,965,000-2.5%$658/sqft |
Source:  Florida Gulf Coast MLS #225059007 Report a problem Florida Gulf Coast MLS #225059007 Report a problem | ||
| 3/4/2026 | Price change | $2,015,000-2.4%$675/sqft |
Source: Florida Gulf Coast MLS #225059007 Report a problem | ||
| 7/1/2025 | Listed for sale | $2,065,000+2.5%$692/sqft |
Source:  SWFLMLS #225059007 Report a problem SWFLMLS #225059007 Report a problem | ||
| 3/9/2022 | Sold | $2,015,000-8%$675/sqft |
Source: Florida Gulf Coast MLS #222000432 Report a problem | ||
| 1/30/2022 | Pending sale | $2,190,000$734/sqft |
Source:  Florida Gulf Coast MLS #222000432 Report a problem Florida Gulf Coast MLS #222000432 Report a problem | ||
| 1/24/2022 | Price change | $2,190,000-4.4%$734/sqft |
Source: Florida Gulf Coast MLS #222000432 Report a problem | ||
| 1/4/2022 | Listed for sale | $2,290,000+129%$767/sqft |
Source: Florida Gulf Coast MLS #222000432 Report a problem | ||
| 12/15/2017 | Sold | $1,000,000-23%$335/sqft |
Source: Florida Gulf Coast MLS #217032965 Report a problem | ||
| 10/3/2017 | Pending sale | $1,299,000$435/sqft |
Source: Holiday & More Corporation #217032965 Report a problem | ||
| 4/24/2017 | Price change | $1,299,000-10.4%$435/sqft |
Source: Holiday & More Corporation #216070365 Report a problem | ||
| 11/9/2016 | Listed for sale | $1,450,000-2.7%$486/sqft |
Source: Holiday & More Corporation #216070365 Report a problem | ||
| 8/15/2016 | Listing removed | $1,490,000$499/sqft |
Source: Holiday & More Corporation #215053149 Report a problem | ||
| 1/13/2016 | Listed for sale | $1,490,000+373%$499/sqft |
Source: Holiday & More Corporation #215053149 Report a problem | ||
| 6/8/2010 | Sold | $315,000-47.4%$106/sqft |
Source: Public Record Report a problem | ||
| 6/20/2009 | Listing removed | $599,000$201/sqft |
Source: Listhub #200907100 Report a problem | ||
| 2/7/2009 | Listed for sale | $599,000-12.2%$201/sqft |
Source: Listhub #200907100 Report a problem | ||
| 6/10/2005 | Sold | $682,600+355.1%$229/sqft |
Source: Public Record Report a problem | ||
| 2/21/2000 | Sold | $150,000$50/sqft |
Source: Public Record Report a problem | ||
Public tax history
| Year | Property taxes | Tax assessment |
|---|---|---|
| 2025 | $26,944 +3% | $1,662,966 +2.9% |
| 2024 | $26,166 +2.2% | $1,615,692 +3.9% |
| 2023 | $25,613 +81.7% | $1,555,398 +77.2% |
| 2022 | $14,094 -5% | $877,791 |
| 2021 | $14,842 -4.8% | -- |
| 2020 | $15,598 +2.6% | $862,418 +2.3% |
| 2019 | $15,200 | $843,028 +6% |
| 2018 | $15,200 -5.1% | $795,359 -1.9% |
| 2017 | $16,025 | $810,732 +10.2% |
| 2016 | $16,025 -1.1% | $735,844 -5.9% |
| 2015 | $16,200 | $782,185 +7.6% |
| 2014 | $16,200 +4.2% | $727,009 +8.4% |
| 2013 | $15,543 +0.5% | $670,873 -7.8% |
| 2012 | $15,466 +170.2% | $727,918 +174.7% |
| 2011 | $5,724 +8.1% | $265,000 +10.4% |
| 2010 | $5,293 -17.5% | $240,000 -20% |
| 2009 | $6,419 +22.6% | $300,000 |
| 2008 | $5,236 -50.7% | $300,000 -50.6% |
| 2007 | $10,617 -3.4% | $607,070 |
| 2006 | $10,987 +55.6% | $607,070 +82.2% |
| 2004 | $7,062 +17% | $333,200 +23.1% |
| 2003 | $6,037 +38% | $270,580 +48.1% |
| 2002 | $4,373 | $182,750 +106.5% |
| 2000 | -- | $88,500 |
Find assessor info on the county website
Monthly payment
Est. payment
Payment breakdown
Explore the cost of this home by adjusting the details. Changes won't be saved.Climate risks
Neighborhood: 33914
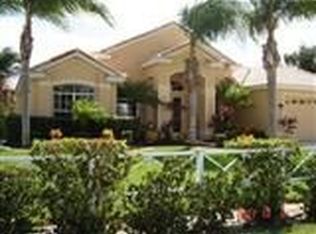
- $1,008,4003 bd3 ba2.2k sqft2142 El Dorado Pkwy W, Cape Coral, FL 33914Off Market
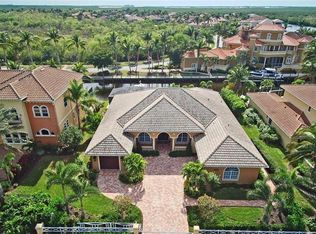
- $1,553,8003 bd4 ba3.1k sqft2134 El Dorado Pkwy W, Cape Coral, FL 33914Off Market
- $1,686,8003 bd2 ba2.8k sqft2200 El Dorado Pkwy W, Cape Coral, FL 33914Off Market

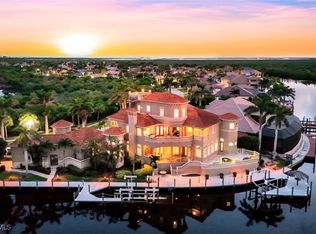
- $2,750,0006 bd9 ba7.7k sqft5502 Harbour Preserve Cir, Cape Coral, FL 33914Sold
Similar homes
- $1,990,9903 bd3 ba2.5k sqft5886 Shell Cove Dr, Cape Coral, FL 33914For Sale

 MLS ID #2025016923, Candice Carter, John R. Wood Properties. Florida Gulf Coast MLS
 - $1,775,0004 bd4 ba3.4k sqft2819 El Dorado Pkwy W, Cape Coral, FL 33914For Sale
 MLS ID #2026026910, Ted Stout, Realmark Realty Group II LLC. Florida Gulf Coast MLS
 - $1,689,0003 bd4 ba3.1k sqft4814 SW 29th Ave, Cape Coral, FL 33914For Sale
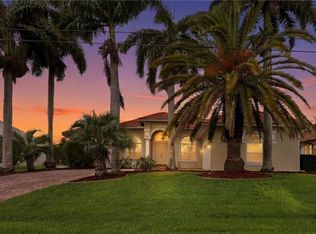 MLS ID #2026024954, Frank Allraun, John R. Wood Properties. Florida Gulf Coast MLS
 - $1,775,0004 bd4 ba3.7k sqft5312 SW 28th Pl, Cape Coral, FL 33914For Sale
 MLS ID #2026020578, Mike Darda, Compass Florida LLC. Florida Gulf Coast MLS
 - $1,150,0003 bd4 ba2.6k sqft5422 SW 20th Ave, Cape Coral, FL 33914For SaleMLS ID #2026005287, Judith New, RE/MAX Realty Team. Florida Gulf Coast MLS
- $1,599,0003 bd3 ba2.6k sqft2546 SW 45th St, Cape Coral, FL 33914For SaleMLS ID #2026022244, Dennis Muchow, RE/MAX Realty Team. Florida Gulf Coast MLS
- $1,497,4994 bd3 ba2.6k sqft4813 SW 23rd Ave, Cape Coral, FL 33914For SaleMLS ID #2026029965, Ted Stout, Realmark Realty Group II LLC. Florida Gulf Coast MLS
- $1,949,9003 bd4 ba3.7k sqft447 Avalon Dr, Cape Coral, FL 33904For SaleMLS ID #2026028425, Mario Maturo, Premier Florida Realty of SWFL. Florida Gulf Coast MLS
- $1,650,0004 bd4 ba2.8k sqft4928 SW 11th Pl, Cape Coral, FL 33914For SaleMLS ID #2026015099, Marie Mansson, Tudor Villas Realty Corp. Florida Gulf Coast MLS
- $1,995,0004 bd3 ba2.5k sqft1122 Lucerne Ave, Cape Coral, FL 33904For SaleMLS ID #2026036118, Michael Kase, SWFL Choice Realty. Florida Gulf Coast MLS
- $1,049,0004 bd4 ba3.2k sqft5307 SW 25th Pl, Cape Coral, FL 33914For SaleMLS ID #2025021232, Marie Maartensson, Tudor Villas Realty Corp. Florida Gulf Coast MLS
- $1,995,0003 bd4 ba2.5k sqft1218 Flamingo Dr, Cape Coral, FL 33904For SaleMLS ID #2025024251, Henry Albrecht, Gulf Gateway Realty, Inc.. Florida Gulf Coast MLS
- $2,000,0004 bd4 ba3k sqft2611 SW 29th Ave, Cape Coral, FL 33914New ConstructionMLS ID #2026014771, Anthony Canzano, Villa Realty Group, Inc.. Florida Gulf Coast MLS
- $1,449,9995 bd5 ba4.3k sqft5208 SW 8th Ct, Cape Coral, FL 33914For SaleMLS ID #2026009006, Steffen Vetter, Vesteva Real Estate. Florida Gulf Coast MLS
- $999,0004 bd3 ba2.9k sqft4518 SW 22ND PLACE, CAPE CORAL, FL 33914For Sale
 MLS ID #C7524703, Elizabeth Wilson, EXP REALTY LLC. Stellar MLS
 - $1,150,0004 bd4 ba2.4k sqft5603 SW 11th Ave, Cape Coral, FL 33914For SaleMLS ID #2025022250, Jeffery Turmell, John R. Wood Properties. Florida Gulf Coast MLS
- $1,195,0003 bd2 ba2k sqft2602 Cape Coral Pkwy W, Cape Coral, FL 33914For SaleMLS ID #2025023555, Lauren Stock, Royal Shell Real Estate, Inc.. Florida Gulf Coast MLS
- $1,275,0003 bd4 ba2.8k sqft6081 Silver King Blvd Unit 404, Cape Coral, FL 33914For SaleMLS ID #2025017916, Gary Giannoni, Coldwell Banker Realty. Florida Gulf Coast MLS
- $1,699,0004 bd3 ba2.4k sqft5374 Cortez Ct, Cape Coral, FL 33904For SaleMLS ID #2026019503, Lars Hackl, Veltara. Florida Gulf Coast MLS
- $995,0004 bd2 ba2.3k sqft2400 SW 39th Terrace Cpe, Coral, FL 33914For SaleMLS ID #2026024945, Jonathan Minerick, Homecoin.com. Florida Gulf Coast MLS
