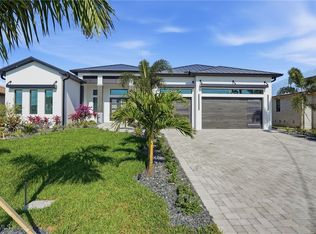
From "Honey, did you see this?" to "O.M.G., I have never seen this in a home". Prepare to be amazed with the next level of living in this fully furnished and decorated home. Not snobby — just casual comfort with refined elegance that will wow even the harshest critics. Enter through towering 12-Foot-Tall Double Iron Doors into a massive great room with 14-foot ceilings, and you'll hardly know where to look first. So many stunning details — it's okay to pause in the entry and take it all in! Most buyers are immediately drawn straight through the home to the outdoor living room, BBQ kitchen, and pool overlooking a 180-foot-wide, NO-BRIDGE Gulf-Access Canal. Park your sailboat, center console, or deck boat right in your backyard! THIS IS THE FLORIDA LIVING YOU'VE DREAMED OF! Step back inside to discover 3 bedrooms, 3.5 baths, and a home office that will make everyone on your ZOOM calls jealous. Tucked in the rear overlooking the pool and passing boats, working late will never feel like a chore. (Besides, who wants an office facing the street watching the mailman drive by?) Built for chefs and entertainers alike, the Jenn-Air professional-grade kitchen features a 6-burner gas range, hidden microwave drawer, and integrated dishwasher for a sleek, clean look. The massive 11-foot raised center island is perfect for casual dining or serving large gatherings. Stay refreshed with a built-in stainless steel refrigerator in the kitchen, a second French-door refrigerator in the walk-in pantry, and three under-counter beverage refrigerators strategically placed throughout the home. Your master retreat is a pure escape — casual, comfortable elegance where you can unwind and recharge. Wake up to the views of the pool and canal from your bed. Enjoy a sprawling walk-in closet with custom cabinetry, then step into your resort-style spa bath flooded with natural light. The tropical paradise shower features three water sources, including an overhead rain shower that will make you never want to leave! And if that weren't enough, we saved the best features for last! No matter what you drive — classic sports car, F-150, Tesla, or minivan — you'll be obsessed with this showroom garage. Epoxy floors are out. This garage boasts premium Gator Armor flooring (no peeling, flaking, cracking, or yellowing!), suspended LED lighting, and a sleek black ceiling. Your neighbors will all want to copy it. Movie nights reach new heights in your private dream theater. Pictures don't do it justice — you have to see the 98-inch screen, Dolby Atmos surround sound, and fiber-optic shooting star ceiling to believe it. Don't wait to make this dream oasis yours! Winner of 9 Construction Industry Design Awards!
Active
Price cut: $200K (6/26)
$2,000,000
2611 SW 29th Ave, Cape Coral, FL 33914
3beds
3,027sqft
:
Get pre-qualified$12,243/mo
Single Family Residence
Built in 2025
10,018 Square Feet Lot
$1,917,900 Zestimate®
$661/sqft
$-- HOA
What's special
Hidden microwave drawerBbq kitchenIntegrated dishwasherThree under-counter beverage refrigeratorsJenn-air professional-grade kitchen
- 133 days |
- 638 |
- 26 |
Zillow last checked:
Listing updated:
Listed by:
Anthony Canzano 239-309-5932,
Villa Realty Group, Inc.
Source: Florida Gulf Coast MLS,MLS#: 2026014771 Originating MLS: Florida Gulf Coast
Originating MLS: Florida Gulf CoastFacts & features
Interior
Bedrooms & bathrooms
- Bedrooms: 3
- Bathrooms: 4
- Full bathrooms: 3
- 1/2 bathrooms: 1
Rooms
- Room types: Bathroom, Den, Guest Quarters, Media Room, Office, Great Room
Heating
- Central, Electric
Cooling
- Central Air, Ceiling Fan(s), Electric
Appliances
- Included: Dryer, Dishwasher, Freezer, Gas Cooktop, Disposal, Microwave, Range, Refrigerator, Self Cleaning Oven, Wine Cooler, Washer
- Laundry: Inside
Features
- Wet Bar, Built-in Features, Tray Ceiling(s), Closet Cabinetry, Dual Sinks, Family/Dining Room, Fireplace, Kitchen Island, Living/Dining Room, Custom Mirrors, Pantry, Shower Only, Separate Shower, Walk-In Pantry, Bar, Walk-In Closet(s), Wired for Sound, Home Office, Bathroom, Den, Guest Quarters, Media Room, Office, Great Room
- Flooring: Carpet, Wood
- Doors: Sliding Doors
- Windows: Display Window(s), Sliding, Transom Window(s), Impact Glass, Shutters
- Has fireplace: Yes
- Fireplace features: Outside
- Furnished: Yes
Interior area
- Total structure area: 4,443
- Total interior livable area: 3,027 sqft
Video & virtual tour
Property
Parking
- Total spaces: 3
- Parking features: Attached, Driveway, Electric Vehicle Charging Station(s), Garage, Paved, Garage Door Opener
- Attached garage spaces: 3
- Has uncovered spaces: Yes
Features
- Stories: 1
- Patio & porch: Open, Patio, Porch
- Exterior features: Security/High Impact Doors, Sprinkler/Irrigation, Outdoor Grill, Outdoor Kitchen, Patio, Shutters Electric, Shutters Manual, Gas Grill
- Has private pool: Yes
- Pool features: Electric Heat, Heated, In Ground
- Has spa: Yes
- Spa features: Electric Heat, In Ground
- Has view: Yes
- View description: Canal, Water
- Has water view: Yes
- Water view: Canal,Water
- Waterfront features: Canal Access, Seawall
Lot
- Size: 10,018 Square Feet
- Dimensions: 80 x 125 x 80 x 125
- Features: Rectangular Lot, Sprinklers Automatic
Details
- Parcel number: 324423C105968.0060
- Lease amount: $0
- Zoning description: R1-W
Construction
Type & style
- Home type: SingleFamily
- Architectural style: Ranch,One Story
- Property subtype: Single Family Residence
Materials
- Block, Concrete, Stucco
- Roof: Tile
Condition
- New Construction
- New construction: Yes
- Year built: 2025
Utilities & green energy
- Sewer: Assessment Paid
- Water: Assessment Paid
- Utilities for property: Cable Available, Natural Gas Available, High Speed Internet Available
Community & HOA
Community
- Features: Boat Facilities, None
- Security: None, Smoke Detector(s)
- Condo and coop fee: $0
- Membership fee: $0
- Subdivision: CAPE CORAL
HOA
- Has HOA: No
- Amenities included: None
- Services included: Sewer, Trash, Water
Location
- Region: Cape Coral
Financial & listing details
- Price per square foot: $661/sqft
- Tax assessed value: $295,317
- Annual tax amount: $5,031
- Date on market: 3/27/2026
- Cumulative days on market: 149 days
- Listing terms: All Financing Considered,Cash,Lease Back
- Ownership: Single Family
- Road surface type: Paved
Estimated market value
$1,917,900
$1.82M - $2.01M
$3,956/mo
Price history
| Date | Event | Price |
|---|---|---|
| 6/26/2026 | Price change | $2,000,000-9.1%$661/sqft |
Source:  Florida Gulf Coast MLS #2026014771 Report a problem Florida Gulf Coast MLS #2026014771 Report a problem | ||
| 3/28/2026 | Listed for sale | $2,200,000+0%$727/sqft |
Source: Florida Gulf Coast MLS #2026014771 Report a problem | ||
| 3/24/2026 | Listing removed | $2,199,000$726/sqft |
Source: Florida Gulf Coast MLS #2026011219 Report a problem | ||
| 3/9/2026 | Listed for sale | $2,199,000+609.4%$726/sqft |
Source: Florida Gulf Coast MLS #2026011219 Report a problem | ||
| 3/7/2022 | Sold | $310,000-6.1%$102/sqft |
Source: Public Record Report a problem | ||
| 12/20/2021 | Price change | $330,000+4.8%$109/sqft |
Source: Owner Report a problem | ||
| 12/6/2021 | Listed for sale | $315,000$104/sqft |
Source: Owner Report a problem | ||
Public tax history
| Year | Property taxes | Tax assessment |
|---|---|---|
| 2025 | $5,032 +4.6% | $295,317 +8.1% |
| 2024 | $4,809 -8.9% | $273,171 -10% |
| 2023 | $5,282 +83.5% | $303,511 +105.8% |
| 2022 | $2,879 -21.2% | $147,508 |
| 2021 | $3,653 +12.9% | -- |
| 2020 | $3,236 +2.1% | $114,219 -0.1% |
| 2019 | $3,168 | $114,339 -14.3% |
| 2018 | $3,168 -1.6% | $133,460 +8.9% |
| 2017 | $3,219 +5% | $122,580 -0.1% |
| 2016 | $3,067 +1.4% | $122,701 +18.5% |
| 2015 | $3,025 +7.1% | $103,521 +6.5% |
| 2014 | $2,823 +4.6% | $97,242 +13.9% |
| 2013 | $2,700 +22.5% | $85,363 +49.3% |
| 2012 | $2,204 -6% | $57,183 -9.7% |
| 2011 | $2,344 -7.7% | $63,304 -10.3% |
| 2010 | $2,541 -12.8% | $70,581 -21.9% |
| 2009 | $2,915 -13.8% | $90,330 -35.6% |
| 2008 | $3,380 -29.5% | $140,330 -36.2% |
| 2007 | $4,791 -33% | $220,000 -35.9% |
| 2006 | $7,148 +130.6% | $343,390 +136.3% |
| 2004 | $3,099 +35.1% | $145,350 +42.5% |
| 2003 | $2,294 +175.7% | $102,000 +190.5% |
| 2002 | $832 | $35,110 +35.2% |
| 2000 | -- | $25,960 |
Find assessor info on the county website
Monthly payment
Est. payment
Payment breakdown
Explore the cost of this home by adjusting the details. Changes won't be saved.Climate risks
Neighborhood: 33914
Nearby schools
GreatSchools rating
- 8/10Gulf Elementary SchoolGrades: PK-5Distance: 1.6 mi
- 6/10Trafalgar Middle SchoolGrades: 6-8Distance: 1.6 mi
- 3/10Ida S. Baker High SchoolGrades: 9-12Distance: 1.6 mi
- $700,6003 bd2 ba2.3k sqft2607 SW 29th Ave, Cape Coral, FL 33914Off Market
- $1,156,10510,001 sqft2615 SW 29th Ave, Cape Coral, FL 33914Off Market

- $289,89310,018 sqft2619 SW 29th Ave, Cape Coral, FL 33914Off Market

- $779,3003 bd3 ba2.6k sqft2605 SW 29th Ave, Cape Coral, FL 33914Off Market
- $383,0003 bd2 ba1.6k sqft2608 SW 29th Ave, Cape Coral, FL 33914Off Market
- $462,2003 bd3 ba2.2k sqft2604 SW 29th Ave, Cape Coral, FL 33914Off Market
- $657,0004 bd3 ba2k sqft2612 SW 29th Ave, Cape Coral, FL 33914Sold
- $830,4003 bd2 ba2.5k sqft2623 SW 29th Ave, Cape Coral, FL 33914Off Market
A local agent can set up tours, give advice and negotiate with sellers.
A local lender can help you make sure your offer is ready when you are.
Similar homes
- $1,750,0004 bd4 ba3k sqft2819 SW 40th St, Cape Coral, FL 33914New Construction
 MLS ID #2026004943, Toni Toto, Toto Realty Group LLC. Florida Gulf Coast MLS
 - $2,575,0003 bd4 ba2.7k sqft3100 Surfside Blvd, Cape Coral, FL 33914For Sale
 MLS ID #2026019678, Tom Miller, RE/MAX Realty Team. Florida Gulf Coast MLS
 - $1,825,0004 bd4 ba3.4k sqft2819 El Dorado Pkwy W, Cape Coral, FL 33914For Sale
 MLS ID #2026026910, Ted Stout, Realmark Realty Group II LLC. Florida Gulf Coast MLS
 - $1,695,0004 bd3 ba2.9k sqft4707 SW 20th Ave, Cape Coral, FL 33914New Construction
 MLS ID #2026033195, Robert Stols, Realty One Group MVP. Florida Gulf Coast MLS
 - $1,990,9903 bd3 ba2.5k sqft5886 Shell Cove Dr, Cape Coral, FL 33914For SaleMLS ID #2025016923, Candice Carter, John R. Wood Properties. Florida Gulf Coast MLS
- $1,148,9004 bd3 ba2.6k sqft2532 SW 25th Ave, Cape Coral, FL 33914For SaleMLS ID #2026012721, Jon Wunsch, Wunsch Realty Inc. Florida Gulf Coast MLS
- $1,529,0004 bd3 ba2.6k sqft4813 SW 23rd Ave, Cape Coral, FL 33914For SaleMLS ID #2026029965, Ted Stout, Realmark Realty Group II LLC. Florida Gulf Coast MLS
- $2,290,0004 bd5 ba4k sqft2826 SW 44th Ter, Cape Coral, FL 33914For SaleMLS ID #2026015974, Ted Stout, Realmark Realty Group II LLC. Florida Gulf Coast MLS
- $1,849,0004 bd3 ba2.6k sqft5321 SW 20th Pl, Cape Coral, FL 33914For SaleMLS ID #2025018215, Thomas Hopf, Engel & Voelkers Cape Coral. Florida Gulf Coast MLS
- $1,247,0003 bd3 ba2.2k sqft2524 SW 25th St, Cape Coral, FL 33914For SaleMLS ID #2026003415, Aldin Rekic, Realty One Group MVP. Florida Gulf Coast MLS
- $1,650,0004 bd4 ba2.8k sqft4928 SW 11th Pl, Cape Coral, FL 33914For SaleMLS ID #2026015099, Marie Mansson, Tudor Villas Realty Corp. Florida Gulf Coast MLS
- $1,799,0004 bd5 ba3.4k sqft1422 Mohawk Parkway Cpe, Coral, FL 33914New ConstructionMLS ID #2026020046, Lisa VanderBleek, Re/Max Sunshine. Florida Gulf Coast MLS
- $1,349,0003 bd3 ba2.2k sqft3123 SW 29th Ave, Cape Coral, FL 33914New ConstructionMLS ID #2026024216, Dean Miskic, Pelican Vista Realty. Florida Gulf Coast MLS
- $1,599,0005 bd4 ba2.6k sqft2201 Beach Pkwy W, Cape Coral, FL 33914New ConstructionMLS ID #2026027914, Megan Eister, Weichert Realtors Agency ONE. Florida Gulf Coast MLS
- $1,975,0005 bd4 ba3k sqft4417 NW 20th Ter, Cape Coral, FL 33993For SaleMLS ID #2026016945, Mike Lombardo, Old Glory Realty. Florida Gulf Coast MLS
- $1,299,0003 bd3 ba2.1k sqft2532 SW 26th Pl, Cape Coral, FL 33914For SaleMLS ID #2025011399, Alison Gesuele, The Agency Northwest Florida. Florida Gulf Coast MLS
- $1,007,7003 bd3 ba2.1k sqft2563 SW 27th Ave, Cape Coral, FL 33914New ConstructionMLS ID #223043440, Yisbel Bera Damiron, EXP Realty LLC. Florida Gulf Coast MLS
- $1,694,0004 bd4 ba3.4k sqft2129 Cape Coral Pkwy W, Cape Coral, FL 33914New ConstructionMLS ID #2025002941, Lisa VanderBleek, Re/Max Sunshine. Florida Gulf Coast MLS
- $1,090,0004 bd4 ba2.5k sqft2596 Surfside Blvd, Cape Coral, FL 33914New ConstructionMLS ID #2025016755, Julio Ospina, Related General Realty, LLC. Florida Gulf Coast MLS
- $1,024,0003 bd3 ba2k sqft3030 SW 24th Ave, Cape Coral, FL 33914For SaleMLS ID #2026027355, Stephen Stokes, Re/Max Sunshine. Florida Gulf Coast MLS
