New construction! This 4-bedroom, 5-bathroom Gulf access pool/spa home offers over 3,000 sq ft of living space with desirable southern exposure. Designed with an open-concept floor plan, the home features tall ceilings, abundant natural light, and a well-appointed kitchen that flows into the main living and dining areas—perfect for everyday living and entertaining. Two main floor guest bedrooms each feature ensuite bathrooms, offering added privacy and comfort for family or visitors. The spacious primary suite includes water views, dual walk-in closets, and a luxurious bathroom. Step outside to your private screened lanai with a sparkling pool, spa, outdoor kitchen and plenty of space to enjoy the Florida sun all day long. The waterfront location provides Gulf access via canal, and the 3-car garage offers plenty of space for vehicles, storage, or hobbies. Conveniently located near shopping, dining, and all that Cape Coral has to offer!
Active
$1,799,000
1422 Mohawk Parkway Cpe, Coral, FL 33914
4beds
3,422sqft
:
Get pre-qualified$11,013/mo
Single Family Residence
Built in 2024
10,018 Square Feet Lot
$-- Zestimate®
$526/sqft
$-- HOA
What's special
Private screened lanaiOutdoor kitchenAbundant natural lightTall ceilingsSparkling poolOpen-concept floor planWater views
- 99 days |
- 278 |
- 19 |
Zillow last checked:
Listing updated:
Listed by:
Lisa VanderBleek 309-269-1869,
Re/Max Sunshine
Source: Florida Gulf Coast MLS,MLS#: 2026020046 Originating MLS: Florida Gulf Coast
Originating MLS: Florida Gulf CoastFacts & features
Interior
Bedrooms & bathrooms
- Bedrooms: 4
- Bathrooms: 5
- Full bathrooms: 4
- 1/2 bathrooms: 1
Rooms
- Room types: Other, Screened Porch
Heating
- Central, Electric
Cooling
- Central Air, Ceiling Fan(s), Electric
Appliances
- Included: Built-In Oven, Dryer, Dishwasher, Electric Cooktop, Freezer, Disposal, Ice Maker, Microwave, Refrigerator, RefrigeratorWithIce Maker, Wine Cooler, Washer
- Laundry: Laundry Tub
Features
- Breakfast Bar, Bathtub, Tray Ceiling(s), Separate/Formal Dining Room, Dual Sinks, Eat-in Kitchen, Family/Dining Room, Fireplace, High Ceilings, Kitchen Island, Living/Dining Room, Main Level Primary, Multiple Primary Suites, Pantry, Shower Only, Separate Shower, Walk-In Pantry, Walk-In Closet(s), Split Bedrooms, Other, Screened Porch
- Flooring: Tile
- Doors: Sliding Doors
- Windows: Impact Glass
- Has fireplace: Yes
Interior area
- Total structure area: 5,039
- Total interior livable area: 3,422 sqft
Video & virtual tour
Property
Parking
- Total spaces: 3
- Parking features: Attached, Circular Driveway, Driveway, Garage, Paved, Two Spaces, Garage Door Opener
- Attached garage spaces: 3
- Has uncovered spaces: Yes
Features
- Levels: Two
- Stories: 2
- Patio & porch: Balcony, Lanai, Porch, Screened
- Exterior features: Security/High Impact Doors, Sprinkler/Irrigation, Outdoor Grill, Outdoor Kitchen
- Has private pool: Yes
- Pool features: Concrete, Electric Heat, Heated, In Ground, Screen Enclosure, Salt Water, Outside Bath Access
- Has spa: Yes
- Spa features: Electric Heat, In Ground, Screened
- Has view: Yes
- View description: Canal, Water
- Has water view: Yes
- Water view: Canal,Water
- Waterfront features: Canal Access, Navigable Water, Seawall
Lot
- Size: 10,018 Square Feet
- Dimensions: 80 x 125 x 80 x 125
- Features: Rectangular Lot, Sprinklers Automatic
Details
- Parcel number: 104523C103349.0260
- Lease amount: $0
- Zoning description: RD-W
Construction
Type & style
- Home type: SingleFamily
- Architectural style: Contemporary,Two Story
- Property subtype: Single Family Residence
Materials
- Block, Concrete, Stucco
- Roof: Slate
Condition
- New Construction
- New construction: Yes
- Year built: 2024
Utilities & green energy
- Sewer: Assessment Paid, Public Sewer
- Water: Assessment Paid, Public
- Utilities for property: Cable Available, High Speed Internet Available
Community & HOA
Community
- Features: None
- Condo and coop fee: $0
- Membership fee: $0
- Subdivision: CAPE CORAL
HOA
- Has HOA: No
- Amenities included: None
- Services included: None
Location
- Region: Coral
Financial & listing details
- Price per square foot: $526/sqft
- Annual tax amount: $4,048
- Date on market: 5/1/2026
- Cumulative days on market: 611 days
- Listing terms: All Financing Considered,Cash
- Ownership: Single Family
Estimated market value
Not available
Estimated sales range
Not available
Not available
Price history
| Date | Event | Price |
|---|---|---|
| 5/1/2026 | Listed for sale | $1,799,000$526/sqft |
Source:  Florida Gulf Coast MLS #2026020046 Report a problem Florida Gulf Coast MLS #2026020046 Report a problem | ||
| 5/1/2026 | Listing removed | $1,799,000$526/sqft |
Source: Florida Gulf Coast MLS #2025003385 Report a problem | ||
| 7/29/2025 | Listed for sale | $1,799,000-6.5%$526/sqft |
Source: Florida Gulf Coast MLS #2025003385 Report a problem | ||
| 7/29/2025 | Listing removed | $1,925,000$563/sqft |
Source: Florida Gulf Coast MLS #224097136 Report a problem | ||
| 7/18/2025 | Listed for sale | $1,925,000$563/sqft |
Source: Florida Gulf Coast MLS #224097136 Report a problem | ||
| 6/1/2025 | Listing removed | $1,925,000$563/sqft |
Source:  Stellar MLS #A4626958 Report a problem Stellar MLS #A4626958 Report a problem | ||
| 2/21/2025 | Price change | $1,925,000-3.5%$563/sqft |
Source: Stellar MLS #A4626958 Report a problem | ||
| 1/10/2025 | Price change | $1,995,000-4.8%$583/sqft |
Source: Stellar MLS #A4626958 Report a problem | ||
| 10/28/2024 | Listed for sale | $2,095,000-16.2%$612/sqft |
Source: Stellar MLS #A4626958 Report a problem | ||
| 2/5/2024 | Listing removed | -- |
Source:  Florida Gulf Coast MLS #224010939 Report a problem Florida Gulf Coast MLS #224010939 Report a problem | ||
| 2/3/2024 | Listed for sale | $2,499,000+792.5%$730/sqft |
Source: Florida Gulf Coast MLS #224010939 Report a problem | ||
| 5/20/2022 | Sold | $280,000$82/sqft |
Source: Florida Gulf Coast MLS #222024959 Report a problem | ||
| 5/4/2022 | Pending sale | $280,000$82/sqft |
Source: Florida Gulf Coast MLS #222024959 Report a problem | ||
| 4/19/2022 | Listed for sale | $280,000+344.4%$82/sqft |
Source: Florida Gulf Coast MLS #222024959 Report a problem | ||
| 8/8/2014 | Sold | $63,000$18/sqft |
Source: Florida Gulf Coast MLS #214031869 Report a problem | ||
Public tax history
Tax history is unavailable.
Monthly payment
Est. payment
Payment breakdown
Explore the cost of this home by adjusting the details. Changes won't be saved.Climate risks
Neighborhood: 33914
Nearby schools
GreatSchools rating
- 8/10Gulf Elementary SchoolGrades: PK-5Distance: 1 mi
- 7/10Gulf Middle SchoolGrades: 6-8Distance: 0.8 mi
- 3/10Ida S. Baker High SchoolGrades: 9-12Distance: 1 mi
- $1,702,60010,018 sqft1422 Mohawk Pkwy, Cape Coral, FL 33914Off Market

- $731,9004 bd4 ba2.6k sqft1418 Mohawk Pkwy, Cape Coral, FL 33914Off Market
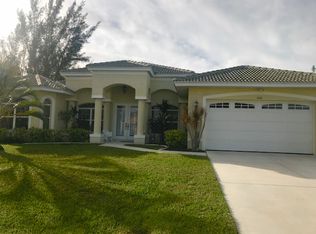
- $218,8330.26 acres1426 Mohawk Pkwy, Cape Coral, FL 33914Off Market

- $1,495,0003 bd3 ba2.4k sqft1430 Mohawk Parkway Cpe, Coral, FL 33914New Construction

- $218,83310,001 sqft1414 Mohawk Pkwy, Cape Coral, FL 33914Off Market
- $210,0000.26 acres1430 Mohawk Pkwy, Cape Coral, FL 33914Sold
- $895,9004 bd3 ba2.1k sqft1423 SW 40th Ter, Cape Coral, FL 33914Off Market
- $1,077,8004 bd3 ba2.1k sqft1419 SW 40th Terrace Cpe, Coral, FL 33914Off Market
A local agent can set up tours, give advice and negotiate with sellers.
A local lender can help you make sure your offer is ready when you are.
Similar homes
- $1,750,0004 bd4 ba3k sqft2819 SW 40th St, Cape Coral, FL 33914New Construction
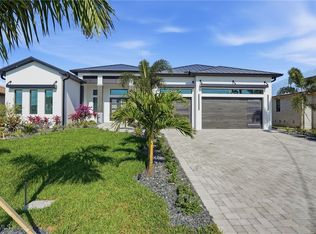
 MLS ID #2026004943, Toni Toto, Toto Realty Group LLC. Florida Gulf Coast MLS
 - $1,599,0005 bd4 ba2.6k sqft2201 Beach Pkwy W, Cape Coral, FL 33914New Construction
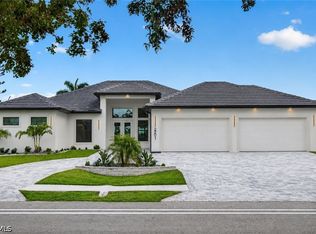 MLS ID #2026027914, Megan Eister, Weichert Realtors Agency ONE. Florida Gulf Coast MLS
 - $950,0004 bd3 ba2.5k sqft1726 SW 36th Terrace Cpe, Coral, FL 33914For Sale
 MLS ID #2026033120, Rick Harrison, Realty One Group MVP. Florida Gulf Coast MLS
 - $1,694,0004 bd4 ba3.4k sqft2129 Cape Coral Pkwy W, Cape Coral, FL 33914New Construction
 MLS ID #2025002941, Lisa VanderBleek, Re/Max Sunshine. Florida Gulf Coast MLS
 - $1,339,0004 bd3 ba2.4k sqft4218 SW 17th Ave, Cape Coral, FL 33914New ConstructionFlorida Gulf Coast MLS
- $1,699,9003 bd3 ba2.5k sqft4910 SW 2nd Ave, Cape Coral, FL 33914For SaleMLS ID #2026014027, Steve Koffman, Royal Shell Real Estate, Inc.. Florida Gulf Coast MLS
- $2,475,0004 bd4 ba2.6k sqft105 SW 52nd St, Cape Coral, FL 33914For SaleMLS ID #2026023717, Christine Blasses, Century 21 Selling Paradise. Florida Gulf Coast MLS
- $2,000,0003 bd4 ba3k sqft2611 SW 29th Ave, Cape Coral, FL 33914New ConstructionMLS ID #2026014771, Anthony Canzano, Villa Realty Group, Inc.. Florida Gulf Coast MLS
- $1,559,0003 bd3 ba2.2k sqft4916 SW 26th Ave, Cape Coral, FL 33914For SaleMLS ID #2026027256, Adrian Waring, Priceless Realty, Inc.. Florida Gulf Coast MLS
- $1,750,0005 bd5 ba3.7k sqft802 El Dorado Pkwy E, Cape Coral, FL 33904For SaleMLS ID #2025010550, Adrienne Bray, Real Broker, LLC. Florida Gulf Coast MLS
- $950,0004 bd3 ba2.5k sqft3605 SW 17th Pl, Cape Coral, FL 33914For SaleMLS ID #2025006860, Mark Hetrick, List In MLS Realty, LLC. Florida Gulf Coast MLS
- $1,049,0003 bd3 ba2.5k sqft2029 SW 41st St, Cape Coral, FL 33914For SaleMLS ID #2026011533, Pat Wedding, Century 21 Selling Paradise. Florida Gulf Coast MLS
- $1,098,0004 bd3 ba2.6k sqft2532 SW 25th Ave, Cape Coral, FL 33914For SaleMLS ID #2026012721, Jon Wunsch, Wunsch Realty Inc. Florida Gulf Coast MLS
- $999,9004 bd4 ba2.6k sqft2717 SW 38th St, Cape Coral, FL 33914For SaleMLS ID #2025015178, Trish Geer, The Keyes Company. Florida Gulf Coast MLS
- $985,0003 bd3 ba2.4k sqft1735 SW 51st Terrace Cpe, Coral, FL 33914For SaleMLS ID #2026031761, Yelina Gonzalez, Realty 365 Inc. Florida Gulf Coast MLS
- $939,0003 bd3 ba2.4k sqft1625 SW 44th Terrace Cpe, Coral, FL 33914For SaleMLS ID #2026020485, Sheri Harris, EXP Realty, LLC. Florida Gulf Coast MLS
- $1,249,0003 bd3 ba2.4k sqft2304 SW 38th Terrace Cpe, Cape Coral, FL 33914New ConstructionMLS ID #2026022285, Karl Aschenbrenner, Premier Cape Realty Inc.. Florida Gulf Coast MLS
- $2,170,0005 bd5 ba2.7k sqft5314 Bayshore AVE, CAPE CORAL, FL 33904New Construction
 MLS ID #226026701, Heather Caine, KW Elevate Luxury. SWFLMLS
 - $2,390,0004 bd4 ba2.9k sqft428 SW 53rd Terrace Cpe, Coral, FL 33914New ConstructionMLS ID #225021117, Dominic Castagna, The Keyes Company. Florida Gulf Coast MLS
- $1,999,9994 bd3 ba3k sqft1021 Lucerne Ave, Cape Coral, FL 33904For SaleMLS ID #2026010850, Michael McMurray, Royal Shell Real Estate, Inc.. Florida Gulf Coast MLS
