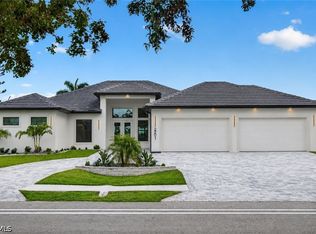
Welcome to this beautiful NEW CONSTRUCTION GULF ACCESS HOME, BOATERS DREAM LOCATION with only 35 minutes to open water!! Southern exposure, 10" slider doors to the lanai with a 90 degree disappearing corner. HIDDEN PANTRY, POOL & SPA home with clear view/picture frame pool cage, OUTDOOR KITCHEN with large refrigerator, electric interior FIREPLACE. 3 bedrooms/3 full bathrooms /3 car garage with GLASS DOORS, PAVER CIRCLE DRIVEWAY that will fit 10+ cars, all windows and doors are hurricane impact, built-in SURROUND SOUND SYSTEM with 8 speakers in and outdoor. Built-in custom cabinets in all closets. OVERSIZED LOT 0.26 acres.
This ELEGANT and TIMELESS designed home with high-end finishes will be ready at the end of August but there is still time to add more upgrades when needed.
Active
$1,495,000
1430 Mohawk Parkway Cpe, Coral, FL 33914
3beds
2,442sqft
:
Get pre-qualified$9,151/mo
Single Family Residence
Built in 2026
0.26 Acres Lot
$-- Zestimate®
$612/sqft
$-- HOA
What's special
Electric interior fireplaceHidden pantrySouthern exposurePool and spa home
- 124 days |
- 190 |
- 9 |
Zillow last checked:
Listing updated:
Listed by:
Robert Stols 239-850-7128,
Realty One Group MVP
Source: Florida Gulf Coast MLS,MLS#: 2026014755 Originating MLS: Florida Gulf Coast
Originating MLS: Florida Gulf CoastFacts & features
Interior
Bedrooms & bathrooms
- Bedrooms: 3
- Bathrooms: 3
- Full bathrooms: 3
Rooms
- Room types: Bathroom, Den, Family Room, Guest Quarters, Office, Screened Porch, Great Room
Heating
- Central, Electric
Cooling
- Central Air, Ceiling Fan(s), Electric
Appliances
- Included: Built-In Oven, Dryer, Dishwasher, Electric Cooktop, Freezer, Disposal, Microwave, Range, Refrigerator, Self Cleaning Oven, Wine Cooler, Washer
- Laundry: Washer Hookup, Dryer Hookup, Inside
Features
- Wet Bar, Breakfast Bar, Built-in Features, Bedroom on Main Level, Bathtub, Tray Ceiling(s), Closet Cabinetry, Dual Sinks, Eat-in Kitchen, Family/Dining Room, Fireplace, Kitchen Island, Living/Dining Room, Multiple Shower Heads, Custom Mirrors, Main Level Primary, Pantry, Separate Shower, Cable TV, Walk-In Pantry, Bar, Bathroom, Den, Family Room, Guest Quarters, Office, Screened Porch, Great Room
- Flooring: Tile
- Doors: Sliding Doors
- Windows: Double Hung, Impact Glass
- Has fireplace: Yes
Interior area
- Total structure area: 3,846
- Total interior livable area: 2,442 sqft
Video & virtual tour
Property
Parking
- Total spaces: 3
- Parking features: Attached, Circular Driveway, Driveway, Garage, Paved, Two Spaces, Garage Door Opener
- Attached garage spaces: 3
- Has uncovered spaces: Yes
Features
- Stories: 1
- Patio & porch: Lanai, Porch, Screened
- Exterior features: Security/High Impact Doors, Sprinkler/Irrigation, Outdoor Grill, Outdoor Kitchen, Outdoor Shower
- Has private pool: Yes
- Pool features: Concrete, Electric Heat, Heated, In Ground, Pool Equipment, Screen Enclosure, Outside Bath Access, Pool/Spa Combo
- Has spa: Yes
- Spa features: Electric Heat, Gunite, In Ground, Screened
- Has view: Yes
- View description: Canal, Water
- Has water view: Yes
- Water view: Canal,Water
- Waterfront features: Canal Access, Seawall
Lot
- Size: 0.26 Acres
- Dimensions: 90 x 125 x 90 x 125
- Features: Oversized Lot, Sprinklers Automatic
Details
- Parcel number: 104523C103349.0300
- Lease amount: $0
Construction
Type & style
- Home type: SingleFamily
- Architectural style: Contemporary,Ranch,One Story
- Property subtype: Single Family Residence
Materials
- Block, Concrete, Stucco
- Roof: Tile
Condition
- Under Construction
- New construction: Yes
- Year built: 2026
Utilities & green energy
- Sewer: Assessment Paid, Public Sewer
- Water: Assessment Paid, Public
- Utilities for property: Cable Available
Community & HOA
Community
- Features: Boat Facilities, Non-Gated
- Security: None, Smoke Detector(s)
- Condo and coop fee: $0
- Membership fee: $0
- Subdivision: CAPE CORAL
HOA
- Has HOA: No
- Amenities included: None
- Services included: Maintenance Grounds, Trash, Water
Location
- Region: Coral
Financial & listing details
- Price per square foot: $612/sqft
- Annual tax amount: $4,033
- Date on market: 3/27/2026
- Cumulative days on market: 125 days
- Listing terms: All Financing Considered,Cash,FHA
- Ownership: Single Family
- Road surface type: Paved
Estimated market value
Not available
Estimated sales range
Not available
Not available
Price history
| Date | Event | Price |
|---|---|---|
| 3/28/2026 | Listed for sale | $1,495,000$612/sqft |
Source:  Florida Gulf Coast MLS #2026014755 Report a problem Florida Gulf Coast MLS #2026014755 Report a problem | ||
Public tax history
Tax history is unavailable.
Monthly payment
Est. payment
Payment breakdown
Explore the cost of this home by adjusting the details. Changes won't be saved.Climate risks
Neighborhood: 33914
Nearby schools
GreatSchools rating
- 8/10Gulf Elementary SchoolGrades: PK-5Distance: 1 mi
- 7/10Gulf Middle SchoolGrades: 6-8Distance: 0.8 mi
- 3/10Ida S. Baker High SchoolGrades: 9-12Distance: 1 mi
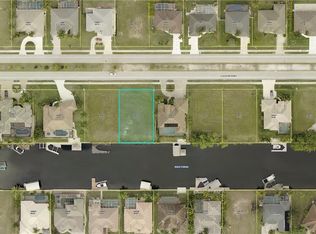
- $210,0000.258 Acres1430 Mohawk Pkwy, Cape Coral, FL 33914Sold
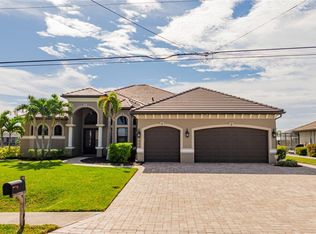
- $218,8330.258 Acres1426 Mohawk Pkwy, Cape Coral, FL 33914Off Market

- $1,197,5003 bd3 ba2.6k sqft1504 Mohawk Pkwy, Cape Coral, FL 33914Sold
- $1,799,0004 bd5 ba3.4k sqft1422 Mohawk Parkway Cpe, Coral, FL 33914New Construction

- $1,702,60010,018 Square Feet1422 Mohawk Pkwy, Cape Coral, FL 33914Off Market
- $741,9020.258 Acres1508 Mohawk Pkwy, Cape Coral, FL 33914Off Market
- $100,00010,018.8 Square Feet1431 Mohawk Pkwy, Cape Coral, FL 33914Lot/Land
- $260,0003 bd2 ba1.4k sqft1427 Mohawk Pkwy, Cape Coral, FL 33914Off Market
A local agent can set up tours, give advice and negotiate with sellers.
A local lender can help you make sure your offer is ready when you are.
Similar homes
- $1,339,0004 bd3 ba2.4k sqft4218 SW 17th Ave, Cape Coral, FL 33914New Construction
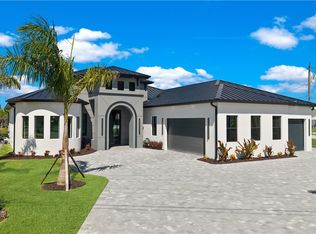
 Florida Gulf Coast MLS
 - $1,499,9004 bd3 ba3.1k sqft5346 SW 10th Ave, Cape Coral, FL 33914For Sale
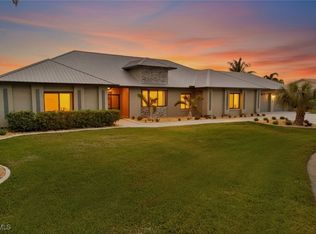 MLS ID #2025023402, Mike Darda, Compass Florida LLC. Florida Gulf Coast MLS
 - $1,599,0005 bd4 ba2.6k sqft2201 Beach Pkwy W, Cape Coral, FL 33914New Construction
 MLS ID #2026027914, Megan Eister, Weichert Realtors Agency ONE. Florida Gulf Coast MLS
 - $1,299,0003 bd3 ba2.4k sqft4307 SW 20th Ave, Cape Coral, FL 33914New Construction
 MLS ID #2026015925, Herbert Hofmann, Starlink Realty, Inc. Florida Gulf Coast MLS
 - $1,799,0004 bd5 ba3.4k sqft1422 Mohawk Parkway Cpe, Coral, FL 33914New ConstructionMLS ID #2026020046, Lisa VanderBleek, Re/Max Sunshine. Florida Gulf Coast MLS
- $1,699,9003 bd3 ba2.5k sqft4910 SW 2nd Ave, Cape Coral, FL 33914For SaleMLS ID #2026014027, Steve Koffman, Royal Shell Real Estate, Inc.. Florida Gulf Coast MLS
- $1,349,0003 bd3 ba2.2k sqft3123 SW 29th Ave, Cape Coral, FL 33914New ConstructionMLS ID #2026024216, Dean Miskic, Pelican Vista Realty. Florida Gulf Coast MLS
- $1,650,0004 bd5 ba3.2k sqft2315 SW 50th Ln, Cape Coral, FL 33914New ConstructionMLS ID #2026029035, Daniela Mitchell, Re/Max Sunshine. Florida Gulf Coast MLS
- $1,299,0003 bd3 ba2.1k sqft2532 SW 26th Pl, Cape Coral, FL 33914For SaleMLS ID #2025011399, Alison Gesuele, The Agency Northwest Florida. Florida Gulf Coast MLS
- $1,148,9004 bd3 ba2.6k sqft2532 SW 25th Ave, Cape Coral, FL 33914For SaleMLS ID #2026012721, Jon Wunsch, Wunsch Realty Inc. Florida Gulf Coast MLS
- $1,049,0003 bd3 ba2.5k sqft2029 SW 41st St, Cape Coral, FL 33914For SaleMLS ID #2026011533, Pat Wedding, Century 21 Selling Paradise. Florida Gulf Coast MLS
- $1,285,0003 bd3 ba2.5k sqftCape Coral, Cape Coral, FL 33914For Sale
 MLS ID #A12038648, Marisel Armenteros, Invest Ready Realty. MIAMI
 - $825,0003 bd2 ba2.2k sqft3818 SW 17th Ave, Cape Coral, FL 33914For SaleMLS ID #2026026652, James Sommers, RE/MAX Trend. Florida Gulf Coast MLS
- $1,294,9003 bd3 ba2.9k sqft5739 Rose Garden Rd, Cape Coral, FL 33914New ConstructionMLS ID #2025010625, Micheal Ouellette, Turn Key Residential, LLC. Florida Gulf Coast MLS
- $865,0004 bd3 ba2.1k sqft3113 SW 18th Ave, Cape Coral, FL 33914For SaleMLS ID #2026029263, Lesley Williams, EXP Realty LLC. Florida Gulf Coast MLS
- $939,0003 bd3 ba2.4k sqft1625 SW 44th Terrace Cpe, Coral, FL 33914For SaleMLS ID #2026020485, Sheri Harris, EXP Realty, LLC. Florida Gulf Coast MLS
- $899,0003 bd4 ba2.5k sqft4009 SW 25th Pl, Cape Coral, FL 33914For SaleMLS ID #2026018910, Michelle Forneris, Coldwell Banker Realty. Florida Gulf Coast MLS
- $839,5004 bd3 ba3k sqft1810 SW 42nd St, Cape Coral, FL 33914New ConstructionMLS ID #2025023770, Pedro Fernandez, JCB Realty Inc. Florida Gulf Coast MLS
- $825,0004 bd3 ba2.3k sqft5301 Chiquita Blvd S, Cape Coral, FL 33914For SaleMLS ID #225032389, Jessica Gatewood, Real Broker, LLC. Florida Gulf Coast MLS
- $950,0004 bd3 ba2.5k sqft3605 SW 17th Pl, Cape Coral, FL 33914For SaleMLS ID #2025006860, Mark Hetrick, List In MLS Realty, LLC. Florida Gulf Coast MLS
