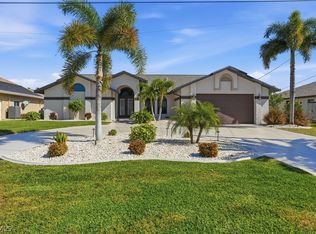
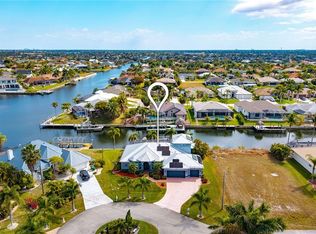
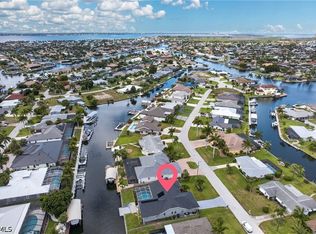
Welcome to your dream home! Perfectly situated on a prime corner lot along a DIRECT GULF ACCESS canal, this stunning 4-bedroom, 3-bathroom residence is a boater’s paradise—just 20 minutes to the river and 10 minutes in the car from top restaurants. While the property holds a Chiquita Blvd address, the driveway and garage access are conveniently located on the quieter side street—offering added privacy and easy in-and-out access away from main road traffic. Inside, you'll find a split floor plan layout with tile flooring throughout, a new roof, and a new AC for ultimate comfort. The chef’s kitchen is the heart of the home, featuring granite countertops, stainless steel appliances, a large island, and custom cabinetry, all overlooking the sparkling pool and serene water views.The spacious master suite is a true retreat, offering dual closets, a spa-like ensuite with a soaking tub, dual sinks, and a walk-in shower. A junior ensuite provides extra privacy for guests or family.Step outside to your panoramic pool cage, where you can relax in your private oasis. The Trex boat dock with lift makes getting on the water effortless, perfect for enjoying the best of waterfront living. This home has NOT flooded!!
Contingent financing
Price cut: $44.9K (6/29)
$825,000
5301 Chiquita Blvd S, Cape Coral, FL 33914
4beds
2,354sqft
Single Family Residence
Built in 1988
0.37 Acres Lot
$-- Zestimate®
$350/sqft
$-- HOA
What's special
Large islandPrivate oasisNew roofGranite countertopsSpacious master suiteSparkling poolDirect gulf access canal
- 79 days
- 756
- 64
Zillow last checked:
Listing updated:
Listed by:
Jessica Gatewood 239-738-6272,
Real Broker, LLC
Source: Florida Gulf Coast MLS,MLS#: 225032389 Originating MLS: Florida Gulf Coast
Originating MLS: Florida Gulf CoastFacts & features
Interior
Bedrooms & bathrooms
- Bedrooms: 4
- Bathrooms: 3
- Full bathrooms: 3
Rooms
- Room types: Atrium, Family Room, Screened Porch
Heating
- Central, Electric
Cooling
- Central Air, Ceiling Fan(s), Electric
Appliances
- Included: Dryer, Dishwasher, Freezer, Microwave, Range, Refrigerator, Washer
- Laundry: Inside
Features
- Breakfast Bar, Bathtub, Tray Ceiling(s), Coffered Ceiling(s), Separate/Formal Dining Room, Dual Sinks, Kitchen Island, Multiple Primary Suites, Separate Shower, Vaulted Ceiling(s), Walk-In Closet(s), Window Treatments, Atrium, Split Bedrooms, Atrium, Family Room, Screened Porch
- Flooring: Tile
- Windows: Single Hung, Sliding, Impact Glass, Window Coverings
Interior area
- Total structure area: 2,857
- Total interior livable area: 2,354 sqft
Video & virtual tour
Property
Parking
- Total spaces: 2
- Parking features: Attached, Garage, Two Spaces
- Attached garage spaces: 2
Features
- Stories: 1
- Patio & porch: Lanai, Patio, Porch, Screened
- Exterior features: Security/High Impact Doors, Sprinkler/Irrigation, Patio
- Has private pool: Yes
- Pool features: Electric Heat, Heated, In Ground, Pool Equipment
- Has view: Yes
- View description: Canal, Pool
- Has water view: Yes
- Water view: Canal
- Waterfront features: Canal Access, Seawall
Lot
- Size: 0.37 Acres
- Dimensions: 200 x 125 x 30 x 132
- Features: Corner Lot, Oversized Lot, Sprinklers Automatic
Details
- Parcel number: 154523C404506.0060
- Lease amount: $0
- Zoning description: R1-W
Construction
Type & style
- Home type: SingleFamily
- Architectural style: Ranch,One Story
- Property subtype: Single Family Residence
Materials
- Block, Concrete, Stucco
- Roof: Shingle
Condition
- Resale
- Year built: 1988
Utilities & green energy
- Sewer: Public Sewer
- Water: Public
- Utilities for property: Cable Available, High Speed Internet Available
Community & HOA
Community
- Features: Boat Facilities, None
- Security: None
- Condo and coop fee: $0
- Membership fee: $0
- Subdivision: CAPE CORAL
HOA
- Has HOA: No
- Amenities included: None
- Services included: None
Location
- Region: Cape Coral
Financial & listing details
- Price per square foot: $350/sqft
- Tax assessed value: $740,640
- Annual tax amount: $14,312
- Date on market: 3/27/2025
- Cumulative days on market: 522 days
- Listing terms: All Financing Considered,Cash
- Ownership: Single Family
- Contingency: Financing
Estimated market value
Not available
Estimated sales range
Not available
Not available
Price history
| Date | Event | Price |
|---|---|---|
| 8/24/2026 | Pending sale | $825,000$350/sqft |
Source:  Florida Gulf Coast MLS #225032389 Report a problem Florida Gulf Coast MLS #225032389 Report a problem | ||
| 6/29/2026 | Price change | $825,000-5.2%$350/sqft |
Source: Florida Gulf Coast MLS #225032389 Report a problem | ||
| 6/12/2026 | Listed for sale | $869,900-0.6%$370/sqft |
Source: Florida Gulf Coast MLS #225032389 Report a problem | ||
| 5/29/2026 | Listing removed | $875,000$372/sqft |
Source: Florida Gulf Coast MLS #225032389 Report a problem | ||
| 11/21/2025 | Listed for sale | $875,000$372/sqft |
Source: Florida Gulf Coast MLS #225032389 Report a problem | ||
| 9/15/2025 | Listing removed | $875,000$372/sqft |
Source: Florida Gulf Coast MLS #225032389 Report a problem | ||
| 7/17/2025 | Price change | $875,000-3.8%$372/sqft |
Source:  SWFLMLS #225032389 Report a problem SWFLMLS #225032389 Report a problem | ||
| 6/26/2025 | Price change | $910,000-4.2%$387/sqft |
Source: SWFLMLS #225032389 Report a problem | ||
| 6/18/2025 | Price change | $949,900-2.6%$404/sqft |
Source: SWFLMLS #225032389 Report a problem | ||
| 5/30/2025 | Price change | $974,900-2.4%$414/sqft |
Source: SWFLMLS #225032389 Report a problem | ||
| 3/28/2025 | Listed for sale | $999,000+5.2%$424/sqft |
Source: SWFLMLS #225032389 Report a problem | ||
| 7/1/2024 | Listing removed | -- |
Source: SWFLMLS #223064998 Report a problem | ||
| 5/8/2024 | Price change | $949,990-4.5%$404/sqft |
Source: SWFLMLS #223064998 Report a problem | ||
| 4/12/2024 | Price change | $995,000-7.4%$423/sqft |
Source: SWFLMLS #223064998 Report a problem | ||
| 4/3/2024 | Price change | $1,075,000-10.3%$457/sqft |
Source: SWFLMLS #223064998 Report a problem | ||
| 3/17/2024 | Price change | $1,199,000+9.1%$509/sqft |
Source: SWFLMLS #223064998 Report a problem | ||
| 3/13/2024 | Price change | $1,099,000-8.3%$467/sqft |
Source: SWFLMLS #223064998 Report a problem | ||
| 1/18/2024 | Price change | $1,199,000-7.7%$509/sqft |
Source: SWFLMLS #223064998 Report a problem | ||
| 11/30/2023 | Price change | $1,299,000-3.8%$552/sqft |
Source: SWFLMLS #223064998 Report a problem | ||
| 11/8/2023 | Price change | $1,350,000-3.5%$573/sqft |
Source: SWFLMLS #223064998 Report a problem | ||
| 9/30/2023 | Listed for sale | $1,399,000+24.4%$594/sqft |
Source: SWFLMLS #223064998 Report a problem | ||
| 7/8/2022 | Sold | $1,125,000-2.2%$478/sqft |
Source: Florida Gulf Coast MLS #222025103 Report a problem | ||
| 6/20/2022 | Pending sale | $1,150,000$489/sqft |
Source:  Florida Gulf Coast MLS #222025103 Report a problem Florida Gulf Coast MLS #222025103 Report a problem | ||
| 5/10/2022 | Price change | $1,150,000-4.2%$489/sqft |
Source: Florida Gulf Coast MLS #222025103 Report a problem | ||
| 4/5/2022 | Listed for sale | $1,200,000+306.8%$510/sqft |
Source: Florida Gulf Coast MLS #222025103 Report a problem | ||
| 2/27/2012 | Sold | $295,000$125/sqft |
Source: Florida Gulf Coast MLS #211523485 Report a problem | ||
Public tax history
| Year | Property taxes | Tax assessment |
|---|---|---|
| 2025 | $12,576 -12.1% | $740,640 -11.8% |
| 2024 | $14,312 +10.4% | $840,078 +10% |
| 2023 | $12,966 +41.8% | $763,707 +62.6% |
| 2022 | $9,141 +13.3% | $469,659 |
| 2021 | $8,068 +5.2% | -- |
| 2020 | $7,667 -0.5% | $388,415 -1% |
| 2019 | $7,704 | $392,435 +1% |
| 2018 | $7,704 +1.7% | $388,410 +15.3% |
| 2017 | $7,574 +8.8% | $336,727 +1.9% |
| 2016 | $6,962 +1.1% | $330,548 +0.3% |
| 2015 | $6,886 +0.4% | $329,693 +14.6% |
| 2014 | $6,857 +8.1% | $287,809 +2.7% |
| 2013 | $6,342 +10.2% | $280,114 +6.8% |
| 2012 | $5,754 -0.8% | $262,288 -1.7% |
| 2011 | $5,802 +8.9% | $266,765 +14.6% |
| 2010 | $5,328 -14.2% | $232,844 -16.9% |
| 2009 | $6,212 -14.1% | $280,110 -30.6% |
| 2008 | $7,232 -22.3% | $403,670 -22.2% |
| 2007 | $9,305 -10.6% | $518,880 -7.8% |
| 2006 | $10,413 +31.8% | $562,760 +54.5% |
| 2004 | $7,902 +11.5% | $364,340 +17.6% |
| 2003 | $7,086 +22.9% | $309,770 +27.3% |
| 2002 | $5,765 | $243,380 +31.9% |
| 2000 | -- | $184,490 |
Find assessor info on the county website
Monthly payment
Est. payment
Payment breakdown
Explore the cost of this home by adjusting the details. Changes won't be saved.Climate risks
Neighborhood: 33914
Nearby schools
Schools provided by the listing agent
- Elementary: PROXIMITY
- Middle: PROXIMITY
Source: Florida Gulf Coast MLS. This data may not be complete. We recommend contacting the local school district to confirm school assignments for this home.
- $718,8003 bd3 ba2.1k sqft1532 SW 52nd Ln, Cape Coral, FL 33914Off Market
- $736,1003 bd2 ba2.1k sqft5303 Chiquita Blvd S, Cape Coral, FL 33914Off Market
- $353,1003 bd2 ba1.6k sqft5246 Chiquita Blvd S, Cape Coral, FL 33914Off Market

- $47,0002 bd2 ba1.3k sqft5240 Chiquita Blvd S, Cape Coral, FL 33914Off Market

Similar homes
- $800,0003 bd2 ba2.1k sqft719 El Dorado Pkwy W, Cape Coral, FL 33914For Sale

 MLS ID #2026021388, Tiffany Packard, The Keyes Company. Florida Gulf Coast MLS
 - $780,0003 bd3 ba2.3k sqft4419 SW 11th Ave, Cape Coral, FL 33914For Sale
 MLS ID #2026006717, Nick Sartell, KW Florida Living. Florida Gulf Coast MLS
 - $900,0004 bd3 ba2.6k sqft4103 SW 28th Ave, Cape Coral, FL 33914For Sale
 MLS ID #2026003820, Lenka Doyle, John R. Wood Properties. Florida Gulf Coast MLS
 - $799,9004 bd2 ba2.2k sqft4933 Seville Ct, Cape Coral, FL 33904For Sale
 MLS ID #2026021525, Mike Darda, Compass Florida LLC. Florida Gulf Coast MLS
 - $749,0003 bd2 ba2k sqft2013 SW 31st Ter, Cape Coral, FL 33914For SaleMLS ID #2026013551, Kristi Davis, KW Florida Living. Florida Gulf Coast MLS
- $660,0004 bd3 ba1.8k sqft5103 Pelican Blvd, Cape Coral, FL 33914For SaleMLS ID #2026017301, Tiffany Packard, The Keyes Company. Florida Gulf Coast MLS
- $995,0004 bd2 ba2.3k sqft2400 SW 39th Terrace Cpe, Coral, FL 33914For SaleMLS ID #2026024945, Jonathan Minerick, Homecoin.com. Florida Gulf Coast MLS
- $635,0004 bd2 ba2k sqft3716 SW 11th Place Cpe, Coral, FL 33914For SaleMLS ID #2026034579, Karl Aschenbrenner, Premier Cape Realty Inc.. Florida Gulf Coast MLS
- $450,0003 bd2 ba2k sqft801 SW 52nd St, Cape Coral, FL 33914For SaleMLS ID #2026026044, Capt. Mick Jensen, DomainRealty.com LLC. Florida Gulf Coast MLS
- $999,0003 bd2 ba2.2k sqft4608 SW 25th Ct, Cape Coral, FL 33914For SaleMLS ID #224088440, Terry Van Eman, Berkshire Hathaway Florida. Florida Gulf Coast MLS
- $524,9003 bd3 ba1.6k sqft5610 Cape Harbour Dr APT 201, Cape Coral, FL 33914For SaleMLS ID #2026033988, Judy Sylvia, RE/MAX Realty Team. Florida Gulf Coast MLS
- $999,9004 bd4 ba2.6k sqft2717 SW 38th St, Cape Coral, FL 33914For SaleMLS ID #2025015178, Trish Geer, The Keyes Company. Florida Gulf Coast MLS
- $599,9004 bd3 ba2.1k sqft3833 SW 14th Pl, Cape Coral, FL 33914For SaleMLS ID #2026019303, Mike Darda, Compass Florida LLC. Florida Gulf Coast MLS
- $629,9003 bd2 ba2.2k sqft2526 Miracle Pkwy, Cape Coral, FL 33914For SaleMLS ID #2026033645, Diana Rodriguez, Realty One Group MVP. Florida Gulf Coast MLS
- $669,9993 bd2 ba1.9k sqft2802 SW 20th Ave, Cape Coral, FL 33914For SaleMLS ID #2025004960, Cylina Slajda, Valor Real Estate Svs. Florida Gulf Coast MLS
- $499,0004 bd3 ba1.9k sqft2309 SW 27th St, Cape Coral, FL 33914For SaleMLS ID #2026028746, Jill Smith, EXP Realty LLC. Florida Gulf Coast MLS
- $859,9003 bd2 ba1.8k sqft3795 Manatee Dr, Saint James City, FL 33956For SaleMLS ID #2026033940, Monica Fowlds, Century 21 Selling Paradise. Florida Gulf Coast MLS
- $499,0003 bd2 ba1.4k sqft1732 SW 36th Ter, Cape Coral, FL 33914For SaleMLS ID #2026027655, Char Seuffert, Re/Max Sunshine. Florida Gulf Coast MLS
- $1,150,0004 bd2 ba1.8k sqft5244 Agualinda Blvd, Cape Coral, FL 33914For SaleMLS ID #2026027549, Margaret Troup, Troup Real Estate LLC. Florida Gulf Coast MLS
- $525,0004 bd2 ba1.7k sqft1605 SW 43rd St, Cape Coral, FL 33914For SaleMLS ID #2026030314, Todd Tooley, John R. Wood Properties. Florida Gulf Coast MLS
