Direct sailboat access, solar-heated pool home in Cape Coral's prestigious Yacht Club area, one of the most coveted boating corridors in Southwest Florida. Offering 2,254 square feet of comfortable, well-maintained living space, this waterfront residence features 4 bedrooms, 2 full bathrooms, and a 2-car garage with epoxy floors completed in 2026, delivering space, meaningful updates, and true no-bridge boating right from your own backyard. Positioned on a deep-water canal with direct Gulf access and no bridges to contend with, open water is minutes away. Sanibel, Captiva, world-class fishing, and waterfront dining are all within easy reach. A convenient turnaround basin just steps down the canal adds a practical advantage that experienced boaters will immediately appreciate. The concrete dock at the water's edge is ready for immediate use, fishing, relaxing, or securing your boat after a day on the water. And with the newly opened Bimini Square now accessible by boat, the options for on-water dining and entertainment have never been better. The pool, freshly resurfaced in May 2026, completes an outdoor waterfront setting. Inside, soaring cathedral ceilings and an abundance of natural light define the main living spaces. Impact glass sliding doors installed in 2024 frame the water views and connect the interior to the canal throughout the home. The open kitchen anchors the living space, equally suited for everyday routines and casual entertaining. The split floor plan delivers the privacy that families and seasonal visitors both appreciate the primary suite is separately positioned from the 3 guest bedrooms, 2 of which enjoy direct waterfront views. The waterfront primary suite offers a peaceful morning retreat. Tranquil canal views and beautiful sunrises greet you each day a consistent reminder of why you chose this address.
What truly separates this property from every comparable option in the Yacht Club area is the depth and recency of its improvements. New roof in 2023. New air conditioning system in 2023. New electrical panel with whole-house surge protection in 2023. Impact glass sliders in 2024. Pool resurfaced May 2026. This is a high and dry home that has never flooded completely move-in ready with the major capital work already behind you.
The 2-car garage and fully fenced yard round out a complete, well-considered package. Cape Coral's $225 million redevelopment of the Yacht Club Community Park is transforming this corridor into a premier riverfront destination, delivering a new beach, resort-style pool, expanded marina, floating docks, a community center, and the return of waterfront dining, with phased completion through 2030. Bimini Square, The Cove at 47th, Slipaway Marina, and the newly reimagined Jaycee Park all offer vibrant waterfront dining, live entertainment, and outdoor recreation. Direct sailboat access. No bridges. Deep water canal. New roof, AC, and panel in 2023. Pool resurfaced 2026. High and dry. Never flooded.
Active
$815,000
4933 Seville Ct, Cape Coral, FL 33904
4beds
2,254sqft
:
Get pre-qualified$5,197/mo
Single Family Residence
Built in 1990
10,018 Square Feet Lot
$-- Zestimate®
$362/sqft
$-- HOA
What's special
Direct sailboat accessFully fenced yardSolar-heated poolAbundance of natural lightWaterfront residenceSoaring cathedral ceilings
- 88 days |
- 549 |
- 27 |
Zillow last checked:
Listing updated:
Listed by:
Mike Darda 239-256-3733,
Compass Florida LLC,
Andrew Darda 239-291-4473,
Compass Florida LLC
Source: Florida Gulf Coast MLS,MLS#: 2026021525 Originating MLS: Florida Gulf Coast
Originating MLS: Florida Gulf CoastFacts & features
Interior
Bedrooms & bathrooms
- Bedrooms: 4
- Bathrooms: 2
- Full bathrooms: 2
Rooms
- Room types: Den, Screened Porch
Heating
- Central, Electric
Cooling
- Central Air, Ceiling Fan(s), Electric
Appliances
- Included: Dishwasher, Microwave, Range, Refrigerator
- Laundry: Inside, Laundry Tub
Features
- Breakfast Bar, Bedroom on Main Level, Cathedral Ceiling(s), Dual Sinks, Living/Dining Room, Pantry, Shower Only, Separate Shower, Vaulted Ceiling(s), Walk-In Closet(s), Wired for Sound, Split Bedrooms, Den, Screened Porch
- Flooring: Tile
- Windows: Single Hung
Interior area
- Total structure area: 2,734
- Total interior livable area: 2,254 sqft
Video & virtual tour
Property
Parking
- Total spaces: 2
- Parking features: Attached, Driveway, Garage, Paved, Garage Door Opener
- Attached garage spaces: 2
- Has uncovered spaces: Yes
Features
- Stories: 1
- Patio & porch: Lanai, Patio, Porch, Screened
- Exterior features: Fence, Sprinkler/Irrigation, None, Outdoor Shower, Patio
- Has private pool: Yes
- Pool features: Concrete, Heated, In Ground, Screen Enclosure, Solar Heat
- Has view: Yes
- View description: Canal
- Has water view: Yes
- Water view: Canal
- Waterfront features: Canal Access, Seawall
Lot
- Size: 10,018 Square Feet
- Dimensions: 80 x 125 x 80 x 125
- Features: Rectangular Lot, Sprinklers Automatic
Details
- Parcel number: 134523C100098.0660
- Lease amount: $0
- Zoning description: R1
Construction
Type & style
- Home type: SingleFamily
- Architectural style: Ranch,One Story
- Property subtype: Single Family Residence
Materials
- Block, Concrete, Stucco
- Roof: Shingle
Condition
- Resale
- Year built: 1990
Utilities & green energy
- Sewer: Assessment Paid, Public Sewer
- Water: Assessment Paid, Public
- Utilities for property: Cable Available
Community & HOA
Community
- Features: Boat Facilities, Non-Gated
- Security: Burglar Alarm (Monitored), Security System
- Condo and coop fee: $0
- Membership fee: $0
- Subdivision: CAPE CORAL
HOA
- Has HOA: No
- Amenities included: None
- Services included: None
Location
- Region: Cape Coral
Financial & listing details
- Price per square foot: $362/sqft
- Tax assessed value: $621,857
- Annual tax amount: $5,594
- Date on market: 5/15/2026
- Cumulative days on market: 89 days
- Listing terms: All Financing Considered,Cash
- Ownership: Single Family
- Road surface type: Paved
Estimated market value
Not available
Estimated sales range
Not available
Not available
Price history
| Date | Event | Price |
|---|---|---|
| 5/15/2026 | Listed for sale | $815,000$362/sqft |
Source:  Florida Gulf Coast MLS #2026021525 Report a problem Florida Gulf Coast MLS #2026021525 Report a problem | ||
Public tax history
| Year | Property taxes | Tax assessment |
|---|---|---|
| 2025 | $5,594 +5.2% | $332,462 +2.9% |
| 2024 | $5,317 +3.2% | $323,092 +3% |
| 2023 | $5,152 +5.8% | $313,682 +3% |
| 2022 | $4,869 -3.2% | $304,546 |
| 2021 | $5,031 -1.8% | -- |
| 2020 | $5,122 +2.9% | $291,594 -15.2% |
| 2019 | $4,976 | $343,992 +23% |
| 2018 | $4,976 0% | $279,723 +2.1% |
| 2017 | $4,977 +0.4% | $273,970 -14.8% |
| 2016 | $4,958 +1.7% | $321,557 +1.6% |
| 2015 | $4,875 -1.3% | $316,410 -6.4% |
| 2014 | $4,938 -3.1% | $337,993 +25.1% |
| 2013 | $5,099 +7.5% | $270,104 -8.3% |
| 2012 | $4,744 +1.6% | $294,505 +18.4% |
| 2011 | $4,668 -6% | $248,635 -3.6% |
| 2010 | $4,967 -0.6% | $258,043 -2.5% |
| 2009 | $4,995 -23.9% | $264,750 -34.8% |
| 2008 | $6,563 -20.6% | $406,270 -16.4% |
| 2007 | $8,268 +0.5% | $485,970 +9.7% |
| 2006 | $8,227 +31.4% | $443,100 +54.1% |
| 2004 | $6,261 +2.3% | $287,480 +7.7% |
| 2003 | $6,118 +11.8% | $266,970 +15.5% |
| 2002 | $5,471 | $231,110 +30.2% |
| 2000 | -- | $177,470 |
Find assessor info on the county website
Monthly payment
Est. payment
Payment breakdown
Explore the cost of this home by adjusting the details. Changes won't be saved.Climate risks
Neighborhood: 33904
Nearby schools
GreatSchools rating
- 7/10Cape Elementary SchoolGrades: PK-5Distance: 1.6 mi
- 7/10Gulf Middle SchoolGrades: 6-8Distance: 3.1 mi
- 3/10Ida S. Baker High SchoolGrades: 9-12Distance: 3.4 mi
- $557,7003 bd2 ba1.6k sqft4929 Seville Ct, Cape Coral, FL 33904Off Market

- $1,050,0004 bd3 ba2.4k sqft4937 Seville Ct, Cape Coral, FL 33904Sold

- $396,6003 bd2 ba1.6k sqft4925 Seville Ct, Cape Coral, FL 33904Off Market
- $406,6002 bd1 ba1k sqft4941 Seville Ct, Cape Coral, FL 33904Off Market
- $403,7003 bd2 ba1.3k sqft4932 Seville Ct, Cape Coral, FL 33904Off Market
- $421,3003 bd2 ba1.3k sqft4936 Seville Ct, Cape Coral, FL 33904Off Market
- $533,4003 bd2 ba1.7k sqft4934 Sorrento Ct, Cape Coral, FL 33904Off Market
- $1,101,8003 bd2 ba1.4k sqft4928 Seville Ct, Cape Coral, FL 33904Off Market
A local agent can set up tours, give advice and negotiate with sellers.
A local lender can help you make sure your offer is ready when you are.
Similar homes
- $720,0003 bd2 ba2.1k sqft418 Avalon Dr, Cape Coral, FL 33904For Sale

 MLS ID #2026033388, Tiffany Packard, The Keyes Company. Florida Gulf Coast MLS
 - $849,0004 bd3 ba2.4k sqft3221 SE 10th Ave, Cape Coral, FL 33904For Sale
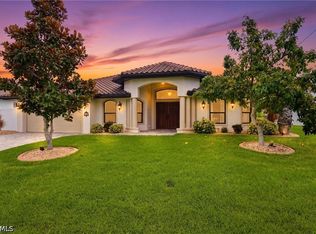 MLS ID #2026032206, Heather Porrett, The Keyes Company. Florida Gulf Coast MLS
 - $749,9003 bd3 ba2.1k sqft902 El Dorado Pkwy E, Cape Coral, FL 33904For Sale
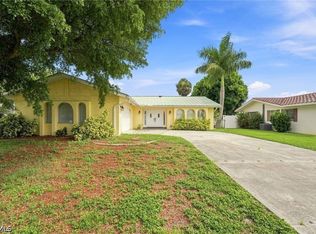 MLS ID #2026032410, Robert Bermes, Epique Realty Inc.. Florida Gulf Coast MLS
 - $685,0004 bd4 ba2.3k sqft2506 Retunda Pkwy W, Cape Coral, FL 33904For Sale
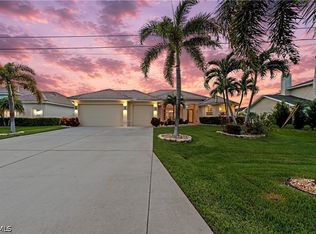 MLS ID #2026032583, Trevor Moore, VIP Realty Group Inc. Florida Gulf Coast MLS
 - $825,0003 bd2 ba2.1k sqft719 El Dorado Pkwy W, Cape Coral, FL 33914For SaleMLS ID #2026021388, Tiffany Packard, The Keyes Company. Florida Gulf Coast MLS
- $679,9003 bd2 ba2k sqft1413 SE 36th Ter, Cape Coral, FL 33904For SaleMLS ID #2026032450, Chad Damitz, Anchorpoint Real Estate, LLC. Florida Gulf Coast MLS
- $839,0004 bd3 ba2.7k sqft1935 SE 26th St, Cape Coral, FL 33904For SaleMLS ID #2025025289, Melissa Patriarca, Redfin Corporation. Florida Gulf Coast MLS
- $679,0003 bd2 ba1.9k sqft5125 Rutland Ct, Cape Coral, FL 33904For SaleMLS ID #2026017560, Emma Meyers, Premiere Plus Realty Company. Florida Gulf Coast MLS
- $1,050,0003 bd3 ba2.7k sqft5125 Sunnybrook Ct, Cape Coral, FL 33904For SaleMLS ID #2026007618, Gislind Vercher, Premier Cape Realty Inc.. Florida Gulf Coast MLS
- $815,9003 bd3 ba2.9k sqft4007 Surfside Blvd, Cape Coral, FL 33914For SaleMLS ID #2026030693, Mike Darda, Compass Florida LLC. Florida Gulf Coast MLS
- $771,0003 bd2 ba2k sqft1404 SW 49th Ter, Cape Coral, FL 33914For SaleMLS ID #2025013193, Gregory Sullivan, Byowner.com. Florida Gulf Coast MLS
- $780,0003 bd3 ba2.3k sqft4419 SW 11th Ave, Cape Coral, FL 33914For SaleMLS ID #2026006717, Nick Sartell, Keller Williams Realty Fort Myers and the Islands. Florida Gulf Coast MLS
- $687,0003 bd2 ba2k sqft2526 SE 19th Pl, Cape Coral, FL 33904For SaleMLS ID #2026029111, Ted Stout, Realmark Realty Group II LLC. Florida Gulf Coast MLS
- $435,0004 bd3 ba2.3k sqft534 SE 32nd Ter, Cape Coral, FL 33904For SaleMLS ID #2026028961, Denny Grimes, Keller Williams Realty Naples. Florida Gulf Coast MLS
- $799,0005 bd4 ba2.7k sqft1722 SW 45th St, Cape Coral, FL 33914For SaleMLS ID #2026009036, Michelle Forneris, Coldwell Banker Realty. Florida Gulf Coast MLS
- $714,0004 bd2 ba1.7k sqft1936 SE 31st Ter, Cape Coral, FL 33904For SaleMLS ID #2026002225, Renee Paricio, EXP Realty, LLC. Florida Gulf Coast MLS
- $875,0003 bd2 ba2.2k sqft5025 SW 10th Ave, Cape Coral, FL 33914For SaleMLS ID #2025017974, Mike Darda, Compass Florida LLC. Florida Gulf Coast MLS
- $655,0003 bd2 ba1.9k sqft1906 Everest Pkwy, Cape Coral, FL 33904For SaleMLS ID #2026021093, Lissette Riquelme, Redfin Corporation. Florida Gulf Coast MLS
- $755,0004 bd3 ba2.2k sqft4235 SW 20th Ave, Cape Coral, FL 33914For SaleMLS ID #2025003259, Ariel Lawrence, John R. Wood Properties. Florida Gulf Coast MLS
- $945,0003 bd3 ba2.3k sqft2501 SE 19th Place Cpe, Coral, FL 33904For SaleMLS ID #2026015457, Jenny Dao, SellState Excelsior Realty. Florida Gulf Coast MLS
