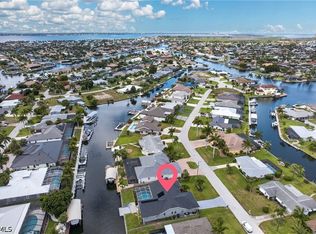
The waterfront lifestyle you've been dreaming of begins here, where timeless coastal elegance, extensive upgrades, and exceptional Gulf access come together to create the ultimate boater's paradise. Perfectly positioned on a wide Gulf Access canal, only 15 minutes to open water, this beautifully updated residence offers an effortless blend of luxury, comfort, and Florida waterfront living.
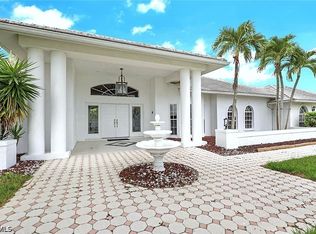
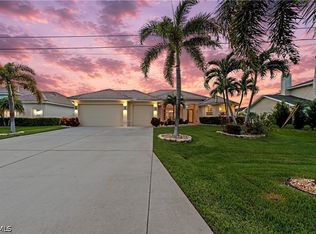
From the moment you arrive, the home's manicured tropical landscaping, custom paver driveway, fresh exterior paint, and stately architectural design create an unforgettable first impression. Inside, an inviting open floor plan is enhanced by neutral coastal finishes, expansive living spaces, elegant tile flooring throughout, and abundant natural light that perfectly complements the home's relaxed waterfront ambiance.
Designed for both everyday living and entertaining, the spacious kitchen features granite countertops, stainless steel appliances, abundant cabinetry, and generous prep space. Large pocketing glass doors create a true indoor-outdoor lifestyle, opening directly to the covered lanai where breathtaking canal views become the backdrop for every gathering.
Offering two luxurious primary suites, this thoughtfully designed floor plan provides exceptional flexibility for owners and guests alike. Spacious bedrooms, beautifully maintained bathrooms, dedicated office space, and multiple living areas ensure comfort and privacy throughout.
Step outside to your own private waterfront retreat. A new pool cage with a frameless picture screen showcases uninterrupted water views while protecting the expansive brick paver lanai. Relax in the sparkling heated pool and spa, entertain under the covered outdoor living area with convenient roll-down hurricane screens, or enjoy evening cocktails beside the custom waterfront tiki bar as spectacular Southwest Florida sunsets reflect across the canal.
For boating enthusiasts, this property truly stands apart. The composite dock is equipped with two 10,000-pound boat lifts, providing the perfect setup for multiple vessels while offering quick Gulf access with just one 11-foot bridge. Whether you're spending the day fishing, island hopping, or cruising to waterfront restaurants, every adventure begins right from your backyard.
Additional highlights include multi-zone outdoor entertaining spaces, custom landscaping, an oversized garage, updated finishes throughout, and the rare advantage of being outside of a flood zone, providing added peace of mind.
Ideally located in one of Cape Coral's most desirable waterfront neighborhoods, you're just minutes from Cape Harbor, Tarpon Point Marina, downtown Cape Coral, waterfront dining, shopping, entertainment, and some of Southwest Florida's finest boating destinations.
Contingent inspection
$849,000
3221 SE 10th Ave, Cape Coral, FL 33904
4beds
2,410sqft
:
Get pre-qualified$5,414/mo
Single Family Residence
Built in 1984
10,018 Square Feet Lot
$-- Zestimate®
$352/sqft
$-- HOA
What's special
Composite dockExceptional gulf accessCovered lanaiBeautifully maintained bathroomsTwo luxurious primary suitesGenerous prep spaceSpacious bedrooms
- 10 days |
- 1,430 |
- 147 |
Zillow last checked:
Listing updated:
Listed by:
Heather Porrett 239-744-6250,
The Keyes Company
Source: Florida Gulf Coast MLS,MLS#: 2026032206 Originating MLS: Florida Gulf Coast
Originating MLS: Florida Gulf CoastFacts & features
Interior
Bedrooms & bathrooms
- Bedrooms: 4
- Bathrooms: 3
- Full bathrooms: 3
Rooms
- Room types: Bathroom, Family Room, Guest Quarters, Screened Porch, Great Room
Heating
- Central, Electric
Cooling
- Central Air, Ceiling Fan(s), Electric
Appliances
- Included: Dryer, Dishwasher, Electric Cooktop, Freezer, Disposal, Ice Maker, Microwave, Range, Refrigerator, RefrigeratorWithIce Maker, Washer
- Laundry: Washer Hookup, Dryer Hookup, Inside, Laundry Tub
Features
- Dual Sinks, Eat-in Kitchen, Family/Dining Room, French Door(s)/Atrium Door(s), Living/Dining Room, Custom Mirrors, Multiple Primary Suites, Pantry, Shower Only, Separate Shower, Walk-In Closet(s), Split Bedrooms, Bathroom, Family Room, Guest Quarters, Screened Porch, Great Room
- Flooring: Tile
- Doors: French Doors
- Windows: Impact Glass, Shutters
Interior area
- Total structure area: 2,827
- Total interior livable area: 2,410 sqft
Video & virtual tour
Property
Parking
- Total spaces: 2
- Parking features: Attached, Driveway, Garage, Paved, Garage Door Opener
- Attached garage spaces: 2
- Has uncovered spaces: Yes
Features
- Stories: 1
- Patio & porch: Lanai, Patio, Porch, Screened
- Exterior features: Fence, Security/High Impact Doors, Sprinkler/Irrigation, Patio, Water Feature
- Has private pool: Yes
- Pool features: Concrete, Electric Heat, Heated, In Ground, Pool Equipment, Screen Enclosure, Salt Water, Pool/Spa Combo
- Has spa: Yes
- Spa features: Electric Heat, Gunite, In Ground, Screened
- Has view: Yes
- View description: Canal
- Has water view: Yes
- Water view: Canal
- Waterfront features: Canal Access
Lot
- Size: 10,018 Square Feet
- Features: Rectangular Lot, Sprinklers Automatic
Details
- Parcel number: 064524C100633.0080
- Lease amount: $0
- Zoning description: R1
Construction
Type & style
- Home type: SingleFamily
- Architectural style: Ranch,One Story
- Property subtype: Single Family Residence
Materials
- Block, Concrete, Stucco
- Foundation: Raised
- Roof: Tile
Condition
- Resale
- Year built: 1984
Utilities & green energy
- Sewer: Assessment Paid, Public Sewer
- Water: Assessment Paid, Public
- Utilities for property: Cable Available, High Speed Internet Available
Community & HOA
Community
- Features: Boat Facilities, Non-Gated
- Security: Key Card Entry, None, Smoke Detector(s)
- Condo and coop fee: $0
- Membership fee: $0
- Subdivision: CAPE CORAL
HOA
- Has HOA: No
- Amenities included: None
- Services included: None
Location
- Region: Cape Coral
Financial & listing details
- Price per square foot: $352/sqft
- Tax assessed value: $710,043
- Annual tax amount: $11,468
- Date on market: 8/3/2026
- Cumulative days on market: 11 days
- Listing terms: All Financing Considered,Cash,FHA,VA Loan
- Ownership: Single Family
- Contingency: Inspection
- Road surface type: Paved
Estimated market value
Not available
Estimated sales range
Not available
Not available
Price history
| Date | Event | Price |
|---|---|---|
| 8/13/2026 | Pending sale | $849,000$352/sqft |
Source:  Florida Gulf Coast MLS #2026032206 Report a problem Florida Gulf Coast MLS #2026032206 Report a problem | ||
| 8/7/2026 | Listed for sale | $849,000$352/sqft |
Source: Florida Gulf Coast MLS #2026032206 Report a problem | ||
| 8/5/2026 | Contingent | $849,000$352/sqft |
Source:  Stellar MLS #TB8534723 Report a problem Stellar MLS #TB8534723 Report a problem | ||
| 8/5/2026 | Pending sale | $849,000$352/sqft |
Source: Florida Gulf Coast MLS #2026032206 Report a problem | ||
| 8/3/2026 | Listed for sale | $849,000+74.2%$352/sqft |
Source: Florida Gulf Coast MLS #2026032206 Report a problem | ||
| 2/21/2020 | Sold | $487,500-1.5%$202/sqft |
Source: Florida Gulf Coast MLS #220011240 Report a problem | ||
| 2/13/2020 | Pending sale | $495,000$205/sqft |
Source: Coldwell Banker Realty - Cape Coral #220011240 Report a problem | ||
| 2/10/2020 | Listed for sale | $495,000+4.2%$205/sqft |
Source: Coldwell Banker Residential Re #220011240 Report a problem | ||
| 10/31/2019 | Listing removed | $475,000$197/sqft |
Source: Owner Report a problem | ||
| 5/15/2019 | Listed for sale | $475,000+39.7%$197/sqft |
Source: Owner Report a problem | ||
| 3/21/2012 | Sold | $340,000+1.6%$141/sqft |
Source: Public Record Report a problem | ||
| 1/18/2012 | Listed for sale | $334,700$139/sqft |
Source: Re/Max Realty Team #201202360 Report a problem | ||
| 12/2/2011 | Listing removed | $334,700$139/sqft |
Source: Re/Max Realty Team #201133401 Report a problem | ||
| 11/7/2011 | Price change | $334,700-0.1%$139/sqft |
Source: Re/Max Realty Team #201133401 Report a problem | ||
| 11/5/2011 | Price change | $334,900-2.9%$139/sqft |
Source: Re/Max Realty Team #201133401 Report a problem | ||
| 10/24/2011 | Price change | $344,900-0.9%$143/sqft |
Source: Re/Max Realty Team #201133401 Report a problem | ||
| 8/31/2011 | Listed for sale | $347,900+75.3%$144/sqft |
Source: Re/Max Realty Team #201133401 Report a problem | ||
| 10/19/2000 | Sold | $198,500+28.1%$82/sqft |
Source: Public Record Report a problem | ||
| 3/16/1999 | Sold | $155,000$64/sqft |
Source: Public Record Report a problem | ||
Public tax history
| Year | Property taxes | Tax assessment |
|---|---|---|
| 2025 | $11,469 +7.2% | $649,329 +10% |
| 2024 | $10,699 +3% | $590,299 +10% |
| 2023 | $10,384 +10.7% | $536,635 +10% |
| 2022 | $9,383 +12.8% | $487,850 +10% |
| 2021 | $8,320 +49.1% | $443,500 +40.5% |
| 2020 | $5,580 +3.1% | $315,638 -17.4% |
| 2019 | $5,414 | $381,948 +25.6% |
| 2018 | $5,414 +1.2% | $304,109 +11.9% |
| 2017 | $5,352 +11.2% | $271,808 -1.1% |
| 2016 | $4,814 +1.7% | $274,832 +4.7% |
| 2015 | $4,734 -2.5% | $262,498 +3.5% |
| 2014 | $4,855 -13.3% | $253,685 +7.4% |
| 2013 | $5,600 +49.4% | $236,196 +9.6% |
| 2012 | $3,748 +1.7% | $215,482 +6.5% |
| 2011 | $3,685 -5.2% | $202,372 -2.8% |
| 2010 | $3,889 -6.6% | $208,301 -7.6% |
| 2009 | $4,164 -9% | $225,370 -22.4% |
| 2008 | $4,577 -16.8% | $290,520 -24.8% |
| 2007 | $5,505 -0.8% | $386,270 -12.9% |
| 2006 | $5,549 +12.6% | $443,610 +98.1% |
| 2004 | $4,927 -6.3% | $223,980 -1.8% |
| 2003 | $5,257 +19.6% | $228,050 +23.9% |
| 2002 | $4,395 | $184,050 +35.4% |
| 2000 | -- | $135,970 |
Find assessor info on the county website
Monthly payment
Est. payment
Payment breakdown
Explore the cost of this home by adjusting the details. Changes won't be saved.Climate risks
Neighborhood: 33904
Nearby schools
GreatSchools rating
- 6/10Pelican Elementary SchoolGrades: PK-5Distance: 1.7 mi
- 7/10Gulf Middle SchoolGrades: 6-8Distance: 3.6 mi
- 5/10Cape Coral High SchoolGrades: 9-12Distance: 2 mi
- $945,56810,018 sqft3217 SE 10th Ave, Cape Coral, FL 33904Off Market

- $460,8003 bd2 ba1.9k sqft3225 SE 10th Ave, Cape Coral, FL 33904Off Market

- $442,0003 bd2 ba1.9k sqft3213 SE 10th Ave, Cape Coral, FL 33904Off Market
- $472,7003 bd2 ba1.7k sqft3229 SE 10th Ave, Cape Coral, FL 33904Off Market
- $269,5002 bd2 ba1.1k sqft928 SE 32nd Ter, Cape Coral, FL 33904Off Market
- $316,4003 bd2 ba1.5k sqft927 SE 33rd St, Cape Coral, FL 33904Off Market
- $625,0003 bd2 ba2k sqft3209 SE 10th Ave, Cape Coral, FL 33904Sold
- $375,8004 bd3 ba2.3k sqft927 SE 32nd Ter, Cape Coral, FL 33904Off Market
A local agent can set up tours, give advice and negotiate with sellers.
A local lender can help you make sure your offer is ready when you are.
Similar homes
- $778,0004 bd3 ba2.4k sqft928 SE 33rd St, Cape Coral, FL 33904For Sale

 MLS ID #2026012756, Doug Stokes, Re/Max Sunshine. Florida Gulf Coast MLS
 - $850,0003 bd4 ba2.6k sqft4403 SE 11th Pl, Cape Coral, FL 33904For Sale
 MLS ID #2026028193, Kati Weiss, Best Invest Realty LLC. Florida Gulf Coast MLS
 - $685,0004 bd4 ba2.3k sqft2506 Retunda Pkwy W, Cape Coral, FL 33904For Sale
 MLS ID #2026032583, Trevor Moore, VIP Realty Group Inc. Florida Gulf Coast MLS
 - $815,0004 bd2 ba2.2k sqft4933 Seville Ct, Cape Coral, FL 33904For Sale
 MLS ID #2026021525, Mike Darda, Compass Florida LLC. Florida Gulf Coast MLS
 - $679,9003 bd2 ba2k sqft1413 SE 36th Ter, Cape Coral, FL 33904For SaleMLS ID #2026032450, Chad Damitz, Anchorpoint Real Estate, LLC. Florida Gulf Coast MLS
- $720,0003 bd2 ba2.1k sqft418 Avalon Dr, Cape Coral, FL 33904For SaleMLS ID #2026033388, Tiffany Packard, The Keyes Company. Florida Gulf Coast MLS
- $749,9003 bd3 ba2.1k sqft902 El Dorado Pkwy E, Cape Coral, FL 33904For SaleMLS ID #2026032410, Robert Bermes, Epique Realty Inc.. Florida Gulf Coast MLS
- $936,5003 bd3 ba2.9k sqft2274 SE 27th St, Cape Coral, FL 33904For SaleMLS ID #2026004192, Katie Smith Sylvia, KW Peace River Partners. Florida Gulf Coast MLS
- $934,9503 bd3 ba2k sqft1717 SE 41st St, Cape Coral, FL 33904For SaleMLS ID #2026017425, Lisa Petruska, Premiere Plus Realty Company. Florida Gulf Coast MLS
- $599,9003 bd2 ba1.8k sqft920 SE 33rd St, Cape Coral, FL 33904For SaleMLS ID #2026021308, Dan Starowicz, Premiere Plus Realty Company. Florida Gulf Coast MLS
- $875,0003 bd3 ba2.2k sqft5020 SW 8th Pl, Cape Coral, FL 33914For SaleMLS ID #2026033512, Jeffrey Miloff, The Keyes Company. Florida Gulf Coast MLS
- $699,9994 bd4 ba2.7k sqft3815 Surfside Blvd, Cape Coral, FL 33914For SaleMLS ID #2026033167, Katie Smith Sylvia, KW Peace River Partners. Florida Gulf Coast MLS
- $714,0004 bd2 ba1.7k sqft1936 SE 31st Ter, Cape Coral, FL 33904For SaleMLS ID #2026002225, Renee Paricio, EXP Realty, LLC. Florida Gulf Coast MLS
- $950,0003 bd3 ba1.9k sqft1755 SE 40th Ter, Cape Coral, FL 33904For SaleMLS ID #2026003313, Candice Carter, John R. Wood Properties. Florida Gulf Coast MLS
- $687,0003 bd2 ba2k sqft2526 SE 19th Pl, Cape Coral, FL 33904For SaleMLS ID #2026029111, Ted Stout, Realmark Realty Group II LLC. Florida Gulf Coast MLS
- $825,0003 bd2 ba2.1k sqft719 El Dorado Pkwy W, Cape Coral, FL 33914For SaleMLS ID #2026021388, Tiffany Packard, The Keyes Company. Florida Gulf Coast MLS
- $679,0003 bd2 ba1.9k sqft5125 Rutland Ct, Cape Coral, FL 33904For SaleMLS ID #2026017560, Emma Meyers, Premiere Plus Realty Company. Florida Gulf Coast MLS
- $655,0003 bd2 ba1.9k sqft1906 Everest Pkwy, Cape Coral, FL 33904For SaleMLS ID #2026021093, Lissette Riquelme, Redfin Corporation. Florida Gulf Coast MLS
- $775,0004 bd2 ba2.2k sqft2909 SW 38th St, Cape Coral, FL 33914For SaleMLS ID #2026032154, Kyle McMonigle, RE/MAX Nautical Realty. Florida Gulf Coast MLS
- $599,9003 bd2 ba1.6k sqft216 SE 30th Ter, Cape Coral, FL 33904For SaleMLS ID #2026016547, Sandra Scepurek, Berkshire Hathaway Florida. Florida Gulf Coast MLS
