Beautifully crafted by Frey & Son Homes, this stunning new construction offers 2,941 square feet of thoughtfully designed living space that embraces the best of the Florida lifestyle. Featuring 3 bedrooms, 2.5 baths, a dedicated study, an additional family room, and a 3-car garage, this spacious residence seamlessly blends everyday comfort with contemporary elegance. Step inside to discover soaring ceilings, an open-concept great room with 10-foot pocket sliding doors, and a chef-inspired kitchen featuring a generous island, walk-in pantry, and custom cabinetry. The split-bedroom layout offers added privacy, while the thoughtfully appointed owner’s suite features dual walk-in closets and a spa-inspired bath with a soaking tub, walk-through shower, and dual vanities. The large family room is perfect for entertaining or makes for a great game room with plenty of space for a pool table. Enjoy the best of outdoor living on the expansive covered lanai, featuring a custom pool with a sun shelf, pre-plumbing and wiring for a future outdoor kitchen, and ample space for lounging or dining al fresco. Additional features include access to a pool bath, a dedicated study, and a spacious utility room offering abundant storage and a convenient pet wash station. Builder's New Home Warranty provided with purchase.
(This home has been professionally staged with furniture.)
Active
Price cut: $5K (9/24)
$1,284,900
5739 Rose Garden Rd, Cape Coral, FL 33914
3beds
2,941sqft
Single Family Residence
Built in 2025
0.29 Acres Lot
$1,245,900 Zestimate®
$437/sqft
$-- HOA
What's special
Generous islandExpansive covered lanaiAdditional family roomDedicated studyCustom cabinetrySoaring ceilingsChef-inspired kitchen
- 397 days
- 594
- 26
Zillow last checked:
Listing updated:
Listed by:
Micheal Ouellette 239-851-9721,
Turn Key Residential, LLC
Source: Florida Gulf Coast MLS,MLS#: 2025010625 Originating MLS: Florida Gulf Coast
Originating MLS: Florida Gulf CoastFacts & features
Interior
Bedrooms & bathrooms
- Bedrooms: 3
- Bathrooms: 3
- Full bathrooms: 2
- 1/2 bathrooms: 1
Rooms
- Room types: Den, Family Room, Screened Porch, Great Room
Heating
- Central, Electric
Cooling
- Central Air, Electric
Appliances
- Included: Built-In Oven, Dishwasher, Electric Cooktop, Disposal, Ice Maker, Microwave, Refrigerator, RefrigeratorWithIce Maker, Wine Cooler
- Laundry: Washer Hookup, Dryer Hookup, Inside, Laundry Tub
Features
- Bathtub, Tray Ceiling(s), Coffered Ceiling(s), Dual Sinks, Fireplace, High Ceilings, Living/Dining Room, Multiple Shower Heads, Custom Mirrors, Pantry, Separate Shower, Cable TV, Walk-In Closet(s), Split Bedrooms, Den, Family Room, Screened Porch, Great Room
- Flooring: Tile
- Doors: Sliding Doors
- Windows: Impact Glass, Shutters
- Has fireplace: Yes
Interior area
- Total structure area: 4,389
- Total interior livable area: 2,941 sqft
Property
Parking
- Total spaces: 3
- Parking features: Attached, Garage, Garage Door Opener
- Attached garage spaces: 3
Features
- Stories: 1
- Patio & porch: Lanai, Porch, Screened
- Exterior features: Security/High Impact Doors, Irrigation Sprinklers
- Has private pool: Yes
- Pool features: Concrete, Electric Heat, Heated, In Ground, Screen Enclosure, Salt Water
- Has view: Yes
- View description: Landscaped
Lot
- Size: 0.29 Acres
- Dimensions: 76 x 150 x 92 x 150
- Features: Oversized Lot, Sprinklers Automatic
Details
- Parcel number: 224523C203480.A070
- Lease amount: $0
Construction
Type & style
- Home type: SingleFamily
- Architectural style: Ranch,One Story
- Property subtype: Single Family Residence
Materials
- Block, Concrete, Stucco
- Roof: Tile
Condition
- New Construction
- New construction: Yes
- Year built: 2025
Utilities & green energy
- Sewer: Assessment Paid, Public Sewer
- Water: Assessment Paid, Public
- Utilities for property: Cable Available, High Speed Internet Available
Community & HOA
Community
- Features: None
- Security: Security System, Smoke Detector(s)
- Condo and coop fee: $0
- Membership fee: $0
- Subdivision: CAPE CORAL
HOA
- Has HOA: No
- Amenities included: None
- Services included: None
Location
- Region: Cape Coral
Financial & listing details
- Price per square foot: $437/sqft
- Tax assessed value: $115,150
- Annual tax amount: $3,620
- Date on market: 9/15/2025
- Cumulative days on market: 398 days
- Listing terms: All Financing Considered,Cash
- Ownership: Single Family
Estimated market value
$1,245,900
$1.18M - $1.31M
$3,691/mo
Price history
| Date | Event | Price |
|---|---|---|
| 9/24/2026 | Price change | $1,284,900-0.4%$437/sqft |
Source:  Florida Gulf Coast MLS #2025010625 Report a problem Florida Gulf Coast MLS #2025010625 Report a problem | ||
| 8/10/2026 | Price change | $1,289,900-0.4%$439/sqft |
Source: Florida Gulf Coast MLS #2025010625 Report a problem | ||
| 7/21/2026 | Price change | $1,294,900+1.2%$440/sqft |
Source: Florida Gulf Coast MLS #2025010625 Report a problem | ||
| 6/4/2026 | Pending sale | $1,279,900$435/sqft |
Source: Florida Gulf Coast MLS #2025010625 Report a problem | ||
| 4/30/2026 | Price change | $1,279,900-0.8%$435/sqft |
Source: Florida Gulf Coast MLS #2025010625 Report a problem | ||
| 4/16/2026 | Price change | $1,289,900-0.8%$439/sqft |
Source: Florida Gulf Coast MLS #2025010625 Report a problem | ||
| 3/25/2026 | Price change | $1,299,900-0.8%$442/sqft |
Source: Florida Gulf Coast MLS #2025010625 Report a problem | ||
| 3/11/2026 | Price change | $1,309,900-0.8%$445/sqft |
Source: Florida Gulf Coast MLS #2025010625 Report a problem | ||
| 2/20/2026 | Price change | $1,319,900-0.8%$449/sqft |
Source: Florida Gulf Coast MLS #2025010625 Report a problem | ||
| 2/12/2026 | Price change | $1,329,900-0.7%$452/sqft |
Source: Florida Gulf Coast MLS #2025010625 Report a problem | ||
| 1/28/2026 | Price change | $1,339,900-0.7%$456/sqft |
Source: Florida Gulf Coast MLS #2025010625 Report a problem | ||
| 12/11/2025 | Price change | $1,349,900-0.7%$459/sqft |
Source: Florida Gulf Coast MLS #2025010625 Report a problem | ||
| 10/31/2025 | Price change | $1,359,900-0.7%$462/sqft |
Source: Florida Gulf Coast MLS #2025010625 Report a problem | ||
| 10/11/2025 | Price change | $1,369,900-2.1%$466/sqft |
Source: Florida Gulf Coast MLS #2025010625 Report a problem | ||
| 9/25/2025 | Price change | $1,399,900-2.1%$476/sqft |
Source: Florida Gulf Coast MLS #2025010625 Report a problem | ||
| 9/15/2025 | Listed for sale | $1,429,900+420%$486/sqft |
Source: Florida Gulf Coast MLS #2025010625 Report a problem | ||
| 7/12/2022 | Sold | $275,000-8.3%$94/sqft |
Source: Florida Gulf Coast MLS #222029615 Report a problem | ||
| 6/8/2022 | Pending sale | $299,900$102/sqft |
Source:  Florida Gulf Coast MLS #222029615 Report a problem Florida Gulf Coast MLS #222029615 Report a problem | ||
| 4/19/2022 | Listed for sale | $299,900$102/sqft |
Source: Florida Gulf Coast MLS #222029615 Report a problem | ||
Public tax history
| Year | Property taxes | Tax assessment |
|---|---|---|
| 2025 | $2,713 -25.1% | $115,150 -35.6% |
| 2024 | $3,621 +22.2% | $178,730 +10% |
| 2023 | $2,963 +50.3% | $162,482 +1.6% |
| 2022 | $1,971 | $159,880 |
Find assessor info on the county website
Monthly payment
Est. payment
Payment breakdown
Explore the cost of this home by adjusting the details. Changes won't be saved.Climate risks
Neighborhood: 33914


Similar homes
- $999,0003 bd3 ba2.5k sqft2029 SW 41st St, Cape Coral, FL 33914For Sale
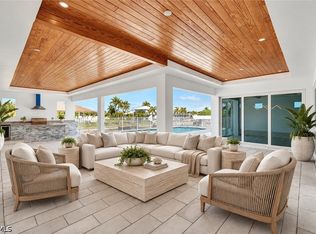
 MLS ID #2026043736, Pat Wedding, Century 21 Selling Paradise. Florida Gulf Coast MLS
 - $1,250,0005 bd3 ba2.5k sqft2518 SW 52nd Ln, Cape Coral, FL 33914For Sale
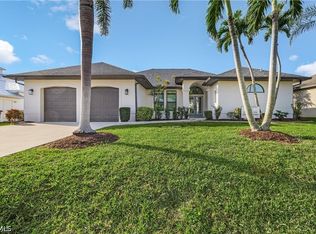 MLS ID #2026035804, Jessica Deters, EXP Realty LLC. Florida Gulf Coast MLS
 - $1,339,0004 bd3 ba2.4k sqft4218 SW 17th Ave, Cape Coral, FL 33914New Construction
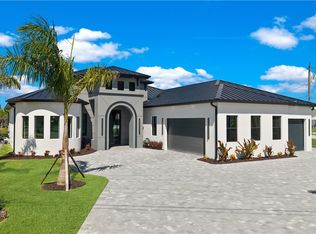 Florida Gulf Coast MLS
 - $975,0004 bd2 ba2.2k sqft5409 Skyline Blvd, Cape Coral, FL 33914For Sale
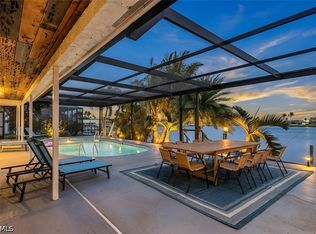 MLS ID #2026032924, Chris Bremner, Realty One Group MVP. Florida Gulf Coast MLS
 - $1,387,0003 bd3 ba2.3k sqft413 SW 46th Terrace Cpe, Coral, FL 33914New ConstructionMLS ID #225018408, Kevin Koch, Vacationhit Realty. Florida Gulf Coast MLS
- $948,0003 bd2 ba2.3k sqft5227 SW 11th Pl, Cape Coral, FL 33914For SaleMLS ID #2026029022, Robert Anthony, RE/MAX Realty Group. Florida Gulf Coast MLS
- $1,149,0004 bd3 ba2.2k sqft215 SW 37th Lane Cpe, Coral, FL 33914New ConstructionMLS ID #2026038484, Peter Davis, Carney Realty & Associates Inc. Florida Gulf Coast MLS
- $1,599,9004 bd3 ba2.6k sqft154 SW 49th St, Cape Coral, FL 33914For SaleMLS ID #2026037475, Jake Stoutenburgh, Royal Shell Real Estate, Inc.. Florida Gulf Coast MLS
- $1,490,0005 bd4 ba2.6k sqft2201 Beach Pkwy W, Cape Coral, FL 33914New ConstructionMLS ID #2026040253, Megan Eister, Weichert Realtors Agency ONE. Florida Gulf Coast MLS
- $1,150,0004 bd2 ba1.8k sqft5244 Agualinda Blvd, Cape Coral, FL 33914For SaleMLS ID #2026027549, Margaret Troup, Troup Real Estate LLC. Florida Gulf Coast MLS
- $1,469,0004 bd3 ba2.4k sqft2517 SW 38th St, Cape Coral, FL 33914New ConstructionMLS ID #2026025596, Aldin Rekic, Realty One Group MVP. Florida Gulf Coast MLS
- $749,0004 bd2 ba2.2k sqft4000 SW 16th Place Cpe, Cape Coral, FL 33914New ConstructionMLS ID #2026043742, Amy Robbins, Carney Realty & Associates Inc. Florida Gulf Coast MLS
- $942,5004 bd3 ba2.2k sqft3103 SW 25th Ave, Cape Coral, FL 33914For SaleMLS ID #2026036856, Matthew Bonson, Century 21 Selling Paradise. Florida Gulf Coast MLS
- $839,9993 bd2 ba2.5k sqft4134 SW 17th Ave, Cape Coral, FL 33914For SaleMLS ID #2026039227, Jessica Deters, EXP Realty LLC. Florida Gulf Coast MLS
- $899,0004 bd3 ba2.5k sqft1726 SW 36th Terrace Cpe, Coral, FL 33914For SaleMLS ID #2026033120, Rick Harrison, Realty One Group MVP. Florida Gulf Coast MLS
- $1,499,7004 bd3 ba2.4k sqft3051 SW 27th Pl, Cape Coral, FL 33914New ConstructionMLS ID #2026037016, Ted Stout, Realmark Realty Group II LLC. Florida Gulf Coast MLS
- $675,0003 bd2 ba1.8k sqft5016 Skyline Blvd, Cape Coral, FL 33914For SaleMLS ID #2026034150, Eliani Iglesias Martinez, Roelens Realty & Property Mana. Florida Gulf Coast MLS
- $1,775,0004 bd4 ba3.4k sqft2819 El Dorado Pkwy W, Cape Coral, FL 33914For SaleMLS ID #2026026910, Ted Stout, Realmark Realty Group II LLC. Florida Gulf Coast MLS
- $995,0004 bd3 ba2.6k sqft2527 Gleason Parkway Cpe, Coral, FL 33914New ConstructionFlorida Gulf Coast MLS
- $1,595,0004 bd4 ba3k sqft2819 SW 40th St, Cape Coral, FL 33914New ConstructionMLS ID #2026041885, Autumn Stratton, Marzucco Real Estate. Florida Gulf Coast MLS
