Come build your dream home with Gulf access! Located at 2517 SW 38th St in Cape Coral, FL this lot is truly a gem with its prime location and 80 feet of canal frontage. Sitting on a 170-foot wide canal, with a single connection to the Gulf of Mexico provides access for boating and the pristine beaches beyond. The lot is nestled close to a variety of restaurants, schools, hospitals, and shopping centers and surrounded by beautiful homes. This lot and location has it all!
Sold for $225,000
$225,000
2517 SW 38th ST, CAPE CORAL, FL 33914
--beds
--baths
10,018Square Feet
Unimproved Land
Built in ----
10,018 Square Feet Lot
$-- Zestimate®
$--/sqft
$3,018 Estimated rent
Home value
Not available
Estimated sales range
Not available
$3,018/mo
Zestimate® history
Owner options
List your home for rent
$3,018/mo
Rent Zestimate®
Find your next renter with Zillow Rental Manager. Plus, with online applications, you can quickly screen prospective tenants – for free.
$3,018/mo
Rent Zestimate®
Refinance and save
$1,561/mo
Est. payment
Refinancing to a lower rate could help reduce your monthly payments and save thousands over the life of the loan.
$1,561/mo
Est. payment
Explore your selling options
Work with a Zillow partner agent
Leverage their expertise and Zillow's premium Showcase listings to get your home seen by more buyers.
Get startedList with your own agent
Get your home in front of millions of buyers by listing it on Zillow.
Learn how to do itSell it yourself
Take full control of how buyers see your home on Zillow by listing For Sale by Owner (FSBO).
List your homeWhat's special
Zillow last checked:
Listing updated:
Listed by:
Shaun Garry 239-449-0252,
5th Homes
Bought with:
Donna Pyle
Realty One Group MVP
Source: SWFLMLS,MLS#: 224085959 Originating MLS: Naples
Originating MLS: NaplesFacts & features
Interior
Features
- Has fireplace: No
Property
Features
- Has view: Yes
- View description: Canal, Water
- Has water view: Yes
- Water view: Canal,Water
- Waterfront features: Canal Front
Lot
- Size: 10,018 Square Feet
- Features: Regular
Details
- Parcel number: 054523C304887.0570
- Zoning: R1-W
Utilities & green energy
- Water: Central
- Utilities for property: Cable Connected, Electricity Connected, Phone Connected, Sewer Connected, Water Connected
Community & HOA
Community
- Features: Non-Gated
- Subdivision: CAPE CORAL
HOA
- Has HOA: No
Location
- Region: Cape Coral
Financial & listing details
- Tax assessed value: $243,865
- Annual tax amount: $4,067
- Date on market: 12/7/2024
- Lease term: Buyer Finance/Cash
- Electric utility on property: Yes
Price history
| Date | Event | Price |
|---|---|---|
| 2/28/2026 | Listing removed | $1,398,000 |
Source:  Florida Gulf Coast MLS #225036010 Report a problem Florida Gulf Coast MLS #225036010 Report a problem | ||
| 5/21/2025 | Listed for sale | $1,398,000+521.3% |
Source:  SWFLMLS #225036010 Report a problem SWFLMLS #225036010 Report a problem | ||
| 12/23/2024 | Sold | $225,000-10% |
Source: SWFLMLS #224085959 Report a problem | ||
| 12/20/2024 | Pending sale | $249,999 |
Source: SWFLMLS #224085959 Report a problem | ||
| 12/7/2024 | Listed for sale | $249,999-23.1% |
Source: SWFLMLS #224085959 Report a problem | ||
| 6/19/2024 | Listing removed | -- |
Source: SWFLMLS #224026483 Report a problem | ||
| 3/27/2024 | Listed for sale | $325,000-7.1% |
Source: SWFLMLS #224026483 Report a problem | ||
| 1/30/2024 | Listing removed | -- |
Source:  Coconut Coast Realtors #223080136 Report a problem Coconut Coast Realtors #223080136 Report a problem | ||
| 10/31/2023 | Listed for sale | $350,000 |
Source: SWFLMLS #223080136 Report a problem | ||
Public tax history
| Year | Property taxes | Tax assessment |
|---|---|---|
| 2025 | $4,241 +8% | $243,865 +12.9% |
| 2024 | $3,925 -3.5% | $215,991 -4.7% |
| 2023 | $4,068 +49.3% | $226,657 +77.6% |
| 2022 | $2,724 +5.9% | $127,600 +10% |
| 2021 | $2,572 -13.7% | $116,000 -1.6% |
| 2020 | $2,979 -0.7% | $117,899 -9.3% |
| 2019 | $3,000 | $130,000 -9.1% |
| 2018 | $3,000 -1.6% | $143,000 +4.4% |
| 2017 | $3,049 +3.6% | $137,000 |
| 2016 | $2,944 +1.5% | $137,000 +14.2% |
| 2015 | $2,901 +3% | $120,000 +14.3% |
| 2014 | $2,816 +9.8% | $105,000 +48.1% |
| 2013 | $2,565 +27.6% | $70,900 +28.9% |
| 2012 | $2,009 +5.1% | $55,000 +10% |
| 2011 | $1,911 -25.3% | $50,000 -35.9% |
| 2010 | $2,559 -3.8% | $78,000 -8.2% |
| 2009 | $2,662 -6.5% | $85,000 -26.1% |
| 2008 | $2,845 -50.3% | $115,000 -59% |
| 2007 | $5,727 -14.4% | $280,200 -10.5% |
| 2006 | $6,687 +72.5% | $313,010 +148.8% |
| 2004 | $3,877 +11.6% | $125,800 +23.3% |
| 2003 | $3,472 +216.7% | $102,040 +118.5% |
| 2002 | $1,096 | $46,710 +71.4% |
| 2000 | -- | $27,250 |
Find assessor info on the county website
Neighborhood: 33914
Nearby homes
- $735,0003 bd3 ba2.1k sqft2521 SW 38th St, Cape Coral, FL 33914Sold
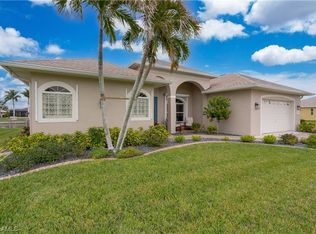
- $526,20010,454 Square Feet2513 SW 38th St, Cape Coral, FL 33914Off Market
- $428,4003 bd2 ba1.7k sqft2525 SW 38th St, Cape Coral, FL 33914Off Market
- $977,5003 bd3 ba2.6k sqft2509 SW 38th St, Cape Coral, FL 33914Off Market
- $290,8003 bd2 ba1.5k sqft2514 SW 38th St, Cape Coral, FL 33914Off Market
- $267,7393 bd2 ba1.9k sqft2518 SW 38th St, Cape Coral, FL 33914Off Market
- $512,0003 bd2 ba1.8k sqft2522 SW 38th St, Cape Coral, FL 33914Sold
- $385,2003 bd2 ba1.9k sqft2510 SW 38th St, Cape Coral, FL 33914Off Market
Nearby schools
GreatSchools rating
- 8/10Gulf Elementary SchoolGrades: PK-5Distance: 0.9 mi
- 7/10Gulf Middle SchoolGrades: 6-8Distance: 0.8 mi
- 3/10Ida S. Baker High SchoolGrades: 9-12Distance: 0.6 mi
- Florida
- Lee County
- Cape Coral
- 33914
- 2517 SW 38th ST
Nearby cities
Nearby neighborhoods
Nearby zip codes
Other Cape Coral Topics
