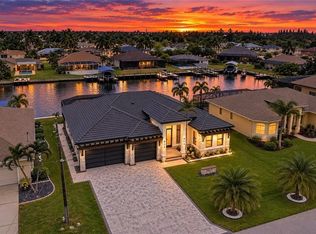
Welcome to an extraordinary waterfront retreat where luxury, craftsmanship, and the ultimate Southwest Florida lifestyle come together. This stunning NEW CONSTRUCTION residence offers 3,019 sq. ft. of impeccably designed living space, featuring 4 bedrooms PLUS a den, 3.5 baths, and an impressive 3-car garage with additional driveway parking. Did I mention, NO FLOOD INSURANCE NEEDED?!
From the moment you enter, exceptional quality is evident throughout. The open, sophisticated floor plan showcases soaring tray and coffered ceilings, elegant porcelain tile and luxury vinyl flooring, impact glass windows and doors, and premium finishes selected with both style and durability in mind. A whole-home generator, spray-foam insulation, metal roof, tankless water heater, and PGT impact windows provide an exceptional combination of comfort, efficiency, and peace of mind. At the heart of the home is a true chef's kitchen, featuring commercial-grade Jenn-Air appliances, a spectacular 48-inch dual-fuel gas range, pot filler, custom cabinetry, and a spacious walk-in butler's pantry. Designed for both everyday living and impressive entertaining, this kitchen is as functional as it is beautiful. The split-bedroom floor plan offers privacy and flexibility, while the dedicated den provides the perfect space for a home office, media room, or additional retreat. The luxurious primary suite features an elegant bath with dual vanities, soaking tub, separate shower, and generous walk-in closet.
Step outside and discover your own private resort. The expansive outdoor living area features a heated pool and spa, outdoor kitchen and grill, outdoor shower, screened lanai, and breathtaking canal views. Just beyond the pool, your private waterfront setup awaits with a new Williamson Bros. dock, captain's walk, 16,000-lb. boat lift, and tiki bar—creating the perfect setting for boating, entertaining, sunset cocktails, and endless Florida days. With Gulf-access canal frontage, a private seawall, no HOA, and a location in one of Cape Coral's most desirable areas, this exceptional property offers the rare opportunity to enjoy a brand-new luxury home with an uncompromising level of detail. This is more than a home—it is the Southwest Florida lifestyle you've been waiting for.
Come experience it for yourself.
Active
$1,595,000
2819 SW 40th St, Cape Coral, FL 33914
4beds
3,019sqft
Single Family Residence
Built in 2026
10,018 Square Feet Lot
$1,545,300 Zestimate®
$528/sqft
$-- HOA
What's special
Heated pool and spaPrivate seawallScreened lanaiOpen sophisticated floor planMetal roofOutdoor kitchen and grillGulf-access canal frontage
- 17 days
- 1,076
- 83
Zillow last checked:
Listing updated:
Listed by:
Autumn Stratton 239-944-1362,
Marzucco Real Estate
Source: Florida Gulf Coast MLS,MLS#: 2026041885 Originating MLS: Florida Gulf Coast
Originating MLS: Florida Gulf CoastFacts & features
Interior
Bedrooms & bathrooms
- Bedrooms: 4
- Bathrooms: 4
- Full bathrooms: 3
- 1/2 bathrooms: 1
Rooms
- Room types: Den, Screened Porch
Heating
- Central, Electric
Cooling
- Central Air, Ceiling Fan(s), Electric
Appliances
- Included: Dryer, Dishwasher, Freezer, Gas Cooktop, Disposal, Microwave, Range, Refrigerator, Separate Ice Machine, Self Cleaning Oven, Trash Compactor, Tankless Water Heater, Washer
- Laundry: Washer Hookup, Dryer Hookup, Inside
Features
- Built-in Features, Bedroom on Main Level, Bathtub, Tray Ceiling(s), Closet Cabinetry, Coffered Ceiling(s), Dual Sinks, Entrance Foyer, Eat-in Kitchen, Fireplace, Kitchen Island, Main Level Primary, Pantry, Separate Shower, Cable TV, Walk-In Closet(s), Window Treatments, Central Vacuum, Pot Filler, Split Bedrooms, Den, Screened Porch
- Flooring: Tile, Vinyl
- Windows: Impact Glass, Shutters, Window Coverings
- Has fireplace: Yes
Interior area
- Total structure area: 4,318
- Total interior livable area: 3,019 sqft
Video & virtual tour
Property
Parking
- Total spaces: 3
- Parking features: Attached, Driveway, Garage, Paved, Garage Door Opener
- Attached garage spaces: 3
- Has uncovered spaces: Yes
Features
- Stories: 1
- Patio & porch: Lanai, Patio, Porch, Screened
- Exterior features: Fence, Security/High Impact Doors, Irrigation Sprinklers, Outdoor Grill, Outdoor Kitchen, Outdoor Shower, Patio, Gas Grill
- Has private pool: Yes
- Pool features: Concrete, Gas Heat, Heated
- Has spa: Yes
- Spa features: Gas Heat, Gunite
- Has view: Yes
- View description: Water
- Has water view: Yes
- Water view: Water
- Waterfront features: Canal Access, Seawall
Lot
- Size: 10,018 Square Feet
- Dimensions: 80 x 125 x 80 x 125
- Features: Rectangular Lot, Sprinklers Automatic
Details
- Parcel number: 084523C104916.0250
- Lease amount: $0
- Zoning description: R1-W
- Other equipment: Generator
Construction
Type & style
- Home type: SingleFamily
- Architectural style: Ranch,One Story
- Property subtype: Single Family Residence
Materials
- Block, Concrete, Stucco
- Roof: Metal
Condition
- New Construction
- New construction: Yes
- Year built: 2026
Utilities & green energy
- Sewer: Assessment Paid
- Water: Assessment Paid
- Utilities for property: Cable Available, High Speed Internet Available
Community & HOA
Community
- Features: Non-Gated
- Security: Security System, Smoke Detector(s)
- Condo and coop fee: $0
- Membership fee: $0
- Subdivision: CAPE CORAL
HOA
- Has HOA: No
- Amenities included: See Remarks
- Services included: None
Location
- Region: Cape Coral
Financial & listing details
- Price per square foot: $528/sqft
- Tax assessed value: $243,865
- Annual tax amount: $3,916
- Date on market: 10/5/2026
- Cumulative days on market: 268 days
- Listing terms: All Financing Considered,Cash,FHA
- Ownership: Single Family
- Road surface type: Paved
Estimated market value
$1,545,300
$1.47M - $1.62M
$5,378/mo
Price history
| Date | Event | Price |
|---|---|---|
| 10/5/2026 | Listed for sale | $1,595,000-0.3%$528/sqft |
Source:  Florida Gulf Coast MLS #2026041885 Report a problem Florida Gulf Coast MLS #2026041885 Report a problem | ||
| 10/5/2026 | Listing removed | $1,600,000$530/sqft |
Source: Florida Gulf Coast MLS #2026004943 Report a problem | ||
| 8/31/2026 | Price change | $1,600,000-5.8%$530/sqft |
Source: Florida Gulf Coast MLS #2026004943 Report a problem | ||
| 8/26/2026 | Price change | $1,699,000-2.9%$563/sqft |
Source: Florida Gulf Coast MLS #2026004943 Report a problem | ||
| 8/16/2026 | Price change | $1,749,000-0.1%$579/sqft |
Source: Florida Gulf Coast MLS #2026004943 Report a problem | ||
| 8/3/2026 | Listed for sale | $1,750,000$580/sqft |
Source: Florida Gulf Coast MLS #2026004943 Report a problem | ||
| 6/30/2026 | Listing removed | $1,750,000$580/sqft |
Source: Florida Gulf Coast MLS #2026004943 Report a problem | ||
| 6/6/2026 | Pending sale | $1,750,000$580/sqft |
Source: Florida Gulf Coast MLS #2026004943 Report a problem | ||
| 5/12/2026 | Listed for sale | $1,750,000$580/sqft |
Source: Florida Gulf Coast MLS #2026004943 Report a problem | ||
| 3/14/2026 | Pending sale | $1,750,000$580/sqft |
Source: Florida Gulf Coast MLS #2026004943 Report a problem | ||
| 1/28/2026 | Listed for sale | $1,750,000+483.3%$580/sqft |
Source: Florida Gulf Coast MLS #2026004943 Report a problem | ||
| 2/4/2025 | Sold | $300,000-14.3%$99/sqft |
Source: Public Record Report a problem | ||
| 7/30/2024 | Listed for sale | $349,900+72.4%$116/sqft |
Source:  SWFLMLS #224060947 Report a problem SWFLMLS #224060947 Report a problem | ||
| 2/5/2024 | Listing removed | -- |
Source:  Florida Gulf Coast MLS #221003934 Report a problem Florida Gulf Coast MLS #221003934 Report a problem | ||
| 2/19/2021 | Sold | $203,000-2.4%$67/sqft |
Source: Florida Gulf Coast MLS #221003934 Report a problem | ||
| 1/31/2021 | Pending sale | $208,000$69/sqft |
Source: Florida Gulf Coast MLS #221003934 Report a problem | ||
| 1/16/2021 | Listed for sale | $208,000+48.6%$69/sqft |
Source: Florida Gulf Coast MLS #221003934 Report a problem | ||
| 5/21/2014 | Sold | $140,000-9.7%$46/sqft |
Source: Public Record Report a problem | ||
| 5/3/2014 | Pending sale | $155,000$51/sqft |
Source: Century 21 Sunbelt Realty, Inc #201338569 Report a problem | ||
| 11/2/2013 | Listed for sale | $155,000$51/sqft |
Source: Century 21 Sunbelt Realty, Inc #201338569 Report a problem | ||
Public tax history
| Year | Property taxes | Tax assessment |
|---|---|---|
| 2025 | $3,916 +6.3% | $211,629 +10% |
| 2024 | $3,685 +4.3% | $192,390 +10% |
| 2023 | $3,532 +16% | $174,900 -4.4% |
| 2022 | $3,046 +18.4% | $182,935 +57.7% |
| 2021 | $2,572 -17.1% | $116,000 -9.4% |
| 2020 | $3,101 -5.2% | $128,000 -1.5% |
| 2019 | $3,272 | $130,000 -9.1% |
| 2018 | $3,272 -9.2% | $143,000 +4.4% |
| 2017 | $3,602 +1.8% | $137,000 |
| 2016 | $3,539 +0.2% | $137,000 +14.2% |
| 2015 | $3,532 +3.8% | $120,000 +14.3% |
| 2014 | $3,403 +32.7% | $105,000 +48.1% |
| 2013 | $2,565 +27.6% | $70,900 +28.9% |
| 2012 | $2,009 +5.1% | $55,000 +10% |
| 2011 | $1,911 -25.3% | $50,000 -35.9% |
| 2010 | $2,559 -3.8% | $78,000 -8.2% |
| 2009 | $2,662 -6.5% | $85,000 -26.1% |
| 2008 | $2,845 -50.3% | $115,000 -59% |
| 2007 | $5,727 -16.9% | $280,200 -13.7% |
| 2006 | $6,895 +94.9% | $324,560 +196% |
| 2004 | $3,537 +12.7% | $109,650 +26.1% |
| 2003 | $3,138 +227.5% | $86,960 +133% |
| 2002 | $958 | $37,320 +40.3% |
| 2000 | -- | $26,600 |
Find assessor info on the county website
Monthly payment
Est. payment
Payment breakdown
Explore the cost of this home by adjusting the details. Changes won't be saved.Climate risks
Neighborhood: 33914

Similar homes
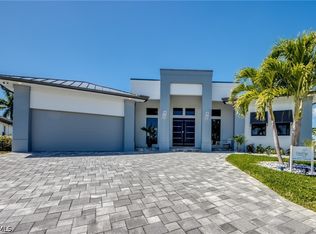
- $1,595,0004 bd4 ba2.7k sqft2746 SW 37th Terrace Cpe, Coral, FL 33914For Sale
 MLS ID #2026042171, Heiko Strauss, Century 21 AllPoints Realty. Florida Gulf Coast MLS
 - $1,499,0004 bd4 ba3.1k sqft3709 SW 15th Pl, Cape Coral, FL 33914For Sale
 MLS ID #2026033863, Gavin Collins, The Keyes Company. Florida Gulf Coast MLS
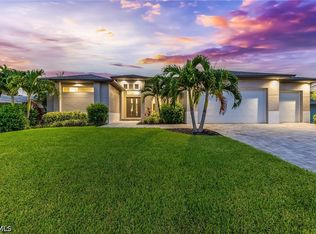
 - $1,599,9004 bd3 ba2.6k sqft154 SW 49th St, Cape Coral, FL 33914For Sale
 MLS ID #2026037475, Jake Stoutenburgh, Royal Shell Real Estate, Inc.. Florida Gulf Coast MLS
 - $1,469,0004 bd3 ba2.4k sqft2517 SW 38th St, Cape Coral, FL 33914New Construction
 MLS ID #2026025596, Aldin Rekic, Realty One Group MVP. Florida Gulf Coast MLS
 - $1,490,0005 bd4 ba2.6k sqft2201 Beach Pkwy W, Cape Coral, FL 33914New ConstructionMLS ID #2026040253, Megan Eister, Weichert Realtors Agency ONE. Florida Gulf Coast MLS
- $1,499,7004 bd3 ba2.4k sqft3051 SW 27th Pl, Cape Coral, FL 33914New ConstructionMLS ID #2026037016, Ted Stout, Realmark Realty Group II LLC. Florida Gulf Coast MLS
- $1,495,0003 bd3 ba2.4k sqft1430 Mohawk Parkway Cpe, Coral, FL 33914New ConstructionMLS ID #2026041672, Robert Stols, Realty One Group MVP. Florida Gulf Coast MLS
- $1,399,0004 bd3 ba3.1k sqft4107 SW 11th Ave, Cape Coral, FL 33914For SaleMLS ID #2026037154, Marlene Cohn, RE/MAX Realty Team. Florida Gulf Coast MLS
- $1,775,0004 bd4 ba3.4k sqft2819 El Dorado Pkwy W, Cape Coral, FL 33914For SaleMLS ID #2026026910, Ted Stout, Realmark Realty Group II LLC. Florida Gulf Coast MLS
- $1,799,0004 bd5 ba3.4k sqft1422 Mohawk Parkway Cpe, Coral, FL 33914New ConstructionMLS ID #2026020046, Lisa VanderBleek, Re/Max Sunshine. Florida Gulf Coast MLS
- $850,0003 bd3 ba2.2k sqft2806 SW 44th Terrace Cpe, Coral, FL 33914For SaleMLS ID #2026043641, Ted Stout, Realmark Realty Group II LLC. Florida Gulf Coast MLS
- $1,100,0005 bd4 ba2.6k sqft2819 SW 35th LN, CAPE CORAL, FL 33914For Sale
 MLS ID #226035289, Jason Peterson, DomainRealty.com LLC. SWFLMLS
 - $999,0003 bd3 ba2.5k sqft2029 SW 41st St, Cape Coral, FL 33914For SaleMLS ID #2026043736, Pat Wedding, Century 21 Selling Paradise. Florida Gulf Coast MLS
- $1,250,0005 bd3 ba2.5k sqft2518 SW 52nd Ln, Cape Coral, FL 33914For SaleMLS ID #2026035804, Jessica Deters, EXP Realty LLC. Florida Gulf Coast MLS
- $1,007,7003 bd3 ba2.1k sqft2563 SW 27th Ave, Cape Coral, FL 33914New ConstructionMLS ID #223043440, Yisbel Bera Damiron, EXP Realty LLC. Florida Gulf Coast MLS
- $1,339,0004 bd3 ba2.4k sqft4218 SW 17th Ave, Cape Coral, FL 33914New ConstructionFlorida Gulf Coast MLS
- $2,000,0004 bd4 ba4.1k sqft6087 Tarpon Estates Blvd, Cape Coral, FL 33914For SaleMLS ID #2026041589, Mary Neilson, Realty One Group MVP. Florida Gulf Coast MLS
- $2,240,0004 bd5 ba4k sqft2826 SW 44th Ter, Cape Coral, FL 33914For SaleMLS ID #2026015974, Ted Stout, Realmark Realty Group II LLC. Florida Gulf Coast MLS
- $1,098,0004 bd3 ba2.6k sqft2532 SW 25th Ave, Cape Coral, FL 33914For SaleMLS ID #2026012721, Jon Wunsch, Wunsch Realty Inc. Florida Gulf Coast MLS
- $942,5004 bd3 ba2.2k sqft3103 SW 25th Ave, Cape Coral, FL 33914For SaleMLS ID #2026036856, Matthew Bonson, Century 21 Selling Paradise. Florida Gulf Coast MLS
