Beautiful Gulf-Access pool home with western rear exposure, ideally located near Cape Harbour in one of Southwest Cape Coral’s most sought-after neighborhoods. Set on a quiet, palm-lined street, this property offers the perfect blend of Florida lifestyle. The home features three bedrooms plus a den and three full bathrooms, laid out in an open-concept, split floor plan for privacy and easy living. French-pattern marble floors run throughout the home, complemented by plantation shutters in all bedrooms and the den. The modern kitchen is designed for both everyday use and entertaining, featuring a large center island, stainless steel appliances, and seamless flow into the main living area. A zero-corner sliding glass door opens fully to the lanai, creating true indoor-outdoor living. The primary suite offers a spacious retreat with dual sinks and a large walk-in shower with rain head. Outside, enjoy the expansive paved pool deck, heated pool and spa, and stunning canal views with western exposure for unforgettable sunsets. The Gulf-access canal includes a boat dock with kayak lounge, making this an ideal home for boating enthusiasts. Perfect as a primary residence, vacation rental, or seasonal retreat, this property delivers location, lifestyle, and versatility in one exceptional package.
Active
$1,425,000
4824 SW 24th Pl, Cape Coral, FL 33914
3beds
2,474sqft
Single Family Residence
Built in 2019
10,018 Square Feet Lot
$-- Zestimate®
$576/sqft
$-- HOA
What's special
Heated pool and spaLarge center islandWestern rear exposureGulf-access pool homeOpen-concept split floor planExpansive paved pool deckModern kitchen
- 10 days
- 558
- 46
Zillow last checked:
Listing updated:
Listed by:
Karl Aschenbrenner 239-689-0461,
Premier Cape Realty Inc.
Source: Florida Gulf Coast MLS,MLS#: 2026021733 Originating MLS: Florida Gulf Coast
Originating MLS: Florida Gulf CoastFacts & features
Interior
Bedrooms & bathrooms
- Bedrooms: 3
- Bathrooms: 3
- Full bathrooms: 3
Rooms
- Room types: Den
Heating
- Central, Electric
Cooling
- Central Air, Ceiling Fan(s), Electric
Appliances
- Included: Dishwasher, Freezer, Microwave, Range, Refrigerator
- Laundry: Washer Hookup, Dryer Hookup, Inside, Laundry Tub
Features
- Bathtub, Coffered Ceiling(s), Dual Sinks, Kitchen Island, Living/Dining Room, Separate Shower, Split Bedrooms, Den
- Flooring: Marble
- Doors: Sliding Doors
- Windows: Impact Glass
Interior area
- Total structure area: 3,086
- Total interior livable area: 2,474 sqft
Video & virtual tour
Property
Parking
- Total spaces: 3
- Parking features: Attached, Garage, Garage Door Opener
- Attached garage spaces: 3
Features
- Stories: 1
- Exterior features: Security/High Impact Doors, Sprinkler/Irrigation, Outdoor Shower, Shutters Electric
- Has private pool: Yes
- Pool features: Concrete, In Ground, Screen Enclosure
- Has spa: Yes
- Spa features: Electric Heat, Gunite, In Ground, Screened
- Has view: Yes
- View description: Canal, Water
- Has water view: Yes
- Water view: Canal,Water
- Waterfront features: Canal Access, Seawall
Lot
- Size: 10,018 Square Feet
- Dimensions: 80 x 125 x 80 x 125
- Features: Rectangular Lot, Sprinklers Automatic
Details
- Parcel number: 174523C205000.0200
- Lease amount: $0
- Zoning description: R1
Construction
Type & style
- Home type: SingleFamily
- Architectural style: Ranch,One Story
- Property subtype: Single Family Residence
Materials
- Block, Concrete, Stucco
- Roof: Tile
Condition
- Resale
- Year built: 2019
Utilities & green energy
- Sewer: Assessment Paid
- Water: Assessment Paid
- Utilities for property: Cable Available
Community & HOA
Community
- Features: Non-Gated
- Condo and coop fee: $0
- Membership fee: $0
- Subdivision: CAPE CORAL
HOA
- Has HOA: No
- Amenities included: None
- Services included: None
Location
- Region: Cape Coral
Financial & listing details
- Price per square foot: $576/sqft
- Tax assessed value: $1,147,536
- Annual tax amount: $16,586
- Date on market: 5/25/2026
- Cumulative days on market: 108 days
- Listing terms: All Financing Considered,Cash
- Ownership: Single Family
- Road surface type: Paved
Estimated market value
Not available
Estimated sales range
Not available
Not available
Price history
| Date | Event | Price |
|---|---|---|
| 8/30/2026 | Listed for sale | $1,425,000-2.7%$576/sqft |
Source:  Florida Gulf Coast MLS #2026021733 Report a problem Florida Gulf Coast MLS #2026021733 Report a problem | ||
| 7/3/2026 | Listing removed | $1,465,000$592/sqft |
Source: Florida Gulf Coast MLS #2026021733 Report a problem | ||
| 5/25/2026 | Listed for sale | $1,465,000$592/sqft |
Source: Florida Gulf Coast MLS #2026021733 Report a problem | ||
| 3/24/2026 | Listing removed | $1,465,000$592/sqft |
Source: Florida Gulf Coast MLS #2026007225 Report a problem | ||
| 2/12/2026 | Listed for sale | $1,465,000+390%$592/sqft |
Source: Florida Gulf Coast MLS #2026007225 Report a problem | ||
| 4/18/2018 | Listing removed | $299,000$121/sqft |
Source: Florida Domicile Realty LLC #217004975 Report a problem | ||
| 1/31/2017 | Price change | $299,000-0.2%$121/sqft |
Source: Florida Domicile Realty LLC #217004975 Report a problem | ||
| 11/19/2015 | Listed for sale | $299,500+49.8%$121/sqft |
Source: Gulf Gateway Realty, Inc. #215064940 Report a problem | ||
| 2/13/2015 | Sold | $200,000-14.9%$81/sqft |
Source: Florida Gulf Coast MLS #214064652 Report a problem | ||
| 2/6/2015 | Pending sale | $235,000$95/sqft |
Source: Barclays Real Estate Group 1 #214064652 Report a problem | ||
| 11/27/2014 | Listed for sale | $235,000$95/sqft |
Source: Barclays Real Estate Group 1 #214064652 Report a problem | ||
Public tax history
| Year | Property taxes | Tax assessment |
|---|---|---|
| 2025 | $16,586 +6.5% | $914,242 +10% |
| 2024 | $15,570 +6.3% | $831,129 +10% |
| 2023 | $14,652 +12.6% | $755,572 +10% |
| 2022 | $13,010 +12.8% | $686,884 |
| 2021 | $11,533 +7.4% | -- |
| 2020 | $10,734 +133.9% | $567,673 +125.3% |
| 2019 | $4,589 | $252,000 +18.9% |
| 2018 | $4,589 +7.8% | $212,000 |
| 2017 | $4,259 -1.5% | $212,000 |
| 2016 | $4,322 -0.8% | $212,000 +17.8% |
| 2015 | $4,356 +42.2% | $180,000 +33.3% |
| 2014 | $3,064 +16.4% | $135,000 +29.9% |
| 2013 | $2,633 +31.3% | $103,900 +15.4% |
| 2012 | $2,005 -11.1% | $90,000 -10.9% |
| 2011 | $2,255 -13.8% | $101,000 -12.2% |
| 2010 | $2,616 -20.3% | $115,000 -23.3% |
| 2009 | $3,283 +13.3% | $150,000 -9.1% |
| 2008 | $2,898 -51.1% | $165,000 -51.1% |
| 2007 | $5,922 -3.4% | $337,640 |
| 2006 | $6,128 +125.1% | $337,640 +165% |
| 2004 | $2,722 -4.7% | $127,400 |
| 2003 | $2,856 +160.3% | $127,400 +172.5% |
| 2002 | $1,097 | $46,750 +28.5% |
| 2000 | -- | $36,380 |
Find assessor info on the county website
Monthly payment
Est. payment
Payment breakdown
Explore the cost of this home by adjusting the details. Changes won't be saved.Climate risks
Neighborhood: 33914

Similar homes
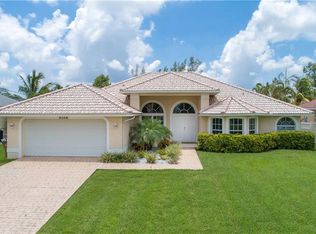
- $1,497,4994 bd3 ba2.6k sqft4813 SW 23rd Ave, Cape Coral, FL 33914For Sale
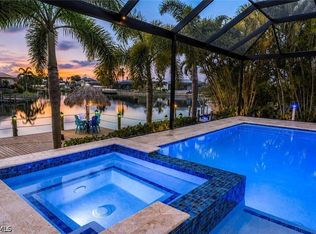
 MLS ID #2026029965, Ted Stout, Realmark Realty Group II LLC. Florida Gulf Coast MLS
 - $1,599,0003 bd3 ba2.6k sqft2546 SW 45th St, Cape Coral, FL 33914For Sale
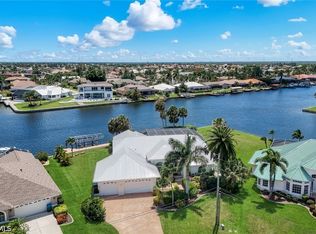 MLS ID #2026022244, Dennis Muchow, RE/MAX Realty Team. Florida Gulf Coast MLS
 - $1,195,0003 bd2 ba2k sqft2602 Cape Coral Pkwy W, Cape Coral, FL 33914For Sale
 MLS ID #2025023555, Lauren Stock, Royal Shell Real Estate, Inc.. Florida Gulf Coast MLS
 - $1,689,0003 bd4 ba3.1k sqft4814 SW 29th Ave, Cape Coral, FL 33914For Sale
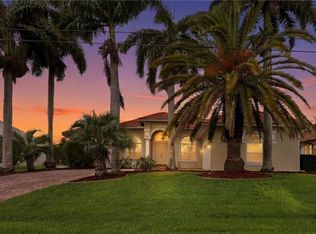 MLS ID #2026024954, Frank Allraun, John R. Wood Properties. Florida Gulf Coast MLS
 - $1,599,0004 bd4 ba3.1k sqft3709 SW 15th Pl, Cape Coral, FL 33914For SaleMLS ID #2026033863, Gavin Collins, The Keyes Company. Florida Gulf Coast MLS
- $727,0003 bd3 ba2.2k sqft4315 SW 22nd Ct, Cape Coral, FL 33914For SaleMLS ID #2026036709, Ted Stout, Realmark Realty Group II LLC. Florida Gulf Coast MLS
- $899,0003 bd3 ba2.5k sqft1621 SW 43rd Terrace Cpe, Cape Coral, FL 33914For SaleMLS ID #2026036342, Terry Mell, The Keyes Company. Florida Gulf Coast MLS
- $1,150,0003 bd4 ba2.6k sqft5422 SW 20th Ave, Cape Coral, FL 33914For SaleMLS ID #2026005287, Judith New, RE/MAX Realty Team. Florida Gulf Coast MLS
- $1,650,0004 bd4 ba2.8k sqft4928 SW 11th Pl, Cape Coral, FL 33914For SaleMLS ID #2026015099, Marie Mansson, Tudor Villas Realty Corp. Florida Gulf Coast MLS
- $769,9004 bd2 ba2.2k sqft2909 SW 38th St, Cape Coral, FL 33914For SaleMLS ID #2026036999, James Boyer, Serhant. Florida Gulf Coast MLS
- $850,0004 bd4 ba2.6k sqft3101 SW 26th Pl, Cape Coral, FL 33914For SaleMLS ID #2026036653, Ted Stout, Realmark Realty Group II LLC. Florida Gulf Coast MLS
- $789,0003 bd3 ba2k sqft4315 SW 26th Ct, Cape Coral, FL 33914For SaleMLS ID #2026031119, Laurie Smith, Experience Real Estate Group. Florida Gulf Coast MLS
- $1,275,0003 bd4 ba2.8k sqft6081 Silver King Blvd Unit 404, Cape Coral, FL 33914For SaleMLS ID #2025017916, Gary Giannoni, Coldwell Banker Realty. Florida Gulf Coast MLS
- $1,775,0004 bd4 ba3.4k sqft2819 El Dorado Pkwy W, Cape Coral, FL 33914For SaleMLS ID #2026026910, Ted Stout, Realmark Realty Group II LLC. Florida Gulf Coast MLS
- $1,025,0003 bd2 ba1.8k sqft2849 SW 50th Ter, Cape Coral, FL 33914For SaleMLS ID #2025000344, Heimo Langenbach, Sea Breeze International Mgmt. Florida Gulf Coast MLS
- $769,0003 bd2 ba2k sqft5126 SW 19th Ave, Cape Coral, FL 33914For SaleMLS ID #2026030998, Lenka Doyle, John R. Wood Properties. Florida Gulf Coast MLS
- $1,098,0004 bd3 ba2.6k sqft2532 SW 25th Ave, Cape Coral, FL 33914For SaleMLS ID #2026012721, Jon Wunsch, Wunsch Realty Inc. Florida Gulf Coast MLS
- $1,849,0004 bd3 ba2.6k sqft5321 SW 20th Pl, Cape Coral, FL 33914For SaleMLS ID #2025018215, Thomas Hopf, Engel & Voelkers Cape Coral. Florida Gulf Coast MLS
- $1,049,0004 bd4 ba3.2k sqft5307 SW 25th Pl, Cape Coral, FL 33914For SaleMLS ID #2025021232, Marie Maartensson, Tudor Villas Realty Corp. Florida Gulf Coast MLS
- $762,0003 bd3 ba1.9k sqft4345 SW 25th Ct, Cape Coral, FL 33914For SaleMLS ID #2026032281, Nadja Brunner, Century 21 Sunbelt Realty. Florida Gulf Coast MLS
