Commanding attention from the moment you arrive, this one-of-a-kind, move-in-ready estate is a standout in the gated community of Renaissance. Positioned on a rare .63-acre double lot with sweeping views of the seventh hole and a sparkling pond, this remarkable property offers not one but two stunning residences, a main residence and a fully equipped guest suite, making it the ultimate haven for multi-generational living, guests or au pair quarters. Go inside the main residence, where elegance and comfort blend effortlessly across four spacious bedrooms with en suites, each with a private bath, plus an additional half bath for poolside convenience and a versatile office/den/flex space to suit your lifestyle. An inviting great room with pocketing sliders opens seamlessly to the expansive lanai, creating an indoor-outdoor living experience. Soaring volume tray ceilings, rich hardwood floors, crown molding and recessed lighting elevate every inch of the interior, thoughtfully outfitted with furnishings that blend upscale design with effortless comfort. The elegant eat-in kitchen is a timeless centerpiece, featuring quartz countertops, a center island, breakfast bar, walk-in pantry and a formal dining room, ideal for everything from casual mornings to unforgettable celebrations. The guest suite is a private sanctuary of its own, with two bedrooms, two full baths, a kitchenette with refrigerator, microwave and dishwasher, plus its washer and dryer. High-end finishes like plantation shutters, volume ceilings enhanced by tray accents, surround sound, floor-to-ceiling sliders overlooking the sprawling lanai, and electric sunshades ensure a fully independent and luxurious living experience. But it’s the outdoor space that transforms this property into a resort-like destination. The 4,599-square-foot lanai is nothing short of spectacular, designed for grand entertaining and quiet escapes. Enjoy a heated pool and spa, outdoor shower, fire pit, lounging area with a TV, beverage cooler and outdoor sink, all surrounded by lush, professional landscaping and wooded trees, offering privacy and panoramic golf course views. With eastern exposure, your mornings will be bathed in golden light. Additional highlights include a five-car garage with dual-side access, three-car on the main residence, two-car by guest suite, air-conditioned storage space, and a dedicated laundry room with laundry tub and custom cabinetry. This residence isn’t just unique, it’s unforgettable. Whether you’re seeking luxury, space, privacy or a blend of indoor-outdoor living, this Renaissance gem stands in a league of its own.
Sold for $2,300,000
$2,300,000
12581 Vittoria WAY, FORT MYERS, FL 33912
6beds
5,031sqft
Single Family Residence
Built in 2006
0.63 Acres Lot
$2,284,400 Zestimate®
$457/sqft
$7,483 Estimated rent
Home value
$2,284,400
$2.03M - $2.58M
$7,483/mo
Zestimate® history
Owner options
List your home for rent
$7,483/mo
Rent Zestimate®
Find your next renter with Zillow Rental Manager. Plus, with online applications, you can quickly screen prospective tenants – for free.
$7,483/mo
Rent Zestimate®
Refinance and save
$29,331/mo
Est. payment
Refinancing to a lower rate could help reduce your monthly payments and save thousands over the life of the loan.
$29,331/mo
Est. payment
Explore your selling options
Work with a Zillow partner agent
Leverage their expertise and Zillow's premium Showcase listings to get your home seen by more buyers.
Get startedList with your own agent
Get your home in front of millions of buyers by listing it on Zillow.
Learn how to do itSell it yourself
Take full control of how buyers see your home on Zillow by listing For Sale by Owner (FSBO).
List your homeWhat's special
Heated pool and spaCenter islandBreakfast barEastern exposureExpansive lanaiQuartz countertopsFive-car garage
Zillow last checked:
Listing updated:
Listed by:
Jay Westerlund 239-216-1211,
Premier Sotheby's Int'l Realty
Bought with:
Jay Westerlund
Premier Sotheby's Int'l Realty
Source: SWFLMLS,MLS#: 225033227 Originating MLS: Bonita Springs
Originating MLS: Bonita SpringsFacts & features
Interior
Bedrooms & bathrooms
- Bedrooms: 6
- Bathrooms: 7
- Full bathrooms: 6
- 1/2 bathrooms: 1
Rooms
- Room types: Den - Study, Screened Lanai/Porch, 6 or More Beds
Bedroom
- Features: Master BR Ground, Split Bedrooms, Two Master Suites
Dining room
- Features: Breakfast Bar, Eat-in Kitchen, Formal
Kitchen
- Features: Island, Pantry, Walk-In Pantry
Heating
- Central
Cooling
- Ceiling Fan(s), Central Air
Appliances
- Included: Electric Cooktop, Dishwasher, Disposal, Dryer, Grill - Gas, Microwave, Refrigerator/Icemaker, Washer
- Laundry: Inside, Laundry Tub
Features
- Built-In Cabinets, Coffered Ceiling(s), Foyer, Laundry Tub, Pantry, Wired for Sound, Tray Ceiling(s), Volume Ceiling, Walk-In Closet(s), Window Coverings, Den - Study, Laundry in Residence, Screened Lanai/Porch
- Flooring: Carpet, Tile, Wood
- Doors: Impact Resistant Doors
- Windows: Window Coverings, Impact Resistant Windows, Shutters Electric
- Has fireplace: No
Interior area
- Total structure area: 7,941
- Total interior livable area: 5,031 sqft
Property
Parking
- Total spaces: 5
- Parking features: Driveway, Paved, Attached
- Attached garage spaces: 5
- Has uncovered spaces: Yes
Features
- Stories: 1
- Patio & porch: Patio, Screened Lanai/Porch
- Exterior features: Fire Pit, Outdoor Shower, Storage
- Has private pool: Yes
- Pool features: Community, In Ground, Concrete, Electric Heat, Pool Bath
- Has spa: Yes
- Spa features: Community, In Ground, Concrete, Heated, Pool Bath
- Has view: Yes
- View description: Golf Course, Landscaped Area, Pond, Trees/Woods
- Has water view: Yes
- Water view: Pond
- Waterfront features: None
- Frontage type: Golf Course
Lot
- Size: 0.63 Acres
- Features: On Golf Course, Oversize
Details
- Additional structures: Cabana, Tennis Court(s), Storage
- Parcel number: 154525110000B.0500
- Zoning: RPD
Construction
Type & style
- Home type: SingleFamily
- Architectural style: Ranch
- Property subtype: Single Family Residence
Materials
- Block, Stucco
- Foundation: Concrete Block
- Roof: Tile
Condition
- New construction: No
- Year built: 2006
Utilities & green energy
- Water: Central
Community & HOA
Community
- Features: Clubhouse, Pool, Fitness Center, Golf, Putting Green, Restaurant, Sidewalks, Street Lights, Tennis Court(s), Gated
- Security: Security System, Gated Community
- Subdivision: VITTORIA
HOA
- Has HOA: Yes
- Amenities included: Bocce Court, Cabana, Clubhouse, Pool, Spa/Hot Tub, Fitness Center, Full Service Spa, Golf Course, Internet Access, Pickleball, Play Area, Private Membership, Putting Green, Restaurant, Sauna, Sidewalk, Streetlight, Tennis Court(s), Underground Utility
- HOA fee: $14,320 annually
Location
- Region: Fort Myers
Financial & listing details
- Price per square foot: $457/sqft
- Tax assessed value: $1,716,816
- Annual tax amount: $22,034
- Date on market: 4/18/2025
- Lease term: Buyer Finance/Cash
- Contingency: Inspection
- Road surface type: Paved
Price history
| Date | Event | Price |
|---|---|---|
| 12/30/2025 | Sold | $2,300,000-8%$457/sqft |
Source:  SWFLMLS #225033227 Report a problem SWFLMLS #225033227 Report a problem | ||
| 11/11/2025 | Pending sale | $2,500,000$497/sqft |
Source: SWFLMLS #225033227 Report a problem | ||
| 10/5/2025 | Price change | $2,500,000-10.7%$497/sqft |
Source: SWFLMLS #225033227 Report a problem | ||
| 4/18/2025 | Listed for sale | $2,800,000+1172.7%$557/sqft |
Source: SWFLMLS #225033227 Report a problem | ||
| 4/25/2012 | Sold | $220,000-7.9%$44/sqft |
Source: Public Record Report a problem | ||
| 5/20/2004 | Sold | $238,900$47/sqft |
Source: Public Record Report a problem | ||
Public tax history
| Year | Property taxes | Tax assessment |
|---|---|---|
| 2025 | $25,368 +15.1% | $1,426,780 +10% |
| 2024 | $22,035 -8.1% | $1,297,073 -5.2% |
| 2023 | $23,973 -0.7% | $1,367,636 +10% |
| 2022 | $24,151 +19.4% | $1,243,305 +10% |
| 2021 | $20,228 +0.8% | $1,130,277 +3.8% |
| 2020 | $20,063 +1.6% | $1,089,308 +2.3% |
| 2019 | $19,755 | $1,065,055 +10.7% |
| 2018 | $19,755 +6.4% | $961,703 -14.9% |
| 2017 | $18,565 -12.4% | $1,129,699 +14% |
| 2016 | $21,192 +7.7% | $990,812 -11.4% |
| 2015 | $19,679 -7.1% | $1,117,708 +18.2% |
| 2014 | $21,186 +11.9% | $945,488 +56.2% |
| 2013 | $18,929 +13.1% | $605,394 -19.1% |
| 2012 | $16,734 +30.6% | $748,500 +21.2% |
| 2011 | $12,813 +3.6% | $617,546 +7.1% |
| 2010 | $12,367 -26.9% | $576,759 -35.5% |
| 2009 | $16,915 -10.1% | $893,590 -15.7% |
| 2008 | $18,806 -5.5% | $1,059,590 -5.3% |
| 2007 | $19,903 +163.4% | $1,119,020 +289.9% |
| 2006 | $7,557 +21.1% | $287,000 +43.5% |
| 2004 | $6,241 +93% | $200,000 +17.5% |
| 2003 | $3,234 | $170,200 |
Find assessor info on the county website
Neighborhood: 33912
Nearby homes
- $1,312,0003 bd3 ba3.4k sqft12561 Vittoria Way, Fort Myers, FL 33912Off Market
- $1,588,7000.335 Acres12591 Vittoria Way, Fort Myers, FL 33912Off Market
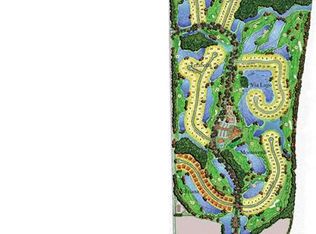
- $2,450,0005 bd5 ba4k sqft12570 Vittoria Way, Fort Myers, FL 33912For Sale

- $1,644,1004 bd6 ba3.9k sqft12580 Vittoria Way, Fort Myers, FL 33912Off Market

- $1,127,2003 bd3 ba3k sqft12601 Vittoria Way, Fort Myers, FL 33912Off Market
- $1,608,7003 bd4 ba3.5k sqft12551 Vittoria Way, Fort Myers, FL 33912Off Market
- $1,326,2003 bd3 ba2.8k sqft12560 Vittoria Way, Fort Myers, FL 33912Off Market
- $2,028,4004 bd4 ba4.3k sqft12590 Vittoria Way, Fort Myers, FL 33912Off Market
Nearby schools
GreatSchools rating
- 4/10Treeline Elementary SchoolGrades: PK-5Distance: 1.8 mi
- 5/10Paul Laurence Dunbar Middle SchoolGrades: 6-8Distance: 2.6 mi
- 2/10South Fort Myers High SchoolGrades: 9-12Distance: 3.3 mi
Sell for more on Zillow
Get a Zillow Showcase℠ listing at no additional cost and you could sell for .
$2,284,400
2% more
+$45,688
With Zillow Showcase(estimated)
$2,330,088
- Florida
- Lee County
- Fort Myers
- 33912
- 12581 Vittoria WAY
Nearby cities
Nearby neighborhoods
Nearby zip codes
Other Fort Myers Topics
