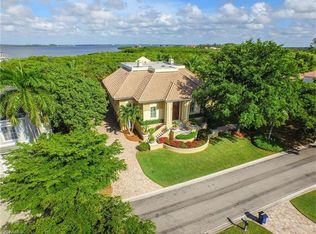
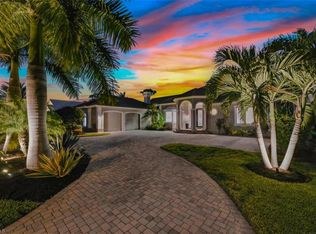
Set on nearly half an acre in prestigious St. Charles Harbour, 15701 Chatfield Drive is a beautifully reimagined residence offering exceptional privacy, sophisticated interiors and the distinctive lifestyle of this highly regarded boating community. Comprehensively renovated in 2025, this 3,792-square-foot home feels fresh, current and completely move-in ready. Positioned on a generous corner lot and framed by mature landscaping, a paved circular drive leads to an impressive entrance. Step inside and the home opens to an expansive, light-filled kitchen and living space, where French doors, abundant windows and an impressive wall of glass immediately draw the eye toward the pool and preserve beyond. Two sets of sliding doors extend the living space outdoors, creating an effortless connection between the interior and its private surroundings. The redesigned modern kitchen sits at the heart of the home, opening naturally to the main living areas and making the space equally suited to relaxed everyday living or entertaining. Outside, a sparkling pool and spa, fully equipped outdoor kitchen and covered lanai create an inviting setting for gathering, while a separate screened porch offers another comfortable space for alfresco dining and summer living. With no residence directly behind the property, the preserve provides a peaceful backdrop throughout. Also on the main level, the den offers a quiet, versatile workspace with views to the outdoors. An elevator provides effortless access to the second floor, where the home transitions to a more private setting for owners and guests. The primary suite is a true retreat, with two oversized walk-in closets featuring extensive built-ins and a beautifully redesigned bath with a spacious walk-in shower. An intimate sitting area with custom cabinetry, a generous coffee bar and dedicated refrigerator adds another layer of comfort. From the suite, step onto the expansive second-floor deck overlooking the pool and preserve; a peaceful outdoor escape with exceptional privacy. Well-planned guest accommodations complete the upper level, providing comfortable separation for family and guests. This renovation reaches well beyond the interiors, with all-new impact-resistant windows/sliding doors, a new metal roof, brand-new whole-house generator, reverse-osmosis system and numerous additional improvements throughout. Beyond the residence is what truly distinguishes St. Charles Harbour: a private, gated community centered around the Southwest Florida boating lifestyle. Convenient access to the Caloosahatchee River opens the way to Gulf waters beyond, while membership opportunities at the St. Charles Yacht Club offer dining, social activities and the camaraderie of an established yacht club community. 15701 Chatfield Drive is a rare opportunity to enjoy a comprehensively renovated home in one of Fort Myers’ most distinctive private communities. Schedule your private showing to experience St. Charles Harbour for yourself.
Active
$1,499,000
15701 Chatfield Dr, Fort Myers, FL 33908
3beds
3,792sqft
Single Family Residence
Built in 2000
0.45 Acres Lot
$1,409,000 Zestimate®
$395/sqft
$433/mo HOA
What's special
Covered lanaiImpressive wall of glassNew metal roofAbundant windowsFully equipped outdoor kitchenSophisticated interiorsFrench doors
- 3 days
- 414
- 23
Zillow last checked:
Listing updated:
Listed by:
Dorothy Fitzgerald 240-508-3504,
Berkshire Hathaway Homeservice
Source: Florida Gulf Coast MLS,MLS#: 2026036377 Originating MLS: Florida Gulf Coast
Originating MLS: Florida Gulf CoastFacts & features
Interior
Bedrooms & bathrooms
- Bedrooms: 3
- Bathrooms: 4
- Full bathrooms: 3
- 1/2 bathrooms: 1
Rooms
- Room types: Bathroom, Den, Family Room, Florida Room, Guest Quarters, Office, Other, Screened Porch, Great Room
Heating
- Central, Electric, Wall Furnace
Cooling
- Central Air, Ceiling Fan(s), Electric, Wall Unit(s)
Appliances
- Included: Built-In Oven, Double Oven, Dryer, Dishwasher, Electric Cooktop, Disposal, Ice Maker, Microwave, Range, Refrigerator, RefrigeratorWithIce Maker, Wine Cooler, Water Purifier, Washer
- Laundry: Washer Hookup, Dryer Hookup, Inside, Laundry Tub
Features
- Breakfast Bar, Built-in Features, Bedroom on Main Level, Closet Cabinetry, Separate/Formal Dining Room, Dual Sinks, Entrance Foyer, Family/Dining Room, French Door(s)/Atrium Door(s), High Ceilings, Kitchen Island, Living/Dining Room, Multiple Shower Heads, Sitting Area in Primary, Shower Only, Separate Shower, Cable TV, Upper Level Primary, Walk-In Closet(s), Elevator, Home Office, Bathroom, Den, Family Room, Florida Room, Guest Quarters, Office, Other, Screened Porch, Great Room
- Flooring: Tile, Vinyl, Wood
- Doors: French Doors
- Windows: Impact Glass
Interior area
- Total structure area: 4,236
- Total interior livable area: 3,792 sqft
Video & virtual tour
Property
Parking
- Total spaces: 2
- Parking features: Attached, Circular Driveway, Driveway, Underground, Garage, Paved, Two Spaces, Garage Door Opener
- Attached garage spaces: 2
- Has uncovered spaces: Yes
Features
- Levels: Two
- Stories: 2
- Patio & porch: Balcony, Deck, Lanai, Patio, Porch, Screened
- Exterior features: Deck, Security/High Impact Doors, Sprinkler/Irrigation, Outdoor Grill, Outdoor Kitchen, Other, Patio, Gas Grill
- Has private pool: Yes
- Pool features: Concrete, Electric Heat, Heated, In Ground, Pool Equipment, Community
- Has spa: Yes
- Spa features: Electric Heat, Gunite, In Ground
- Has view: Yes
- View description: Preserve
- Waterfront features: None
Lot
- Size: 0.45 Acres
- Dimensions: 100 x 200 x 100 x 200
- Features: Corner Lot, Irregular Lot, Sprinklers Automatic
Details
- Additional structures: Gazebo
- Parcel number: 3545230500003.0020
- Lease amount: $0
- Zoning description: RPD
- Other equipment: Generator
Construction
Type & style
- Home type: SingleFamily
- Architectural style: Contemporary,Two Story
- Property subtype: Single Family Residence
Materials
- Block, Concrete, Stucco
- Roof: Metal
Condition
- Resale
- Year built: 2000
Utilities & green energy
- Sewer: Public Sewer
- Water: Public
- Utilities for property: Cable Available, High Speed Internet Available, Underground Utilities
Community & HOA
Community
- Features: Boat Facilities, Gated, Tennis Court(s), Street Lights
- Security: Smoke Detector(s)
- Condo and coop fee: $0
- Membership fee: $0
- Subdivision: ST. CHARLES HARBOUR
HOA
- Has HOA: Yes
- Amenities included: Bocce Court, Boat Dock, Marina, Boat Ramp, Clubhouse, Private Membership, Pool, Restaurant, Shuffleboard Court, Tennis Court(s), Management
- Services included: Association Management, Legal/Accounting, Reserve Fund, Road Maintenance, Sewer, Street Lights, Security
- HOA fee: $5,200 annually
- HOA phone: 239-362-3091
Location
- Region: Fort Myers
Financial & listing details
- Price per square foot: $395/sqft
- Tax assessed value: $797,851
- Annual tax amount: $11,049
- Date on market: 9/1/2026
- Cumulative days on market: 136 days
- Listing terms: All Financing Considered,Cash,FHA,VA Loan
- Ownership: Single Family
- Road surface type: Paved
Estimated market value
$1,409,000
$1.34M - $1.48M
Not available
Price history
| Date | Event | Price |
|---|---|---|
| 9/1/2026 | Listed for sale | $1,499,000-0.1%$395/sqft |
Source:  Florida Gulf Coast MLS #2026036377 Report a problem Florida Gulf Coast MLS #2026036377 Report a problem | ||
| 8/26/2026 | Listing removed | $1,499,990$396/sqft |
Source:  Engel & Volkers #226015839 Report a problem Engel & Volkers #226015839 Report a problem | ||
| 7/7/2026 | Price change | $1,499,990-6.2%$396/sqft |
Source:  SWFLMLS #226015839 Report a problem SWFLMLS #226015839 Report a problem | ||
| 5/3/2026 | Price change | $1,599,900-3%$422/sqft |
Source: SWFLMLS #226015839 Report a problem | ||
| 4/16/2026 | Listed for sale | $1,649,900+34.7%$435/sqft |
Source: SWFLMLS #226015839 Report a problem | ||
| 9/24/2024 | Sold | $1,225,000-17.8%$323/sqft |
Source: Florida Gulf Coast MLS #224056602 Report a problem | ||
| 9/16/2024 | Pending sale | $1,490,000$393/sqft |
Source: SWFLMLS #224056602 Report a problem | ||
| 7/28/2024 | Price change | $1,490,000-6.8%$393/sqft |
Source: SWFLMLS #224056602 Report a problem | ||
| 7/23/2024 | Price change | $1,599,000-8.6%$422/sqft |
Source: SWFLMLS #224056602 Report a problem | ||
| 7/5/2024 | Listed for sale | $1,750,000+125.8%$461/sqft |
Source: SWFLMLS #224056602 Report a problem | ||
| 3/28/2024 | Sold | $775,000-18.4%$204/sqft |
Source: Public Record Report a problem | ||
| 2/27/2024 | Pending sale | $950,000$251/sqft |
Source: SWFLMLS #224013317 Report a problem | ||
| 2/10/2024 | Listed for sale | $950,000-13.4%$251/sqft |
Source: SWFLMLS #224013317 Report a problem | ||
| 3/26/2018 | Listing removed | $1,097,000$289/sqft |
Source: Royal Shell Real Estate, Inc #218004765 Report a problem | ||
| 1/18/2018 | Listed for sale | $1,097,000-8.5%$289/sqft |
Source: Royal Shell Real Estate, Inc #218004765 Report a problem | ||
| 1/18/2018 | Listing removed | $3,500$1/sqft |
Source: The Landmark Group of S FL #217065627 Report a problem | ||
| 11/21/2017 | Listing removed | $1,199,000$316/sqft |
Source: Royal Shell Real Estate, Inc #217029803 Report a problem | ||
| 11/21/2017 | Listed for rent | $3,500-30%$1/sqft |
Source: The Landmark Group of S FL #217065627 Report a problem | ||
| 4/27/2017 | Listed for sale | $1,199,000$316/sqft |
Source: Royal Shell Real Estate, Inc #217029803 Report a problem | ||
| 9/17/2016 | Listing removed | $1,199,000$316/sqft |
Source: Royal Shell Real Estate, Inc #216025378 Report a problem | ||
| 4/11/2016 | Listed for sale | $1,199,000+33.2%$316/sqft |
Source: Royal Shell Real Estate, Inc #216025378 Report a problem | ||
| 5/7/2014 | Listing removed | $5,000$1/sqft |
Source: The Landmark Group of S FL #214019696 Report a problem | ||
| 4/5/2014 | Price change | $5,000+488.2%$1/sqft |
Source: The Landmark Group of S FL #214019696 Report a problem | ||
| 4/1/2014 | Listed for rent | $850 |
Source: HotPads.com Report a problem | ||
| 3/6/2014 | Sold | $900,000-9.5%$237/sqft |
Source: Public Record Report a problem | ||
| 2/10/2014 | Listed for sale | $995,000+1630.4%$262/sqft |
Source: Royal Shell Real Estate Inc #214008845 Report a problem | ||
| 9/26/1997 | Sold | $57,500$15/sqft |
Source: Public Record Report a problem | ||
Public tax history
| Year | Property taxes | Tax assessment |
|---|---|---|
| 2025 | $11,050 -17.7% | $797,851 -18% |
| 2024 | $13,432 +9.1% | $972,749 +10% |
| 2023 | $12,316 +2.2% | $884,317 +4.7% |
| 2022 | $12,052 +8.4% | $844,569 +10% |
| 2021 | $11,122 +0.8% | $767,790 +2.7% |
| 2020 | $11,030 -4% | $747,750 -3% |
| 2019 | $11,488 | $771,146 -0.7% |
| 2018 | $11,488 -2.9% | $776,800 -6.3% |
| 2017 | $11,837 -8.3% | $829,282 -0.1% |
| 2016 | $12,915 -2.2% | $830,386 +6.8% |
| 2015 | $13,205 +4% | $777,705 +4.8% |
| 2014 | $12,698 +11.3% | $742,218 +25.7% |
| 2013 | $11,410 +80.4% | $590,614 +20.4% |
| 2012 | $6,326 +1.2% | $490,396 +23.3% |
| 2011 | $6,254 -14.4% | $397,819 -39% |
| 2010 | $7,305 +7.3% | $652,498 -19.4% |
| 2009 | $6,808 +6% | $809,650 +15.7% |
| 2007 | $6,420 -2.1% | $699,700 +23.2% |
| 2006 | $6,556 -6.8% | $567,890 +41.5% |
| 2004 | $7,034 -2.1% | $401,280 +4.1% |
| 2003 | $7,185 +0.8% | $385,430 -0.4% |
| 2002 | $7,127 | $386,800 +603.3% |
| 2000 | -- | $55,000 |
Find assessor info on the county website
Monthly payment
Est. payment
Payment breakdown
Explore the cost of this home by adjusting the details. Changes won't be saved.Climate risks
Neighborhood: Iona
Similar homes
- $1,699,0003 bd3 ba2.8k sqft6777 Danah CT, FORT MYERS, FL 33908For Sale
 MLS ID #226006811, Jonathan Tansky, Gulf Coast Elite Realty. SWFLMLS
 - $1,348,9003 bd3 ba2.3k sqft25211 Pinson Dr, Bonita Springs, FL 34135For Sale
 MLS ID #2026036666, Thiago Toledo, Nizz Realty Inc. Florida Gulf Coast MLS
 - $1,657,5004 bd3 ba3.3k sqft25111 Pennyroyal DR, BONITA SPRINGS, FL 34134For Sale
 MLS ID #226031377, Corye Reiter, Royal Shell Real Estate, Inc.. SWFLMLS
 - $1,449,9993 bd3 ba1.9k sqft17037 Marina Cove LN, FORT MYERS, FL 33908For Sale
 MLS ID #226003641, Scott Schilling, Compass Florida LLC. SWFLMLS
 - $1,595,0004 bd3 ba3k sqft34 George Town, FORT MYERS, FL 33919For SaleMLS ID #226028602, Joe R Pavich, Realty World J. PAVICH R.E.. SWFLMLS
- $1,150,0003 bd3 ba2.8k sqft14200 Royal Harbour CT #306, FORT MYERS, FL 33908For SaleMLS ID #226015939, Diana Canfield, ENGEL & VOELKERS NAPLES. SWFLMLS
- $1,499,0004 bd3 ba3.5k sqft18190 Pioneer Rd, Fort Myers, FL 33908New ConstructionMLS ID #2025021725, Yvette Jones, The Landmark Group SWFL LLC. Florida Gulf Coast MLS
- $1,200,0005 bd4 ba3.3k sqft16651 Bobcat CT, FORT MYERS, FL 33908For SaleMLS ID #225079147, Steven Koleno, Beycome of Florida LLC. SWFLMLS
- $1,094,9994 bd4 ba2.9k sqft7161 Shannon Blvd, Fort Myers, FL 33908For SaleMLS ID #2026005642, Ava Beats, Coldwell Banker Realty. Florida Gulf Coast MLS
- $1,399,9995 bd5 ba4.6k sqft15261 Shamrock DR, FORT MYERS, FL 33912For SaleMLS ID #226021882, Eddy Garcon, KW Elevate Luxury. SWFLMLS
- $1,224,9994 bd3 ba2.1k sqft4880 Coquina RD, FORT MYERS BEACH, FL 33931For SaleMLS ID #226029808, J Alex King, Premiere Plus Realty Company. SWFLMLS
- $1,400,0004 bd4 ba3k sqft1917 SW 51st ST, CAPE CORAL, FL 33914For SaleMLS ID #225064571, Steve Bacardi, LLC, Coldwell Banker Realty. SWFLMLS
- $1,750,0004 bd4 ba4.3k sqft13672 Pine Villa Ln, Fort Myers, FL 33912For SaleMLS ID #2026013243, Tom Kiddy, P.A., The Keyes Company. Florida Gulf Coast MLS
- $1,775,0004 bd4 ba3.4k sqft2819 El Dorado Pkwy W, Cape Coral, FL 33914For SaleMLS ID #2026026910, Ted Stout, Realmark Realty Group II LLC. Florida Gulf Coast MLS
- $1,250,0005 bd3 ba2.5k sqft2518 SW 52nd Ln, Cape Coral, FL 33914For SaleMLS ID #2026035804, Jessica Deters, EXP Realty LLC. Florida Gulf Coast MLS
- $835,0004 bd4 ba3.5k sqft12905 Hadley Ct, Fort Myers, FL 33913For SaleMLS ID #2026032258, Troy De Mond, Royal Shell Real Estate, Inc.. Florida Gulf Coast MLS
- $2,099,9996 bd5 ba3.9k sqft18161 Old Dominion CT, FORT MYERS, FL 33908For SaleMLS ID #226003665, Scott Schilling, Compass Florida LLC. SWFLMLS
- $1,059,0004 bd4 ba3.4k sqft18230 Creekside View DR, FORT MYERS, FL 33908For SaleMLS ID #226003121, Kristine Kiltz, William Raveis Real Estate. SWFLMLS
- $1,499,0003 bd3 ba2.6k sqft18580 Wildblue BLVD, FORT MYERS, FL 33913For SaleMLS ID #226009554, Hunter Alexander Kent, Premiere Plus Realty Company. SWFLMLS
- $2,195,0004 bd5 ba3.6k sqft17262 Hidden Estates CIR, FORT MYERS, FL 33908For SaleMLS ID #226003925, Joe R Pavich, Realty World J. PAVICH R.E.. SWFLMLS
