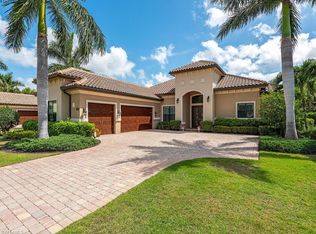
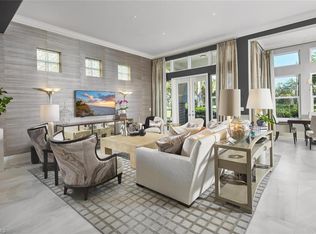
Designed for the Florida lifestyle, the home’s indoor spaces open effortlessly to a resort-style outdoor oasis featuring a newly updated pool and spa, outdoor kitchen, and covered sitting area, perfect for entertaining or quiet relaxation. Exquisite former model home in The Colony where sophisticated design meets modern comfort. Step through a stunning wrought iron entry into this impeccably designed former model home, offering 3 spacious bedrooms, 3 full bathrooms, a generous 3-car garage, and a versatile bonus room ideal for a den, media space, or guest suite. Built in 2015—making it one of the newest single-family homes in The Colony—this residence seamlessly blends timeless elegance with today’s luxury lifestyle. Thoughtful architectural details abound, from custom ceiling treatments to beautifully laid tile flooring that flows throughout the main living spaces. The open-concept floor plan is ideal for both entertaining and everyday living, with the heart of the home centered around a chef-inspired kitchen featuring gorgeous quartzite countertops, gas cooking, top-tier appliances, and a walk-in pantry designed to impress even the most discerning culinary enthusiast. Retreat to the expansive primary suite with dual walk-in closets and a spa-like bathroom complete with a soaking tub, separate shower, and elevated finishes. Two additional guest suites offer privacy and comfort for family and friends alike. The bonus room—with direct pool access and custom built-in cabinetry—offers incredible flexibility to suit your lifestyle. Additional highlights include impact-rated windows and doors for peace of mind and energy efficiency. This is a rare opportunity to own a newer, meticulously updated home in the sought-after Colony community—where elegance, comfort, and lifestyle converge. The Colony Golf & Bay Club is a highly amenitized community to include a private island beach park, private dining at The Bay Club, fitness center, tennis, pickle ball, kayaking & sailing. Golf memberships optional. The community is situated in a highly sought after area of Southwest Florida, just minutes to the Intl. airport; super close to shopping and dining.
For sale
Price cut: $100K (6/25)
$2,100,000
23778 Campla CT, ESTERO, FL 34134
3beds
3,461sqft
:
Get pre-qualified$14,456/mo
Single Family Residence
Built in 2015
0.29 Acres Lot
$2,006,400 Zestimate®
$607/sqft
$1,461/mo HOA
What's special
Resort-style outdoor oasisOutdoor kitchenGorgeous quartzite countertopsVersatile bonus roomSpa-like bathroomWrought iron entryOpen-concept floor plan
- 333 days |
- 620 |
- 21 |
Zillow last checked:
Listing updated:
Listed by:
Jill B Kushner 239-691-5505,
John R Wood Properties
Source: SWFLMLS,MLS#: 225068476 Originating MLS: Bonita Springs
Originating MLS: Bonita SpringsFacts & features
Interior
Bedrooms & bathrooms
- Bedrooms: 3
- Bathrooms: 3
- Full bathrooms: 3
Rooms
- Room types: Den - Study, Great Room, Screened Lanai/Porch, 3 Bedrooms Plus Den
Dining room
- Features: Breakfast Room, Dining - Living, Eat-in Kitchen
Kitchen
- Features: Gas Available, Walk-In Pantry
Heating
- Central
Cooling
- Central Air
Appliances
- Included: Gas Cooktop, Dishwasher, Dryer, Microwave, Refrigerator/Icemaker, Oven, Washer, Wine Cooler
- Laundry: Inside
Features
- Bar, Built-In Cabinets, Coffered Ceiling(s), Fire Sprinkler, Foyer, Pantry, Smoke Detectors, Volume Ceiling, Walk-In Closet(s), Zero/Corner Door Sliders, Den - Study, Great Room, Laundry in Residence, Screened Lanai/Porch
- Flooring: Tile, Vinyl, Wood
- Doors: Zero/Corner Door Sliders, Impact Resistant Doors
- Windows: Impact Resistant Windows
- Has fireplace: No
Interior area
- Total structure area: 6,295
- Total interior livable area: 3,461 sqft
Video & virtual tour
Property
Parking
- Total spaces: 3
- Parking features: Attached
- Attached garage spaces: 3
Features
- Stories: 1
- Patio & porch: Screened Lanai/Porch
- Exterior features: Outdoor Grill
- Has private pool: Yes
- Pool features: In Ground, Electric Heat
- Has spa: Yes
- Spa features: Heated
- Has view: Yes
- View description: Landscaped Area, Water Feature
- Has water view: Yes
- Water view: Water Feature
- Waterfront features: None
Lot
- Size: 0.29 Acres
Details
- Additional structures: Tennis Court(s)
- Parcel number: 084725E339000.0120
Construction
Type & style
- Home type: SingleFamily
- Architectural style: Ranch
- Property subtype: Single Family Residence
Materials
- Block, Stucco
- Foundation: Concrete Block
- Roof: Tile
Condition
- New construction: No
- Year built: 2015
Utilities & green energy
- Gas: Propane
- Water: Central
Community & HOA
Community
- Features: Golf, Restaurant, Sidewalks, Tennis Court(s), Gated
- Security: Smoke Detector(s), Gated Community, Fire Sprinkler System
- Subdivision: PONZA
HOA
- Has HOA: Yes
- Amenities included: Beach - Private, Beach Access, Bocce Court, Golf Course, Pickleball, Private Beach Pavilion, Private Membership, Restaurant, Sidewalk, Tennis Court(s), Underground Utility
- HOA fee: $17,537 annually
Location
- Region: Estero
Financial & listing details
- Price per square foot: $607/sqft
- Tax assessed value: $2,182,419
- Annual tax amount: $24,610
- Date on market: 8/28/2025
- Lease term: Buyer Finance/Cash
Estimated market value
$2,006,400
$1.91M - $2.11M
$7,980/mo
Price history
| Date | Event | Price |
|---|---|---|
| 6/25/2026 | Price change | $2,100,000-4.5%$607/sqft |
Source:  SWFLMLS #225068476 Report a problem SWFLMLS #225068476 Report a problem | ||
| 5/15/2026 | Price change | $2,200,000-8.3%$636/sqft |
Source: SWFLMLS #225068476 Report a problem | ||
| 3/16/2026 | Pending sale | $2,399,000$693/sqft |
Source: SWFLMLS #225068476 Report a problem | ||
| 2/23/2026 | Price change | $2,399,000-2.1%$693/sqft |
Source: SWFLMLS #225068476 Report a problem | ||
| 11/25/2025 | Price change | $2,450,000-2%$708/sqft |
Source: SWFLMLS #225068476 Report a problem | ||
| 8/28/2025 | Price change | $2,500,000-2.7%$722/sqft |
Source: SWFLMLS #225068476 Report a problem | ||
| 6/4/2025 | Price change | $2,570,000-1.5%$743/sqft |
Source: SWFLMLS #224071439 Report a problem | ||
| 4/26/2025 | Price change | $2,610,000-1.5%$754/sqft |
Source: SWFLMLS #224071439 Report a problem | ||
| 12/27/2024 | Price change | $2,650,000-1.5%$766/sqft |
Source: SWFLMLS #224071439 Report a problem | ||
| 9/3/2024 | Listed for sale | $2,690,000+7.6%$777/sqft |
Source: SWFLMLS #224071439 Report a problem | ||
| 4/10/2023 | Sold | $2,500,000-7.4%$722/sqft |
Source: Public Record Report a problem | ||
| 1/26/2023 | Pending sale | $2,700,000$780/sqft |
Source: SWFLMLS #223005296 Report a problem | ||
| 1/26/2023 | Listed for sale | $2,700,000+125%$780/sqft |
Source: SWFLMLS #223005296 Report a problem | ||
| 3/31/2016 | Sold | $1,200,000$347/sqft |
Source: Public Record Report a problem | ||
Public tax history
| Year | Property taxes | Tax assessment |
|---|---|---|
| 2025 | $30,355 +7.7% | $2,182,419 +8% |
| 2024 | $28,190 +124.2% | $2,021,646 +131.6% |
| 2023 | $12,576 +1% | $873,013 +3% |
| 2022 | $12,449 +0.6% | $847,585 +3% |
| 2021 | $12,370 -0.6% | $822,898 +1.4% |
| 2020 | $12,448 -7.5% | $811,536 -7.8% |
| 2019 | $13,463 | $880,141 -0.8% |
| 2018 | $13,463 -2.6% | $887,457 -1% |
| 2017 | $13,823 -2% | $896,352 +1.4% |
| 2016 | $14,102 -3.8% | $883,846 +343% |
| 2015 | $14,656 | $199,500 |
Find assessor info on the county website
Monthly payment
Est. payment
Payment breakdown
Explore the cost of this home by adjusting the details. Changes won't be saved.Climate risks
Neighborhood: 34134
Nearby schools
GreatSchools rating
- 5/10Spring Creek Elementary SchoolGrades: PK-5Distance: 2.1 mi
- 5/10Bonita Springs Middle Center For The ArtsGrades: 6-8Distance: 4 mi
- 4/10Estero High SchoolGrades: 9-12Distance: 2.7 mi
- $1,800,0003 bd3 ba3.1k sqft23784 Campla Ct, Estero, FL 34134Sold
- $2,026,5003 bd3 ba3.1k sqft23772 Campla Ct, Estero, FL 34134Off Market
- $2,314,1004 bd3 ba3.3k sqft23790 Campla Ct, Estero, FL 34134Off Market
- $2,100,0003 bd3 ba3.6k sqft23844 Campla Ct, Estero, FL 34134Sold

- $879,800-- bd-- ba-- sqftRight Of Way, Bonita springs, FL 34134Off Market
- $1,033,900-- bd-- ba-- sqftRight Of Way, Bonita springs, FL 34134Off Market
- $2,162,5004 bd3 ba3.4k sqft23838 Campla Ct, Estero, FL 34134Off Market
- $2,271,5003 bd3 ba3.7k sqft23796 Campla Ct, Estero, FL 34134Off Market
A local agent can set up tours, give advice and negotiate with sellers.
A local lender can help you make sure your offer is ready when you are.
Similar homes
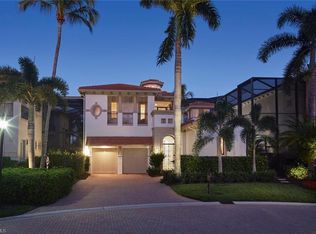
- $2,249,0004 bd5 ba3.9k sqft23701 Trevi CT, ESTERO, FL 34134For Sale
 MLS ID #226011808, Jill B Kushner, John R Wood Properties. SWFLMLS
 - $1,875,0003 bd4 ba3.1k sqft23709 Trevi CT, ESTERO, FL 34134For Sale
 MLS ID #226000502, Jill B Kushner, John R Wood Properties. SWFLMLS
 - $2,150,0003 bd4 ba3.2k sqft26221 Mira WAY, BONITA SPRINGS, FL 34134For Sale
 MLS ID #226015266, Jeff Jaarda, LLC, John R Wood Properties. SWFLMLS
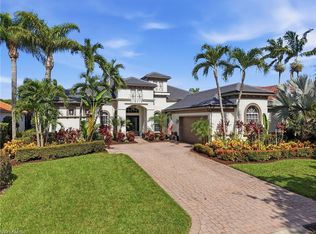
 - $2,069,0003 bd4 ba3.4k sqft28646 Via D Arezzo DR, BONITA SPRINGS, FL 34135For Sale
 MLS ID #226026604, Lauren Brooker, LLC, Compass Florida LLC. SWFLMLS
 - $2,189,0003 bd4 ba3.5k sqft20421 Chapel TRCE, ESTERO, FL 33928For SaleMLS ID #226014172, Steve Horn, West Bay Realty LLC. SWFLMLS
- $1,250,0003 bd4 ba2.9k sqft4711 Via Del Corso LN #102, BONITA SPRINGS, FL 34134For SaleMLS ID #226020166, Corye Reiter, Royal Shell Real Estate, Inc.. SWFLMLS
- $2,100,0003 bd4 ba3.3k sqft11640 Roseto CT, FORT MYERS, FL 33913For SaleMLS ID #226024271, Ryan Chiodo, Compass Florida LLC. SWFLMLS
- $1,845,0003 bd4 ba3.6k sqft20210 Chapel Trace, ESTERO, FL 33928For SaleMLS ID #225040325, Joe R Pavich, Realty World J. PAVICH R.E.. SWFLMLS
- $2,300,0003 bd4 ba3.3k sqft12371 Water Oak DR, ESTERO, FL 33928For SaleMLS ID #226014262, Missey Weatherly, Premiere Plus Realty Company. SWFLMLS
- $1,225,0003 bd4 ba2.9k sqft4731 Via Del Corso LN #202, BONITA SPRINGS, FL 34134For SaleMLS ID #226011796, Donna M Marcotte, Premier Sotheby's Int'l Realty. SWFLMLS
- $1,999,0004 bd4 ba2.8k sqft17209 Hidden Estates CIR, FORT MYERS, FL 33908For SaleMLS ID #226009290, Christopher Hensley, DomainRealty.com LLC. SWFLMLS
- $1,695,0003 bd3 ba2.4k sqft21156 See See ST, ESTERO, FL 33928For SaleMLS ID #226025469, Kathi Kilburn, Coldwell Banker Realty. SWFLMLS
- $2,249,9004 bd5 ba3.6k sqft17262 Hidden Estates CIR, FORT MYERS, FL 33908For SaleMLS ID #226003925, Joe R Pavich, Realty World J. PAVICH R.E.. SWFLMLS
- $1,797,0005 bd5 ba3.5k sqft22660 Fairlawn CT, ESTERO, FL 34135For SaleMLS ID #226018173, Roxanne Jeske, PA, John R Wood Properties. SWFLMLS
- $1,998,0004 bd4 ba3.2k sqft18151 Montelago CT, MIROMAR LAKES, FL 33913For SaleMLS ID #226024456, Jennifer Springer Rinden, Orchid Realty International. SWFLMLS
- $1,299,9003 bd4 ba2.9k sqft4770 Via Del Corso LN #201, BONITA SPRINGS, FL 34134For SaleMLS ID #224014100, Brad Waldner, Premiere Plus Realty Company. SWFLMLS
- $1,875,0003 bd4 ba3.1k sqft16834 Cabreo DR, NAPLES, FL 34110For SaleMLS ID #226000847, Tade Bua-Bell, LLC, John R Wood Properties. SWFLMLS
- $2,150,0003 bd4 ba2.8k sqft2036 Laguna WAY, NAPLES, FL 34109For SaleMLS ID #226024265, Dave Renner, Premier Sotheby's Int'l Realty. SWFLMLS
- $1,695,0004 bd4 ba2.8k sqft28367 Del Lago WAY, BONITA SPRINGS, FL 34135For SaleMLS ID #226010772, Samantha Taravella, PA, John R Wood Properties. SWFLMLS
- $2,395,0005 bd6 ba4.9k sqft3999 Bering CT, NAPLES, FL 34119For SaleMLS ID #226025889, Jill Cotrona, Compass Florida LLC. SWFLMLS
