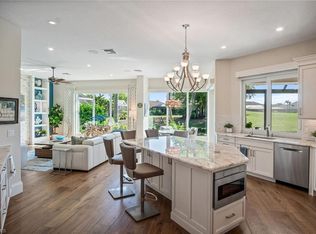
One or more photo(s) has been virtually staged, AI generated or rendered. Experience luxury living in this one-of-a-kind masterpiece, perfectly positioned at the end of a quiet cul-de-sac with panoramic views of a tranquil lake and emerald-green fairways—a picture of serenity and sophistication. DESIGNED FOR THOSE WHO APPRECIATE REFINED ELEGANCE and resort-style serenity, this home combines architectural sophistication with the peaceful beauty of nature—creating a haven where luxury, comfort, and tranquility meet in perfect harmony. Step inside, and you’ll immediately feel it: the sense of calm, the flow of natural light, and the whisper of refined design in every detail. Elegant neutral tones, crown molding, and soft architectural lines create an ATMOSPHERE THAT IS BOTH ELEVATED AND INVITING—A TIMELESS CANVAS FOR LUXURIOUS LIVING. At the heart of the home lies an expansive PRIVATE OASIS COMPLETE WITH POOL, SPA, AND COVERED TERRACES. It’s the kind of setting where laughter echoes over cocktails at sunset, where dinner parties extend effortlessly from indoors to out,and where every day feels like a quiet retreat from the world. The OPEN-CONCEPT GREAT ROOM AND DINING AREA are lined with glass, framing breathtaking views of the lake and golf course THE CHEF’S KITCHEN IS A WORK OF ART-crafted for both form and function—with under-lit Cristallo quartzite countertops, custom white cabinetry, designer fixtures, and a professional-grade 48” Forno gas range & griddle. YOUR PRIMARY SUITE IS A SANCTUARY WITHIN A SANCTUARY-complete with a spa-inspired bath featuring a freestanding soaking tub, frameless glass shower, Cristallo countertops, and a custom walk-in closet with elegant built-ins. Even the lighting feels curated, with chandeliers that sparkle like fine jewelry, casting a warm, sophisticated glow over each room. The TWO-STORY GUEST CABANA IS A PRIVATE RESIDENCE OF ITS OWN. With two ensuite bedrooms, a den, and a kitchenette/bar, it’s ideal for extended family, guests, or even a separate home office or creative studio. French doors open directly to the courtyard, offering seamless connection and complete privacy. THE LIFESTYLE YOU DESERVE-SHADOW WOOD COUNTRY CLUB offers 54 holes of championship golf, tennis, bocce, world-class dining—all within your community. A brand-new Lifestyle Amenity Center is underway, featuring six INDOOR pickleball courts, two resort-style pools, restaurant & bar, racquet pro shop, and more. Residents also have access to THE COMMONS CLUB, featuring a private beach club, state-of-the-art fitness center, luxury spa, private restaurant, endless social & recreational opportunities. SHADOW WOOD YOU DON’T JUST COME HOME-YOU ARRIVE. Arrive at luxury. Arrive at beauty. Arrive at the lifestyle you’ve earned. THIS IS NOT JUST A HOME—IT’S AN EXPERIENCE.A STATEMENT OF TASTE AND TRANQILITY.
For sale
$1,797,000
22660 Fairlawn CT, ESTERO, FL 34135
5beds
3,590sqft
:
Get pre-qualified$11,927/mo
Single Family Residence
Built in 2003
0.4 Acres Lot
$-- Zestimate®
$501/sqft
$927/mo HOA
What's special
Elegant neutral tonesFlow of natural lightSoft architectural linesArchitectural sophisticationCrown molding
- 98 days |
- 708 |
- 32 |
Zillow last checked:
Listing updated:
Listed by:
Roxanne Jeske, PA 239-450-5210,
John R Wood Properties,
Sean Heenan 813-928-4622,
John R Wood Properties
Source: SWFLMLS,MLS#: 226018173 Originating MLS: Naples
Originating MLS: NaplesFacts & features
Interior
Bedrooms & bathrooms
- Bedrooms: 5
- Bathrooms: 5
- Full bathrooms: 4
- 1/2 bathrooms: 1
Rooms
- Room types: Den - Study, Guest Bath, Guest Room, Office, Other, Screened Lanai/Porch, 5 Bedrooms Plus Den
Bedroom
- Features: Master BR Ground, Split Bedrooms
Dining room
- Features: Breakfast Bar, Breakfast Room, Dining - Living
Kitchen
- Features: Gas Available, Island, Pantry
Heating
- Central
Cooling
- Ceiling Fan(s), Central Air
Appliances
- Included: Gas Cooktop, Dishwasher, Disposal, Dryer, Microwave, Refrigerator/Icemaker, Safe, Self Cleaning Oven, Washer, Wine Cooler
- Laundry: Inside, Laundry Tub
Features
- Built-In Cabinets, Closet Cabinets, Foyer, French Doors, Laundry Tub, Pantry, Smoke Detectors, Volume Ceiling, Walk-In Closet(s), Window Coverings, Den - Study, Guest Bath, Guest Room, Home Office, Laundry in Residence, Other Additional Rooms, Screened Lanai/Porch
- Flooring: Carpet, Tile
- Doors: French Doors
- Windows: Window Coverings, Shutters - Manual
- Has fireplace: No
Interior area
- Total structure area: 4,939
- Total interior livable area: 3,590 sqft
Property
Parking
- Total spaces: 2
- Parking features: Driveway, Attached
- Attached garage spaces: 2
- Has uncovered spaces: Yes
Features
- Levels: Two,Multi/Split
- Stories: 2
- Patio & porch: Screened Lanai/Porch
- Exterior features: Courtyard
- Has private pool: Yes
- Pool features: In Ground, Concrete, Equipment Stays, Electric Heat, Screen Enclosure, See Remarks
- Has spa: Yes
- Spa features: In Ground, Concrete, Equipment Stays, Heated, Screened
- Has view: Yes
- View description: Golf Course, Lake
- Has water view: Yes
- Water view: Lake
- Waterfront features: Lake
- Frontage type: Lakefront
Lot
- Size: 0.4 Acres
- Features: Oversize
Details
- Additional structures: Tennis Court(s), Cabana
- Parcel number: 024725E226000.0260
- Zoning: MPD
Construction
Type & style
- Home type: SingleFamily
- Property subtype: Single Family Residence
Materials
- Block, Stucco
- Foundation: Concrete Block
- Roof: Tile
Condition
- New construction: No
- Year built: 2003
Utilities & green energy
- Gas: Natural, Propane
- Water: Central
Community & HOA
Community
- Features: Clubhouse, Park, Fitness Center, Golf, Putting Green, Restaurant, Sidewalks, Street Lights, Tennis Court(s), Gated
- Security: Security System, Smoke Detector(s), Gated Community
- Subdivision: WOODMONT
HOA
- Has HOA: Yes
- Amenities included: Beach Club Available, Bike And Jog Path, Bocce Court, Business Center, Clubhouse, Park, Community Room, Fitness Center, Full Service Spa, Golf Course, Internet Access, Pickleball, Play Area, Private Beach Pavilion, Private Membership, Putting Green, Restaurant, See Remarks, Sidewalk, Streetlight, Tennis Court(s), Underground Utility
- HOA fee: $11,122 annually
Location
- Region: Estero
Financial & listing details
- Price per square foot: $501/sqft
- Tax assessed value: $1,204,412
- Annual tax amount: $11,419
- Date on market: 5/3/2026
- Lease term: Buyer Finance/Cash
Estimated market value
Not available
Estimated sales range
Not available
Not available
Price history
| Date | Event | Price |
|---|---|---|
| 7/8/2026 | Listed for rent | $13,000$4/sqft |
Source: Coconut Coast Realtors #226025454 Report a problem | ||
| 5/3/2026 | Listed for sale | $1,797,000$501/sqft |
Source:  SWFLMLS #226018173 Report a problem SWFLMLS #226018173 Report a problem | ||
| 5/1/2026 | Listing removed | $1,797,000$501/sqft |
Source: SWFLMLS #225072835 Report a problem | ||
| 3/21/2026 | Price change | $1,797,000-5.3%$501/sqft |
Source: SWFLMLS #225072835 Report a problem | ||
| 3/9/2026 | Price change | $1,897,000-5%$528/sqft |
Source: SWFLMLS #225072835 Report a problem | ||
| 10/11/2025 | Listed for sale | $1,997,000$556/sqft |
Source: SWFLMLS #225072835 Report a problem | ||
| 6/30/2025 | Listing removed | $1,997,000$556/sqft |
Source: SWFLMLS #224103937 Report a problem | ||
| 5/20/2025 | Listed for sale | $1,997,000-9%$556/sqft |
Source: SWFLMLS #224103937 Report a problem | ||
| 4/18/2025 | Listing removed | $2,195,000$611/sqft |
Source: SWFLMLS #224103937 Report a problem | ||
| 1/24/2025 | Listed for sale | $2,195,000+103.2%$611/sqft |
Source: SWFLMLS #224103937 Report a problem | ||
| 4/10/2024 | Sold | $1,080,000-9.6%$301/sqft |
Source: SWFLMLS #223035604 Report a problem | ||
| 2/21/2024 | Pending sale | $1,195,000$333/sqft |
Source: SWFLMLS #223035604 Report a problem | ||
| 2/6/2024 | Listed for sale | $1,195,000-2.4%$333/sqft |
Source: SWFLMLS #223035604 Report a problem | ||
| 2/5/2024 | Listing removed | -- |
Source:  Coconut Coast Realtors #223035604 Report a problem Coconut Coast Realtors #223035604 Report a problem | ||
| 1/21/2024 | Price change | $1,225,000-2%$341/sqft |
Source: Coconut Coast Realtors #223035604 Report a problem | ||
| 1/17/2024 | Price change | $1,249,900-7.4%$348/sqft |
Source: Coconut Coast Realtors #223035604 Report a problem | ||
| 1/9/2024 | Price change | $1,349,900-8.5%$376/sqft |
Source: Coconut Coast Realtors #223035604 Report a problem | ||
| 11/30/2023 | Listed for sale | $1,475,000+101.8%$411/sqft |
Source: Coconut Coast Realtors #223035604 Report a problem | ||
| 7/11/2003 | Sold | $731,000$204/sqft |
Source: Public Record Report a problem | ||
Public tax history
| Year | Property taxes | Tax assessment |
|---|---|---|
| 2025 | $17,913 +56.9% | $1,204,412 +59.7% |
| 2024 | $11,420 +2.2% | $754,100 +3% |
| 2023 | $11,169 +3.7% | $732,136 +3% |
| 2022 | $10,771 +0% | $710,812 +3% |
| 2021 | $10,771 -0.5% | $690,109 +1.4% |
| 2020 | $10,831 +1.5% | $680,581 -21.1% |
| 2019 | $10,676 | $862,428 +32.1% |
| 2018 | $10,676 0% | $652,875 +2.1% |
| 2017 | $10,676 -0.5% | $639,447 -22.5% |
| 2016 | $10,727 +0% | $825,186 -2.9% |
| 2015 | $10,725 | $850,089 |
Find assessor info on the county website
Monthly payment
Est. payment
Payment breakdown
Explore the cost of this home by adjusting the details. Changes won't be saved.Climate risks
Neighborhood: The Brooks
Nearby schools
GreatSchools rating
- 9/10Pinewoods Elementary SchoolGrades: PK-5Distance: 2 mi
- 8/10Three Oaks Middle SchoolGrades: 6-8Distance: 4.2 mi
- 4/10Estero High SchoolGrades: 9-12Distance: 1.4 mi
- $1,565,4004 bd3 ba3k sqft22661 Fairlawn Ct, Estero, FL 34135Off Market
- $1,695,0004 bd3 ba3k sqft22650 Fairlawn Ct, Estero, FL 34135Sold

- $1,331,2004 bd3 ba3k sqft10631 Wintercress Dr, Estero, FL 34135Off Market
- $1,545,7004 bd3 ba3k sqft22651 Fairlawn Ct, Estero, FL 34135Off Market

- $1,450,0004 bd3 ba3k sqft10621 Wintercress Dr, Estero, FL 34135Sold
- $1,489,3004 bd3 ba3k sqft10661 Wintercress Dr, Estero, FL 34135Off Market
- $1,636,4005 bd4 ba3.1k sqft10611 Wintercress Dr, Estero, FL 34135Off Market
- $1,177,100-- bd-- ba-- sqftRight Of Way, Estero, FL 34135Off Market
A local agent can set up tours, give advice and negotiate with sellers.
A local lender can help you make sure your offer is ready when you are.
Similar homes
- $1,750,0003 bd4 ba3.5k sqft4650 Via Roma, ESTERO, FL 34134For Sale

 MLS ID #226027678, Jodi Lynn Wachman, Premier Sotheby's Int'l Realty. SWFLMLS
 - $1,695,0004 bd4 ba2.8k sqft28367 Del Lago WAY, BONITA SPRINGS, FL 34135For Sale
 MLS ID #226010772, Samantha Taravella, PA, John R Wood Properties. SWFLMLS
 - $1,799,9994 bd3 ba2.8k sqft14900 Blue Bay CIR, FORT MYERS, FL 33913For Sale
 MLS ID #226021254, Scott Schilling, Compass Florida LLC. SWFLMLS
 - $1,695,0003 bd3 ba2.4k sqft21156 See See ST, ESTERO, FL 33928For Sale
 MLS ID #226025469, Kathi Kilburn, Coldwell Banker Realty. SWFLMLS
 - $980,0003 bd3 ba2.5k sqft23452 Sanabria Loop, Bonita Springs, FL 34135For Sale
 MLS ID #2026033644, Megan Hartsgrove, VRI Homes. Florida Gulf Coast MLS
 - $1,998,0004 bd4 ba3.2k sqft18151 Montelago CT, MIROMAR LAKES, FL 33913For SaleMLS ID #226024456, Jennifer Springer Rinden, Orchid Realty International. SWFLMLS
- $2,069,0003 bd4 ba3.4k sqft28646 Via D Arezzo DR, BONITA SPRINGS, FL 34135For SaleMLS ID #226026604, Lauren Brooker, LLC, Compass Florida LLC. SWFLMLS
- $1,799,0004 bd3 ba2.9k sqft18902 Wildblue BLVD, FORT MYERS, FL 33913For SaleMLS ID #226015337, Hunter Alexander Kent, Premiere Plus Realty Company. SWFLMLS
- $1,799,0004 bd5 ba3.1k sqft12068 Azalea WAY, NAPLES, FL 34120For SaleMLS ID #225059637, Mira Rochford, Compass Florida LLC. SWFLMLS
- $1,775,0004 bd3 ba2.9k sqft18789 Wildblue BLVD, FORT MYERS, FL 33913For SaleMLS ID #226002715, Cameron Murray, PA, WeichertRealtors-ParadiseHomes. SWFLMLS
- $1,800,0003 bd4 ba2.7k sqft26260 Mira WAY, BONITA SPRINGS, FL 34134For SaleMLS ID #226010178, Jeff Jaarda, LLC, John R Wood Properties. SWFLMLS
- $1,750,0004 bd5 ba4.2k sqft6891 Lakewood Isle DR, FORT MYERS, FL 33908For SaleMLS ID #226002384, Jenna Richardson, Premier Sotheby's Int'l Realty. SWFLMLS
- $2,300,0003 bd4 ba3.3k sqft12371 Water Oak DR, ESTERO, FL 33928For SaleMLS ID #226014262, Missey Weatherly, Premiere Plus Realty Company. SWFLMLS
- $1,850,0005 bd4 ba3.4k sqft4480 1st AVE NW, NAPLES, FL 34119For SaleMLS ID #226000351, Marc Oates, Napoli Realty Services, LLC. SWFLMLS
- $1,445,0004 bd3 ba2.6k sqft27293 Arroyal RD E, BONITA SPRINGS, FL 34135For SaleMLS ID #226011049, Roger Romanet, Realty One Group MVP. SWFLMLS
- $1,895,0003 bd4 ba2.8k sqft26187 Isle WAY, BONITA SPRINGS, FL 34134For SaleMLS ID #226025594, Dottie Sugarman, LLC, John R Wood Properties. SWFLMLS
- $1,899,0004 bd4 ba3.2k sqft19549 Panther Island BLVD, ESTERO, FL 33928For SaleMLS ID #226023655, Nicole Costa, CoastalEdge Real Estate LLC. SWFLMLS
- $1,210,0003 bd4 ba3.6k sqft20419 Wildcat Run DR, ESTERO, FL 33928For SaleMLS ID #226000147, Richard Boate, Elite Realty of SWFL. SWFLMLS
- $1,699,0004 bd3 ba2.8k sqft14352 Blue Bay CIR, FORT MYERS, FL 33913For SaleMLS ID #226013629, Christopher Reetz, PA, Premiere Plus Realty Company. SWFLMLS
- $1,149,9004 bd3 ba3.4k sqft6871 Lakewood Isle DR, FORT MYERS, FL 33908For SaleMLS ID #226027429, Joe R Pavich, Realty World J. PAVICH R.E.. SWFLMLS
