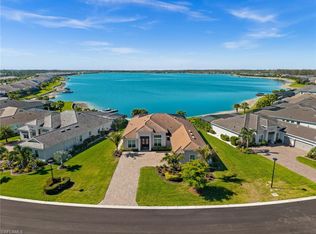
Welcome to your dream home in the exclusive gated community of Corkscrew Estates, a boutique community of just 59 estate homes. Situated on a private 0.9-acre homesite, this professionally designed residence combines luxury, comfort, and exceptional indoor-outdoor living.From the moment you enter, you’ll appreciate the impeccable attention to detail, including custom cabinetry, designer hardware, GAS APPLIANCES, volume ceilings, GENERAC GENERATOR, WATER PURIFICATION SYSTEM, and an elegant designer lighting package. The open-concept floor plan is ideal for entertaining, featuring dramatic zero-corner sliding glass doors that seamlessly blend the kitchen, dining, and living spaces with the expansive outdoor lanai. The luxurious owner’s suite offers a private retreat with a spa-inspired bath, while three additional bedrooms and a versatile den provide plenty of space for family, guests, or a home office. A spacious laundry room with extensive cabinetry and a second refrigerator doubles as a convenient butler’s pantry. Step outside to your own private resort-style oasis. The CUSTOM SALTWATER POOL showcases premium finishes, an EXTENDED LANAI, upgraded paver decking, dual sun shelves with decorative water bowls, elegant water features, and built-in umbrella stands for ultimate relaxation. A FENCED YARD offers peace of mind for children and pets, while upgraded mature landscaping and custom exterior lighting enhance both privacy and curb appeal. Every room in this home is generously sized and thoughtfully finished with high-quality upgrades throughout. Meticulously maintained and beautifully decorated, this residence truly SHOWS LIKE A MODEL HOME. Conveniently located near shopping, dining, Hertz Arena, Southwest Florida International Airport (RSW), I-75, and just a short drive to the white-sand beaches of Southwest Florida and the world-class dining, shopping, and entertainment of Naples.
For sale
Price cut: $51K (7/24)
$1,899,000
19549 Panther Island BLVD, ESTERO, FL 33928
4beds
3,281sqft
:
Get pre-qualified$12,197/mo
Single Family Residence
Built in 2023
0.91 Acres Lot
$-- Zestimate®
$579/sqft
$573/mo HOA
What's special
Fenced yardExtended lanaiThree additional bedroomsExpansive outdoor lanaiCustom exterior lightingOpen-concept floor planVersatile den
- 41 days |
- 558 |
- 30 |
Zillow last checked:
Listing updated:
Listed by:
Nicole Costa 239-322-0476,
CoastalEdge Real Estate LLC
Source: SWFLMLS,MLS#: 226023655 Originating MLS: Naples
Originating MLS: NaplesFacts & features
Interior
Bedrooms & bathrooms
- Bedrooms: 4
- Bathrooms: 4
- Full bathrooms: 3
- 1/2 bathrooms: 1
Rooms
- Room types: Den - Study, Great Room, Guest Bath, Guest Room, Screened Lanai/Porch, 4 Bed
Bedroom
- Features: Split Bedrooms
Dining room
- Features: Eat-in Kitchen, Formal
Kitchen
- Features: Walk-In Pantry
Heating
- Central
Cooling
- Central Air
Appliances
- Included: Gas Cooktop, Dishwasher, Disposal, Dryer, Grill - Gas, Microwave, Refrigerator/Freezer, Self Cleaning Oven, Oven, Washer
- Laundry: Washer/Dryer Hookup, Inside, Laundry Tub
Features
- Built-In Cabinets, Closet Cabinets, Foyer, French Doors, Laundry Tub, Pantry, Smoke Detectors, Volume Ceiling, Walk-In Closet(s), Window Coverings, Zero/Corner Door Sliders, Den - Study, Great Room, Guest Bath, Guest Room, Laundry in Residence, Screened Lanai/Porch
- Flooring: Carpet, Tile
- Doors: French Doors, Zero/Corner Door Sliders, Impact Resistant Doors
- Windows: Window Coverings, Impact Resistant Windows
- Has fireplace: No
Interior area
- Total structure area: 4,165
- Total interior livable area: 3,281 sqft
Video & virtual tour
Property
Parking
- Total spaces: 3
- Parking features: Attached
- Attached garage spaces: 3
Features
- Stories: 1
- Patio & porch: Screened Lanai/Porch
- Exterior features: Outdoor Grill, Outdoor Kitchen
- Has private pool: Yes
- Pool features: Pool/Spa Combo, In Ground, Concrete, Custom Upgrades, Equipment Stays, Gas Heat, Salt Water
- Has spa: Yes
- Spa features: In Ground, Concrete, Equipment Stays, Heated, Pool Integrated, Screened
- Fencing: Fenced
- Has view: Yes
- View description: Landscaped Area
- Waterfront features: None
Lot
- Size: 0.91 Acres
- Features: Oversize
Details
- Additional structures: Outdoor Kitchen
- Parcel number: 2146260200000.0200
- Zoning: AG-2
Construction
Type & style
- Home type: SingleFamily
- Architectural style: Ranch
- Property subtype: Single Family Residence
Materials
- Block, Stucco
- Foundation: Concrete Block
- Roof: Tile
Condition
- New construction: No
- Year built: 2023
Utilities & green energy
- Gas: Natural
- Water: Central, Filter, Reverse Osmosis - Partial House
Community & HOA
Community
- Features: Street Lights, Gated
- Security: Security System, Smoke Detector(s), Gated Community
- Subdivision: CORKSCREW ESTATES
HOA
- Has HOA: Yes
- Amenities included: Streetlight, Underground Utility
- HOA fee: $6,880 annually
Location
- Region: Estero
Financial & listing details
- Price per square foot: $579/sqft
- Tax assessed value: $1,287,173
- Annual tax amount: $17,357
- Date on market: 6/20/2026
- Lease term: Buyer Finance/Cash
- Road surface type: Paved
Estimated market value
Not available
Estimated sales range
Not available
Not available
Price history
| Date | Event | Price |
|---|---|---|
| 7/24/2026 | Price change | $1,899,000-2.6%$579/sqft |
Source:  SWFLMLS #226023655 Report a problem SWFLMLS #226023655 Report a problem | ||
| 6/20/2026 | Listed for sale | $1,950,000+51.5%$594/sqft |
Source: SWFLMLS #226023655 Report a problem | ||
| 2/15/2024 | Sold | $1,287,000$392/sqft |
Source: Public Record Report a problem | ||
Public tax history
| Year | Property taxes | Tax assessment |
|---|---|---|
| 2025 | $17,358 +100.1% | $1,287,173 +233.5% |
| 2024 | $8,674 +135% | $385,928 +89.5% |
| 2023 | $3,692 +45.5% | $203,704 +21% |
| 2022 | $2,538 +9% | $168,350 |
| 2021 | $2,328 +111818.8% | $168,350 +116003.4% |
| 2020 | $2 +4% | $145 +5.1% |
| 2019 | $2 | $138 -1.4% |
| 2018 | $2 -2.9% | $140 -2.1% |
| 2017 | $2 -17.6% | $143 -12.3% |
| 2016 | $3 +12.1% | $163 +15.6% |
| 2015 | $2 -12.9% | $141 -11.9% |
| 2014 | $3 -99.7% | $160 -99.8% |
| 2008 | $973 | $65,000 |
Find assessor info on the county website
Monthly payment
Est. payment
Payment breakdown
Explore the cost of this home by adjusting the details. Changes won't be saved.Climate risks
Neighborhood: 33928
Nearby schools
GreatSchools rating
- 9/10Pinewoods Elementary SchoolGrades: PK-5Distance: 2.8 mi
- 8/10Three Oaks Middle SchoolGrades: 6-8Distance: 4.5 mi
- 4/10Estero High SchoolGrades: 9-12Distance: 5.3 mi
- $1,561,5005 bd5 ba4.4k sqft19559 Panther Island Blvd, Estero, FL 33928Sold
- $---- sqft19531 Panther Island Blvd, Fort Myers, FL 33913Off Market
- $1,228,3003 bd3 ba3k sqft19501 Panther Island Blvd, Estero, FL 33928Sold
- $---- sqft19501 Panther Island Blvd, Fort Myers, FL 33913Off Market
- $1,366,8004 bd3 ba3.3k sqft19511 Panther Island Blvd, Estero, FL 33928Sold
- $---- sqft19511 Panther Island Blvd, Fort Myers, FL 33913Off Market
- $1,670,0004 bd5 ba3.3k sqft19569 Panther Island Blvd, Estero, FL 33928Sold
- $---- sqft19491 Panther Island Blvd, Fort Myers, FL 33913Off Market
A local agent can set up tours, give advice and negotiate with sellers.
Similar homes
- $1,729,0004 bd4 ba3.2k sqft14120 Calaveras CT, ESTERO, FL 33928For Sale

 MLS ID #226013543, Lara Munoz-Corredor, Douglas Elliman Florida,LLC. SWFLMLS
 - $1,599,0006 bd6 ba3.8k sqft19679 PANTHER ISLAND BLVD, ESTERO, FL 33928For Sale
 MLS ID #226026905, Susan Heller, EXP Realty LLC. SWFLMLS
 - $1,799,9994 bd3 ba2.8k sqft14900 Blue Bay CIR, FORT MYERS, FL 33913For Sale
 MLS ID #226021254, Scott Schilling, Compass Florida LLC. SWFLMLS
 - $1,699,0004 bd3 ba2.8k sqft14352 Blue Bay CIR, FORT MYERS, FL 33913For Sale
 MLS ID #226013629, Christopher Reetz, PA, Premiere Plus Realty Company. SWFLMLS
 - $1,775,0004 bd3 ba2.9k sqft18789 Wildblue BLVD, FORT MYERS, FL 33913For SaleMLS ID #226002715, Cameron Murray, PA, WeichertRealtors-ParadiseHomes. SWFLMLS
- $1,799,0004 bd3 ba2.9k sqft18902 Wildblue BLVD, FORT MYERS, FL 33913For SaleMLS ID #226015337, Hunter Alexander Kent, Premiere Plus Realty Company. SWFLMLS
- $1,695,0003 bd3 ba2.4k sqft21156 See See ST, ESTERO, FL 33928For SaleMLS ID #226025469, Kathi Kilburn, Coldwell Banker Realty. SWFLMLS
- $2,100,0003 bd4 ba3.3k sqft11640 Roseto CT, FORT MYERS, FL 33913For SaleMLS ID #226024271, Ryan Chiodo, Compass Florida LLC. SWFLMLS
- $1,695,0004 bd3 ba2.9k sqft17351 Blue Sapphire DR, FORT MYERS, FL 33913For SaleMLS ID #226016933, Christopher Reetz, PA, Premiere Plus Realty Company. SWFLMLS
- $1,998,0004 bd4 ba3.2k sqft18151 Montelago CT, MIROMAR LAKES, FL 33913For SaleMLS ID #226024456, Jennifer Springer Rinden, Orchid Realty International. SWFLMLS
- $1,395,0003 bd3 ba3k sqft17426 Terracina DR, FORT MYERS, FL 33913For SaleMLS ID #226026150, Brian Rigsby, Premier Sotheby's Int'l Realty. SWFLMLS
- $1,999,0004 bd4 ba2.8k sqft17209 Hidden Estates CIR, FORT MYERS, FL 33908For SaleMLS ID #226009290, Christopher Hensley, DomainRealty.com LLC. SWFLMLS
- $1,579,0003 bd3 ba2.6k sqft18580 Wildblue BLVD, FORT MYERS, FL 33913For SaleMLS ID #226009554, Hunter Alexander Kent, Premiere Plus Realty Company. SWFLMLS
- $1,187,5004 bd4 ba4.3k sqft19194 Elston WAY, ESTERO, FL 33928For SaleMLS ID #226015096, Tasha Maag, Coldwell Banker Realty. SWFLMLS
- $1,450,0003 bd3 ba3.2k sqft17489 Aquila CT, FORT MYERS, FL 33913For SaleMLS ID #226025170, David Gruninger, William Raveis Real Estate. SWFLMLS
- $1,395,0003 bd3 ba3.1k sqft11110 Canal Grande DR, FORT MYERS, FL 33913For SaleMLS ID #226023293, Marc Oates, Napoli Realty Services, LLC. SWFLMLS
- $1,850,0004 bd5 ba3.4k sqft522 31st ST SW, NAPLES, FL 34117For SaleMLS ID #226017419, Jessica Meschko, Compass Florida LLC. SWFLMLS
- $1,890,0004 bd5 ba3.1k sqft12083 Azalea WAY, NAPLES, FL 34120For SaleMLS ID #226019213, Angela Rizzi, LLC, William Raveis Real Estate. SWFLMLS
- $1,325,0004 bd5 ba3.9k sqft19696 Aqua View LN, FORT MYERS, FL 33913For SaleMLS ID #226012593, Hunter Alexander Kent, Premiere Plus Realty Company. SWFLMLS
- $2,375,0003 bd4 ba3.3k sqft11651 Roseto CT, FORT MYERS, FL 33913For SaleMLS ID #226014866, Lisa Mishler LLC, John R Wood Properties. SWFLMLS
