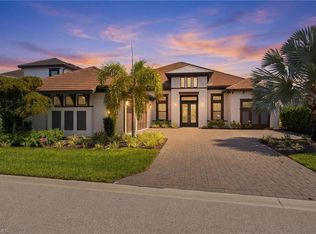
Exceptional waterfront living is yours in this designer residence situated on a southern facing estate homesite in Esplanade Lake Club with private boat dock. Every detail of this home has been thoughtfully selected for luxury and livability. Spanning over 3,300 air-conditioned square feet with 3 en suite bedrooms plus a dedicated home office and air-conditioned 3-car garage, this expansive Beacon floorplan is no longer being built. The striking timeless interiors of this great room floorplan include carefully curated, designer lighting, thoughtful architectural ceiling details, 8.75” baseboards, 12-foot ceilings, crown molding, window treatments, motorized shades, a new custom iron cantilever front door, custom interior doors, new wide-plank flooring, and distinctive tile work throughout. The primary bedroom is adjacent to the dedicated home office. This private sanctuary offers spacious customized his and her walk-in closets, a spa-like bathroom with dual sinks, large walk-in shower and separate water closet. Two additional guest suites feature walk-in closets and en suite baths. The great room with natural gas fireplace flows to the chef's kitchen with professional grade natural gas cooktop, dual ovens, built-in refrigerator, custom walk-in pantry and large center island and eat-in dining area overlooking the lake. The design provides a seamless indoor-outdoor flow for perfect Florida living. The incredible outdoor living complemented by stunning lake views nearly doubles the living space for entertaining and family enjoyment. Take a sunset cruise from your back yard dock and return to the ambiance of the linear fire feature adjacent to the outdoor living room or gather for a poolside dinner in the gracious outdoor kitchen and dining area. The custom pool features a sun-shelf, spa, water features and an expanded concrete set natural stone pool deck. A boater's paradise, the property includes a deeded dock with electric and water, whole house generator, motorized roll-down hurricane screens and privacy screens, tankless hot water heater and whole house Kinetico soft water system with kitchen reverse osmosis. The beautifully curated furniture package featuring primarily Restoration Hardware pieces is available for separate purchase. Designed to reflect modern elegance and timeless style, the collection includes high-end materials, statement pieces, and a cohesive aesthetic throughout. Each space has been thoughtfully styled to create a polished, move-in-ready home. A rare opportunity to enjoy a designer-furnished residence without the time or expense of sourcing premium furnishings. Globally sourced artwork adds a distinctive, curated touch throughout the home. Welcome to your Florida Oasis!
For sale
Price cut: $124K (7/18)
$2,375,000
11651 Roseto CT, FORT MYERS, FL 33913
3beds
3,301sqft
Single Family Residence
Built in 2022
0.27 Acres Lot
$2,219,900 Zestimate®
$719/sqft
$670/mo HOA
What's special
Waterfront livingPrivate boat dockStriking timeless interiorsLarge center islandStunning lake viewsDedicated home officeGreat room floorplan
- 99 days |
- 453 |
- 12 |
Zillow last checked:
Listing updated:
Listed by:
Lisa Mishler LLC 239-691-2487,
John R Wood Properties,
Timothy P Byal 239-287-1074,
John R Wood Properties
Source: SWFLMLS,MLS#: 226014866 Originating MLS: Bonita Springs
Originating MLS: Bonita SpringsFacts & features
Interior
Bedrooms & bathrooms
- Bedrooms: 3
- Bathrooms: 4
- Full bathrooms: 3
- 1/2 bathrooms: 1
Rooms
- Room types: Den - Study, Great Room, Guest Room, Screened Lanai/Porch, 3 Bedrooms Plus Den
Bedroom
- Features: First Floor Bedroom, Master BR Ground, Master BR Sitting Area, Split Bedrooms
Dining room
- Features: Breakfast Bar, Breakfast Room, Formal
Kitchen
- Features: Gas Available, Island, Walk-In Pantry
Heating
- Central
Cooling
- Central Air
Appliances
- Included: Gas Cooktop, Dishwasher, Disposal, Double Oven, Dryer, Grill - Gas, Microwave, Other, Range, Refrigerator/Freezer, Self Cleaning Oven, Washer, Wine Cooler
- Laundry: Inside
Features
- Bar, Built-In Cabinets, Closet Cabinets, Coffered Ceiling(s), Fireplace, Foyer, French Doors, Other, Pantry, Tray Ceiling(s), Volume Ceiling, Walk-In Closet(s), Window Coverings, Den - Study, Great Room, Guest Room, Laundry in Residence, Screened Lanai/Porch
- Doors: French Doors, Impact Resistant Doors
- Windows: Window Coverings, Impact Resistant Windows, Shutters, Shutters - Screens/Fabric
- Has fireplace: Yes
Interior area
- Total structure area: 6,604
- Total interior livable area: 3,301 sqft
Video & virtual tour
Property
Parking
- Total spaces: 3
- Parking features: Driveway, Attached
- Attached garage spaces: 3
- Has uncovered spaces: Yes
Features
- Stories: 1
- Patio & porch: Screened Lanai/Porch
- Exterior features: Dock, Outdoor Grill, Fire Pit, Outdoor Kitchen, Outdoor Shower, Elec Avail at dock, Water Avail at Dock
- Has private pool: Yes
- Pool features: Community, Pool/Spa Combo, In Ground, Custom Upgrades, Gas Heat, Salt Water
- Has spa: Yes
- Spa features: In Ground, Heated, Pool Integrated
- Has view: Yes
- View description: Canal, Lake
- Has water view: Yes
- Water view: Canal,Lake
- Waterfront features: Canal Front, Navigable Water
Lot
- Size: 0.27 Acres
- Features: Cul-De-Sac
Details
- Additional structures: Tennis Court(s), Outdoor Kitchen
- Parcel number: 124625L119000.0810
- Zoning: MPD
- Other equipment: Generator
Construction
Type & style
- Home type: SingleFamily
- Architectural style: Ranch,Contemporary
- Property subtype: Single Family Residence
Materials
- Block, Stone
- Foundation: Concrete Block
- Roof: Tile
Condition
- New construction: No
- Year built: 2022
Utilities & green energy
- Gas: Natural
- Water: Central, Reverse Osmosis - Partial House
Community & HOA
Community
- Features: Clubhouse, Park, Pool, Dog Park, Fitness Center, Fishing, Lakefront Beach, Restaurant, Street Lights, Tennis Court(s), Gated, Boating
- Security: Security System, Smoke Detector(s), Gated Community
- Subdivision: ESPLANADE LAKE CLUB
HOA
- Has HOA: Yes
- Amenities included: Basketball Court, Beach - Private, Bike And Jog Path, Bocce Court, Business Center, Clubhouse, Community Boat Dock, Community Boat Ramp, Community Boat Slip, Park, Pool, Community Room, Dog Park, Fitness Center, Fishing Pier, Full Service Spa, Hobby Room, Internet Access, Lakefront Beach, Marina, Pickleball, Restaurant, See Remarks, Streetlight, Tennis Court(s), Underground Utility, Water Skiing
- HOA fee: $8,034 annually
Location
- Region: Fort Myers
Financial & listing details
- Price per square foot: $719/sqft
- Tax assessed value: $1,611,919
- Annual tax amount: $18,437
- Date on market: 4/14/2026
- Lease term: Buyer Finance/Cash
Estimated market value
$2,219,900
$2.11M - $2.33M
$7,604/mo
Price history
| Date | Event | Price |
|---|---|---|
| 7/18/2026 | Price change | $2,375,000-5%$719/sqft |
Source:  SWFLMLS #226014866 Report a problem SWFLMLS #226014866 Report a problem | ||
| 4/14/2026 | Listed for sale | $2,499,000+161.8%$757/sqft |
Source: SWFLMLS #226014866 Report a problem | ||
| 3/22/2022 | Sold | $954,500$289/sqft |
Source: Public Record Report a problem | ||
Public tax history
| Year | Property taxes | Tax assessment |
|---|---|---|
| 2025 | $18,438 +2.9% | $1,162,668 +2.9% |
| 2024 | $17,924 +0.3% | $1,129,901 +3% |
| 2023 | $17,868 +265.5% | $1,096,991 +1116.4% |
| 2022 | $4,888 +16.1% | $90,180 +10% |
| 2021 | $4,210 -25.3% | $81,982 +10% |
| 2020 | $5,632 +454.3% | $74,529 +10% |
| 2019 | $1,016 | $67,754 |
Find assessor info on the county website
Monthly payment
Est. payment
Payment breakdown
Explore the cost of this home by adjusting the details. Changes won't be saved.Climate risks
Neighborhood: 33913
Nearby schools
GreatSchools rating
- 8/10Three Oaks Elementary SchoolGrades: PK-5Distance: 2.8 mi
- 8/10Three Oaks Middle SchoolGrades: 6-8Distance: 2 mi
- 4/10Estero High SchoolGrades: 9-12Distance: 4.9 mi
- $1,726,7003 bd4 ba3.3k sqft11661 Roseto Ct, Fort Myers, FL 33913Off Market
- $1,741,8003 bd-- ba3.6k sqft11631 Roseto Ct, Fort Myers, FL 33913Off Market
- $1,648,3003 bd4 ba3.3k sqft11671 Roseto Ct, Fort Myers, FL 33913Off Market
- $2,092,5004 bd6 ba4.4k sqft11641 Roseto Ct, Fort Myers, FL 33913Off Market
- $2,211,7004 bd6 ba4.8k sqft11650 Roseto Ct, Fort Myers, FL 33913Off Market
- $1,688,3003 bd4 ba3.3k sqft11660 Roseto Ct, Fort Myers, FL 33913Off Market
- $2,100,0003 bd4 ba3.3k sqft11640 Roseto Ct, Fort Myers, FL 33913For Sale
- $1,906,9004 bd6 ba4.4k sqft11621 Roseto Ct, Fort Myers, FL 33913Off Market
A local agent can set up tours, give advice and negotiate with sellers.
A local lender can help you make sure your offer is ready when you are.
Similar homes
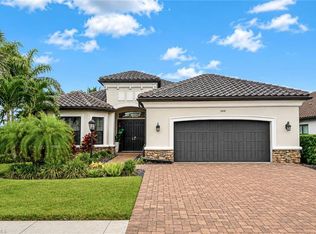
- $2,100,0003 bd4 ba3.3k sqft11640 Roseto CT, FORT MYERS, FL 33913For Sale
 MLS ID #226024271, Ryan Chiodo, Compass Florida LLC. SWFLMLS
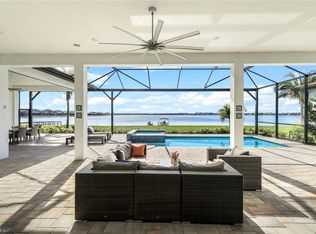
 - $1,395,0003 bd3 ba3.1k sqft11110 Canal Grande DR, FORT MYERS, FL 33913For Sale
 MLS ID #226023293, Marc Oates, Napoli Realty Services, LLC. SWFLMLS
 - $2,900,0003 bd5 ba3.2k sqft10570 Via Torino WAY, MIROMAR LAKES, FL 33913For Sale
 MLS ID #226010773, Molly Lenore Jackson, Realty One Group MVP. SWFLMLS
 - $2,995,0004 bd6 ba4.5k sqft11401 Venetian Lagoon DR, FORT MYERS, FL 33913For Sale
 MLS ID #226022382, Edis Arevalo, Lifestyle & Luxury Living LLC. SWFLMLS
 - $2,275,0004 bd4 ba3.1k sqft17244 Blue Sapphire DR, FORT MYERS, FL 33913For SaleMLS ID #225085225, Randy Keys, RE/MAX Hallmark Realty. SWFLMLS
- $1,849,9004 bd3 ba2.9k sqft18500 Wildblue BLVD, FORT MYERS, FL 33928For SaleMLS ID #226006541, Autumn Taylor, Premiere Plus Realty Company. SWFLMLS
- $1,450,0003 bd3 ba3.2k sqft17489 Aquila CT, FORT MYERS, FL 33913For SaleMLS ID #226025170, David Gruninger, William Raveis Real Estate. SWFLMLS
- $2,395,0004 bd4 ba2.6k sqft17288 Hidden Estates CIR, FORT MYERS, FL 33908For SaleMLS ID #226019737, Asmina Ikramuddin, Premiere Plus Realty Company. SWFLMLS
- $2,395,0004 bd5 ba3.1k sqft17256 Hidden Estates CIR, FORT MYERS, FL 33908For SaleMLS ID #226017670, Cody Hinson, Keller Williams Elite Realty. SWFLMLS
- $3,490,0004 bd5 ba3.2k sqft10531 Via Torino WAY, MIROMAR LAKES, FL 33913For SaleMLS ID #226025448, Lisa Mishler LLC, John R Wood Properties. SWFLMLS
- $2,300,0003 bd4 ba3.3k sqft12371 Water Oak DR, ESTERO, FL 33928For SaleMLS ID #226014262, Missey Weatherly, Premiere Plus Realty Company. SWFLMLS
- $1,699,0004 bd3 ba2.8k sqft14352 Blue Bay CIR, FORT MYERS, FL 33913For SaleMLS ID #226013629, Christopher Reetz, PA, Premiere Plus Realty Company. SWFLMLS
- $2,249,9004 bd5 ba3.6k sqft17262 Hidden Estates CIR, FORT MYERS, FL 33908For SaleMLS ID #226003925, Joe R Pavich, Realty World J. PAVICH R.E.. SWFLMLS
- $1,579,0003 bd3 ba2.6k sqft18580 Wildblue BLVD, FORT MYERS, FL 33913For SaleMLS ID #226009554, Hunter Alexander Kent, Premiere Plus Realty Company. SWFLMLS
- $1,695,0004 bd3 ba2.9k sqft17351 Blue Sapphire DR, FORT MYERS, FL 33913For SaleMLS ID #226016933, Christopher Reetz, PA, Premiere Plus Realty Company. SWFLMLS
- $1,590,0003 bd3 ba3.1k sqft17602 Terracina Dr, Fort Myers, FL 33913For Sale
 MLS ID #TB8487065, Ken Jones, EXP REALTY LLC. Stellar MLS
 - $1,950,0004 bd4 ba3.2k sqft19549 Panther Island BLVD, ESTERO, FL 33928For SaleMLS ID #226023655, Nicole Costa, CoastalEdge Real Estate LLC. SWFLMLS
- $2,999,9005 bd5 ba3.2k sqft18512 Miromar Lakes BLVD W, MIROMAR LAKES, FL 33913For SaleMLS ID #226001241, J.R. Philp, Jr, Sellstate Prime Realty. SWFLMLS
- $1,999,0004 bd4 ba2.8k sqft17209 Hidden Estates CIR, FORT MYERS, FL 33908For SaleMLS ID #226009290, Christopher Hensley, DomainRealty.com LLC. SWFLMLS
- $1,325,0004 bd5 ba3.9k sqft19696 Aqua View LN, FORT MYERS, FL 33913For SaleMLS ID #226012593, Hunter Alexander Kent, Premiere Plus Realty Company. SWFLMLS
