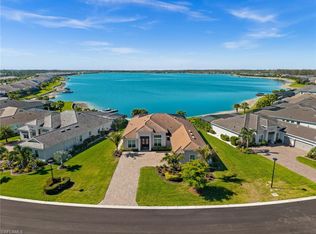
Located in the exclusive gated enclave of Corkscrew Estates in Estero, this exceptional newer construction home offers a refined blend of luxury, space, and privacy. Set on an expansive 0.77-acre corner homesite with tranquil lake views, the residence spans nearly 3,300 square feet of thoughtfully designed living space, featuring 4 bedrooms, 3.5 bathrooms, a den, volume ceilings throughout and a spacious 3-car garage. From the moment you arrive, elegant tray ceilings and an open concept layout create a sense of scale and sophistication. The gourmet kitchen flows seamlessly into the gathering room, where zero-corner sliding glass doors open to an oversized screened lanai with a custom pool, delivering effortless indoor outdoor living and an ideal setting for both entertaining and quiet relaxation overlooking the water. The primary suite is a true retreat, offering generous proportions, refined finishes, and a spa-inspired ambiance. Throughout the home, quality craftsmanship is evident, with impact-resistant windows, natural gas appliances, and a clean, modern aesthetic. Corkscrew Estates is a boutique community of just 59 estate homes, known for its oversized homesites, peaceful setting, and elevated design. Ideally located with convenient access to premier shopping, dining, RSW Airport, and Southwest Florida’s renowned beaches. This is a rare opportunity to own a nearly new home in one of Estero’s most sought-after luxury communities.
For sale
Price cut: $54K (8/7)
$1,675,000
14120 Calaveras CT, ESTERO, FL 33928
4beds
3,297sqft
:
Get pre-qualified$10,826/mo
Single Family Residence
Built in 2023
0.77 Acres Lot
$-- Zestimate®
$508/sqft
$573/mo HOA
What's special
Tranquil lake viewsRefined finishesCustom poolGenerous proportionsOversized screened lanaiOversized homesitesZero-corner sliding glass doors
- 122 days |
- 365 |
- 19 |
Zillow last checked:
Listing updated:
Listed by:
Lara Munoz-Corredor 917-846-2808,
Douglas Elliman Florida,LLC,
Brittany Skotak, PA 239-290-5409,
Douglas Elliman Florida,LLC
Source: SWFLMLS,MLS#: 226013543 Originating MLS: Naples
Originating MLS: NaplesFacts & features
Interior
Bedrooms & bathrooms
- Bedrooms: 4
- Bathrooms: 4
- Full bathrooms: 3
- 1/2 bathrooms: 1
Rooms
- Room types: Den - Study, Great Room, Guest Bath, Guest Room, Screened Lanai/Porch, 4 Bedrooms Plus Den
Bedroom
- Features: First Floor Bedroom, Master BR Ground, Split Bedrooms
Dining room
- Features: Breakfast Bar, Dining - Living
Kitchen
- Features: Gas Available, Island, Walk-In Pantry
Heating
- Central
Cooling
- Ceiling Fan(s), Central Air, Wall Unit(s)
Appliances
- Included: Gas Cooktop, Dishwasher, Disposal, Dryer, Microwave, Refrigerator, Refrigerator/Icemaker, Self Cleaning Oven, Steam Oven, Washer, Wine Cooler
- Laundry: Inside, Laundry Tub
Features
- Built-In Cabinets, Coffered Ceiling(s), Foyer, French Doors, Laundry Tub, Pantry, Smoke Detectors, Tray Ceiling(s), Volume Ceiling, Walk-In Closet(s), Window Coverings, Den - Study, Great Room, Guest Bath, Guest Room, Laundry in Residence, Screened Lanai/Porch
- Flooring: Tile, Wood
- Doors: French Doors, Impact Resistant Doors
- Windows: Window Coverings, Impact Resistant Windows, Shutters - Screens/Fabric
- Has fireplace: No
Interior area
- Total structure area: 4,136
- Total interior livable area: 3,297 sqft
Video & virtual tour
Property
Parking
- Total spaces: 2
- Parking features: Driveway, Attached
- Attached garage spaces: 2
- Has uncovered spaces: Yes
Features
- Stories: 1
- Patio & porch: Screened Lanai/Porch
- Has private pool: Yes
- Pool features: Pool/Spa Combo, In Ground, Concrete, Custom Upgrades, Electric Heat, Salt Water, Screen Enclosure
- Has spa: Yes
- Spa features: In Ground, Concrete, Equipment Stays, Heated, Pool Integrated
- Has view: Yes
- View description: Lake
- Has water view: Yes
- Water view: Lake
- Waterfront features: Fresh Water, Lake
- Frontage type: Lakefront
Lot
- Size: 0.77 Acres
- Features: Cul-De-Sac, Oversize
Details
- Parcel number: 2146260200000.0350
- Zoning: AG-2
- Other equipment: Generator
Construction
Type & style
- Home type: SingleFamily
- Architectural style: Ranch
- Property subtype: Single Family Residence
Materials
- Block, Stone
- Foundation: Concrete Block
- Roof: Tile
Condition
- New construction: No
- Year built: 2023
Utilities & green energy
- Gas: Natural
- Water: Central, Filter
Community & HOA
Community
- Features: Street Lights, Gated
- Security: Gated Community, Smoke Detector(s)
- Subdivision: CORKSCREW ESTATES
HOA
- Has HOA: Yes
- Amenities included: Streetlight, Underground Utility
- HOA fee: $6,880 annually
Location
- Region: Estero
Financial & listing details
- Price per square foot: $508/sqft
- Tax assessed value: $975,223
- Annual tax amount: $12,707
- Date on market: 4/13/2026
- Lease term: Buyer Finance/Cash,FHA,VA
- Road surface type: Paved
Estimated market value
Not available
Estimated sales range
Not available
Not available
Price history
| Date | Event | Price |
|---|---|---|
| 8/7/2026 | Price change | $1,675,000-3.1%$508/sqft |
Source:  SWFLMLS #226013543 Report a problem SWFLMLS #226013543 Report a problem | ||
| 4/13/2026 | Listed for sale | $1,729,000+35.6%$524/sqft |
Source: SWFLMLS #226013543 Report a problem | ||
| 2/6/2024 | Sold | $1,275,000-3.4%$387/sqft |
Source: SWFLMLS #223080399 Report a problem | ||
| 11/15/2023 | Pending sale | $1,320,000+31.2%$400/sqft |
Source:  Coconut Coast Realtors #223080399 Report a problem Coconut Coast Realtors #223080399 Report a problem | ||
| 11/15/2023 | Price change | $1,005,990-23.8%$305/sqft |
Source:  Pulte Report a problem Pulte Report a problem | ||
| 10/31/2023 | Listed for sale | $1,320,000$400/sqft |
Source: Coconut Coast Realtors #223080399 Report a problem | ||
Public tax history
| Year | Property taxes | Tax assessment |
|---|---|---|
| 2025 | $12,707 +10.4% | $975,223 +31.4% |
| 2024 | $11,510 +563.4% | $741,987 +648.7% |
| 2023 | $1,735 +44.2% | $99,110 -30.4% |
| 2022 | $1,203 -38.9% | $142,450 |
| 2021 | $1,970 +115768.2% | $142,450 +116662.3% |
| 2020 | $2 +2.4% | $122 +4.3% |
| 2019 | $2 | $117 -1.7% |
| 2018 | $2 -3.5% | $119 -1.7% |
| 2017 | $2 -18.9% | $121 -12.3% |
| 2016 | $2 +22.5% | $138 +26.6% |
| 2015 | $2 -11.7% | $109 -11.4% |
| 2014 | $2 -99.8% | $123 -99.8% |
| 2008 | $1,027 | $68,650 |
Find assessor info on the county website
Monthly payment
Est. payment
Payment breakdown
Explore the cost of this home by adjusting the details. Changes won't be saved.Climate risks
Neighborhood: 33928
Nearby schools
GreatSchools rating
- 9/10Pinewoods Elementary SchoolGrades: PK-5Distance: 2.7 mi
- 8/10Three Oaks Middle SchoolGrades: 6-8Distance: 4.6 mi
- 4/10Estero High SchoolGrades: 9-12Distance: 5.2 mi
Schools provided by the listing agent
- Elementary: PINEWOODS ELEMENTARY
Source: SWFLMLS. This data may not be complete. We recommend contacting the local school district to confirm school assignments for this home.
- $1,298,1004 bd2 ba4.9k sqft14120 Calaveras Ct, Fort Myers, FL 33913Off Market
- $1,783,4000.91 acres19609 Panther Island Blvd, Fort Myers, FL 33913Sold
- $1,884,6005 bd4 ba3k sqft14110 Calaveras Ct, Estero, FL 33928Sold
- $907,000-- bd-- ba-- sqftSubmerged, Fort myers, FL 33928Off Market
- $1,973,2000.77 acres14121 Arivaca Ct, Estero, FL 33928Sold
- $1,813,2004 bd5 ba2.6k sqft14100 Calaveras Ct, Estero, FL 33928Sold
- $---- sqft14111 Arivaca Ct, Fort Myers, FL 33913Off Market
- $1,464,1005 bd5 ba4.3k sqft14111 Arivaca Ct, Estero, FL 33928Sold
A local agent can set up tours, give advice and negotiate with sellers.
Similar homes
- $1,599,0006 bd6 ba3.8k sqft19679 PANTHER ISLAND BLVD, ESTERO, FL 33928For Sale

 MLS ID #226026905, Susan Heller, EXP Realty LLC. SWFLMLS
 - $1,699,0004 bd3 ba2.8k sqft14352 Blue Bay CIR, FORT MYERS, FL 33913For Sale
 MLS ID #226013629, Christopher Reetz, PA, Premiere Plus Realty Company. SWFLMLS
 - $1,699,0004 bd4 ba3.8k sqft19263 Aqua Shore DR, FORT MYERS, FL 33913For Sale
 MLS ID #226024435, Chris E Griffith, Downing-Frye Realty Inc. SWFLMLS
 - $1,695,0003 bd3 ba2.4k sqft21156 See See ST, ESTERO, FL 33928For Sale
 MLS ID #226025469, Kathi Kilburn, Coldwell Banker Realty. SWFLMLS
 - $1,775,0004 bd3 ba2.9k sqft18789 Wildblue BLVD, FORT MYERS, FL 33913For SaleMLS ID #226002715, Cameron Murray, PA, WeichertRealtors-ParadiseHomes. SWFLMLS
- $1,499,0003 bd3 ba2.6k sqft18580 Wildblue BLVD, FORT MYERS, FL 33913For SaleMLS ID #226009554, Hunter Alexander Kent, Premiere Plus Realty Company. SWFLMLS
- $1,179,0004 bd4 ba4.3k sqft19194 Elston WAY, ESTERO, FL 33928For SaleMLS ID #226015096, Tasha Maag, Coldwell Banker Realty. SWFLMLS
- $1,450,0003 bd3 ba3.2k sqft17489 Aquila CT, FORT MYERS, FL 33913For SaleMLS ID #226025170, David Gruninger, William Raveis Real Estate. SWFLMLS
- $1,395,0003 bd3 ba3.1k sqft11110 Canal Grande DR, FORT MYERS, FL 33913For SaleMLS ID #226023293, Marc Oates, Napoli Realty Services, LLC. SWFLMLS
- $1,349,9003 bd3 ba2.9k sqft20878 Napa LOOP, ESTERO, FL 33928For SaleMLS ID #226022432, Scott Riddle, Jr., Realty One Group MVP. SWFLMLS
- $1,590,0003 bd3 ba3.1k sqft17602 TERRACINA DRIVE, FORT MYERS, FL 33913For Sale
 MLS ID #TB8487065, Ken Jones, EXP REALTY LLC. Stellar MLS
 - $1,197,0003 bd5 ba3k sqft18236 Killinton CT, ESTERO, FL 33928For SaleMLS ID #226025145, Paul Fonseca, Berkshire Hathaway FL Realty. SWFLMLS
- $919,9003 bd3 ba2.9k sqft19536 Deming LN, ESTERO, FL 33928For SaleMLS ID #226025329, Martin J Pecoraro, Realty One Group MVP. SWFLMLS
- $1,795,0004 bd4 ba2.7k sqft1347 23rd ST SW, NAPLES, FL 34117For SaleMLS ID #226029063, Yaima Agete, A Plus Realty. SWFLMLS
- $1,295,0004 bd3 ba2.4k sqft24000 Claire ST, BONITA SPRINGS, FL 34135For SaleMLS ID #226018908, Mark Borg, LLC, Downing Frye Realty Inc.. SWFLMLS
- $2,100,0003 bd4 ba3.3k sqft11640 Roseto CT, FORT MYERS, FL 33913For SaleMLS ID #226024271, Ryan Chiodo, Compass Florida LLC. SWFLMLS
- $1,799,0004 bd5 ba3.1k sqft12068 Azalea WAY, NAPLES, FL 34120For SaleMLS ID #225059637, Mira Rochford, Compass Florida LLC. SWFLMLS
- $1,850,0004 bd5 ba3.4k sqft522 31st ST SW, NAPLES, FL 34117For SaleMLS ID #226017419, Jessica Meschko, Compass Florida LLC. SWFLMLS
- $1,695,0004 bd5 ba3.6k sqft9574 Everglades DR, NAPLES, FL 34120For SaleMLS ID #226002551, Darrin McCutcheon, Premier Sotheby's Int'l Realty. SWFLMLS
- $1,499,9903 bd4 ba3.7k sqft15701 Chatfield DR, FORT MYERS, FL 33908For SaleMLS ID #226015839, Diana Ilievski, ENGEL & VOELKERS NAPLES. SWFLMLS
