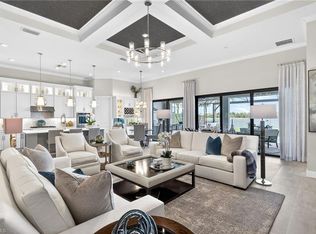
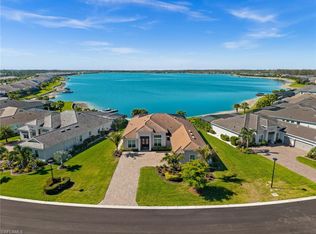
Set on one of WildBlue's most desirable lakefront homesites, this exceptional Stonewater floor plan by Pulte captures sweeping water views with a protected preserve beyond. There are no rooftops interrupting the horizon, creating a rare sense of privacy and openness. Built in 2021 to current Florida Building Code standards and located in FEMA Flood Zone X, the property offers the added benefit of minimal flood exposure, an important consideration for today's luxury buyer. Offering 3,894 square feet under air, the home balances generous living spaces with thoughtful design. Soaring ceilings and wide-plank luxury vinyl flooring flow throughout the main living areas, leading to a spacious great room and a kitchen designed for both everyday living and effortless entertaining. A striking Calacatta Gold polished quartz island anchors the space, complemented by KitchenAid stainless steel appliances including a 36-inch natural gas cooktop, vented hood and wall oven with microwave. The main level features a private owner's suite, two additional guest bedrooms and a dedicated home office. The owner's bath is designed as a relaxing retreat with a frameless glass shower, dual handheld shower heads and a granite dual-sink vanity. Upstairs, guests will appreciate their own private suite along with an expansive loft-style family room, creating a comfortable space for extended stays or additional gathering areas. The outdoor living experience is every bit as impressive as the interior. A covered lanai with a fireplace and television feature wall overlooks the custom pool and spa while the fully equipped summer kitchen makes outdoor entertaining effortless. An upgraded picture-window screen enclosure preserves the uninterrupted lake views, allowing the scenery to remain the focal point. The pool and spa are heated with natural gas for year-round enjoyment. Additional features include a three-car garage, whole-house generator, impact-resistant windows and doors, tankless water heater, reverse osmosis drinking water system and a Lennox PureAir whole-home filtration system. These are the kinds of upgrades that add everyday comfort and lasting value. WildBlue offers one of Southwest Florida's premier resort lifestyles with a 13,000-square-foot clubhouse, resort-style pool, lap pool, poolside bar and grille, fitness center, spa, tennis and pickleball courts along with access to two spring-fed lakes featuring beaches, a boat launch and complimentary kayaks. Conveniently located just off Corkscrew Road, the community is only three miles from I-75 and minutes from Coconut Point, Miromar Outlets, Southwest Florida International Airport and the Gulf beaches of Bonita Springs, Naples and Fort Myers. Twenty minutes to Gulfcoast Hospital or Lee Health Coconut Point.
For sale
Price cut: $50K (7/14)
$1,699,000
19263 Aqua Shore DR, FORT MYERS, FL 33913
4beds
3,894sqft
:
Get pre-qualified$11,114/mo
Single Family Residence
Built in 2021
0.25 Acres Lot
$1,609,700 Zestimate®
$436/sqft
$715/mo HOA
What's special
Three-car garageDedicated home officeExpansive loft-style family roomCustom pool and spaFully equipped summer kitchenLakefront homesiteSoaring ceilings
- 43 days |
- 534 |
- 23 |
Zillow last checked:
Listing updated:
Listed by:
Chris E Griffith 239-273-7430,
Downing-Frye Realty Inc,
Jacqueline James 239-877-4552,
Downing Frye Realty Inc.
Source: SWFLMLS,MLS#: 226024435 Originating MLS: Bonita Springs
Originating MLS: Bonita SpringsFacts & features
Interior
Bedrooms & bathrooms
- Bedrooms: 4
- Bathrooms: 4
- Full bathrooms: 4
Rooms
- Room types: Den - Study, Family Room, Great Room, Guest Bath, Guest Room, Loft, Screened Lanai/Porch, 4 Bedrooms Plus Den
Primary bedroom
- Dimensions: 14 x 18
Bedroom
- Dimensions: 11 x 15
Bedroom
- Dimensions: 12 x 13
Bedroom
- Dimensions: 12 x 12
Den
- Dimensions: 11 x 12
Dining room
- Dimensions: 21 x 11
Family room
- Dimensions: 35 x 20
Garage
- Dimensions: 26 x 21
Kitchen
- Dimensions: 12 x 16
Other
- Dimensions: 45 x 35
Living room
- Dimensions: 21 x 25
Heating
- Central
Cooling
- Ceiling Fan(s), Central Air
Appliances
- Included: Gas Cooktop, Dishwasher, Disposal, Grill - Gas, Microwave, Refrigerator/Freezer, Refrigerator/Icemaker, Reverse Osmosis, Self Cleaning Oven, Washer
- Laundry: Inside, Laundry Tub
Features
- Bar, Built-In Cabinets, Closet Cabinets, Fireplace, Foyer, French Doors, Laundry Tub, Pantry, Pull Down Stairs, Smoke Detectors, Tray Ceiling(s), Volume Ceiling, Walk-In Closet(s), Window Coverings, Den - Study, Family Room, Great Room, Guest Bath, Guest Room, Laundry in Residence, Loft, Screened Lanai/Porch
- Flooring: Carpet, Tile, Vinyl
- Doors: French Doors, Impact Resistant Doors
- Windows: Window Coverings, Impact Resistant Windows, Shutters Electric
- Has fireplace: Yes
Interior area
- Total structure area: 4,523
- Total interior livable area: 3,894 sqft
Video & virtual tour
Property
Parking
- Total spaces: 3
- Parking features: Driveway, Attached
- Attached garage spaces: 3
- Has uncovered spaces: Yes
Features
- Levels: Two
- Stories: 2
- Patio & porch: Patio, Screened Lanai/Porch
- Exterior features: Outdoor Grill, Outdoor Kitchen
- Has private pool: Yes
- Pool features: Community, Pool/Spa Combo, In Ground, Custom Upgrades, Equipment Stays, Electric Heat, Salt Water, Screen Enclosure
- Has spa: Yes
- Spa features: In Ground, Equipment Stays, Heated, Pool Integrated, Screened
- Has view: Yes
- View description: Lake, Preserve
- Has water view: Yes
- Water view: Lake
- Waterfront features: Lake
- Frontage type: Lakefront
Lot
- Size: 0.25 Acres
- Features: Regular
Details
- Additional structures: Cabana, Tennis Court(s), Outdoor Kitchen
- Parcel number: 194626L211000.1690
- Zoning: MPD
- Other equipment: Generator
Construction
Type & style
- Home type: SingleFamily
- Architectural style: Contemporary,Florida
- Property subtype: Single Family Residence
Materials
- Block, Stucco
- Foundation: Concrete Block
- Roof: Tile
Condition
- New construction: No
- Year built: 2021
Utilities & green energy
- Gas: Natural
- Water: Central
Community & HOA
Community
- Features: Clubhouse, Pool, Fishing, Fitness Center, Lakefront Beach, Restaurant, Sidewalks, Street Lights, Tennis Court(s), Boating
- Security: Security System, Smoke Detector(s)
- Subdivision: WILDBLUE
HOA
- Has HOA: Yes
- Amenities included: Basketball Court, Boat Storage, Bocce Court, Cabana, Clubhouse, Community Boat Dock, Community Boat Ramp, Pool, Community Room, Fish Cleaning Station, Fishing Pier, Fitness Center, Full Service Spa, Internet Access, Lakefront Beach, Library, Marina, Pickleball, Play Area, Restaurant, Sauna, Sidewalk, Streetlight, Tennis Court(s), Underground Utility, Water Skiing
- HOA fee: $8,578 annually
Location
- Region: Fort Myers
Financial & listing details
- Price per square foot: $436/sqft
- Tax assessed value: $1,146,207
- Annual tax amount: $15,600
- Date on market: 7/1/2026
- Lease term: Buyer Finance/Cash
- Road surface type: Paved
Estimated market value
$1,609,700
$1.53M - $1.69M
$3,560/mo
Price history
| Date | Event | Price |
|---|---|---|
| 7/14/2026 | Price change | $1,699,000-2.9%$436/sqft |
Source:  SWFLMLS #226024435 Report a problem SWFLMLS #226024435 Report a problem | ||
| 7/2/2026 | Listed for sale | $1,749,000+77.7%$449/sqft |
Source: SWFLMLS #226024435 Report a problem | ||
| 9/13/2021 | Sold | $984,300$253/sqft |
Source: Public Record Report a problem | ||
Public tax history
| Year | Property taxes | Tax assessment |
|---|---|---|
| 2025 | $15,600 +3.5% | $952,409 +2.9% |
| 2024 | $15,068 +0.4% | $925,568 +3% |
| 2023 | $15,009 +0.3% | $898,610 +3% |
| 2022 | $14,970 +220.4% | $872,507 +952.7% |
| 2021 | $4,672 +6.4% | $82,885 +10% |
| 2020 | $4,390 | $75,350 |
Find assessor info on the county website
Monthly payment
Est. payment
Payment breakdown
Explore the cost of this home by adjusting the details. Changes won't be saved.Climate risks
Neighborhood: 33913
Nearby schools
GreatSchools rating
- 9/10Pinewoods Elementary SchoolGrades: PK-5Distance: 1.7 mi
- 8/10Three Oaks Middle SchoolGrades: 6-8Distance: 3.5 mi
- 4/10Estero High SchoolGrades: 9-12Distance: 4.1 mi
- $1,750,0004 bd4 ba3.8k sqft19257 Aqua Shore Dr, Fort Myers, FL 33913Sold
- $1,229,5003 bd3 ba2.4k sqft19267 Aqua Shore Dr, Fort Myers, FL 33913Off Market
- $1,468,8004 bd4 ba3.9k sqft19253 Aqua Shore Dr, Fort Myers, FL 33913Off Market

- $1,268,4000.27 acres19271 Aqua Shore Dr, Fort Myers, FL 33913Off Market
- $740,0003 bd2 ba2.1k sqft19260 Aqua Shore Dr, Fort Myers, FL 33913Sold
- $1,675,0004 bd4 ba3.9k sqft19247 Aqua Shore Dr, Fort Myers, FL 33913Sold
- $1,417,1004 bd4 ba2.7k sqft19264 Aqua Shore Dr, Fort Myers, FL 33913Off Market
- $1,215,3003 bd-- ba2.4k sqft19275 Aqua Shore Dr, Fort Myers, FL 33913Off Market
A local agent can set up tours, give advice and negotiate with sellers.
A local lender can help you make sure your offer is ready when you are.
Similar homes
- $1,799,9994 bd3 ba2.8k sqft14900 Blue Bay CIR, FORT MYERS, FL 33913For Sale

 MLS ID #226021254, Scott Schilling, Compass Florida LLC. SWFLMLS
 - $1,699,0004 bd3 ba2.8k sqft14352 Blue Bay CIR, FORT MYERS, FL 33913For Sale
 MLS ID #226013629, Christopher Reetz, PA, Premiere Plus Realty Company. SWFLMLS
 - $1,849,9004 bd3 ba2.9k sqft18500 Wildblue BLVD, FORT MYERS, FL 33928For Sale
 MLS ID #226006541, Autumn Taylor, Premiere Plus Realty Company. SWFLMLS
 - $1,675,0004 bd4 ba3.2k sqft14120 Calaveras CT, ESTERO, FL 33928For Sale
 MLS ID #226013543, Lara Munoz-Corredor, Douglas Elliman Florida,LLC. SWFLMLS
 - $1,250,0003 bd3 ba2.2k sqft19025 Aqua Shore Dr, Fort Myers, FL 33913For Sale
 MLS ID #2026031245, Damon Vetere, Coldwell Banker Realty. Florida Gulf Coast MLS
 - $1,499,0003 bd3 ba2.6k sqft18580 Wildblue BLVD, FORT MYERS, FL 33913For SaleMLS ID #226009554, Hunter Alexander Kent, Premiere Plus Realty Company. SWFLMLS
- $1,395,0003 bd3 ba3k sqft17426 Terracina DR, FORT MYERS, FL 33913For SaleMLS ID #226026150, Brian Rigsby, Premier Sotheby's Int'l Realty. SWFLMLS
- $999,0003 bd2 ba2.1k sqft19165 Aqua Shore DR, FORT MYERS, FL 33913For SaleMLS ID #226004077, Dawn Bray, LLC, Premiere Plus Realty Company. SWFLMLS
- $1,299,0003 bd3 ba2.4k sqft13556 Blue Bay CIR, FORT MYERS, FL 33913For SaleMLS ID #226022493, Mary Kate Collins, Orchid Realty International. SWFLMLS
- $1,450,0003 bd3 ba3.2k sqft17489 Aquila CT, FORT MYERS, FL 33913For SaleMLS ID #226025170, David Gruninger, William Raveis Real Estate. SWFLMLS
- $1,795,0004 bd4 ba4.3k sqft13672 Pine Villa Ln, Fort Myers, FL 33912For SaleMLS ID #2026013243, Tom Kiddy, P.A., The Keyes Company. Florida Gulf Coast MLS
- $1,475,0004 bd4 ba3.9k sqft20928 Corkscrew Shores BLVD, ESTERO, FL 33928For SaleMLS ID #226025091, Amanda Brown, Gulf Coast International Prop. SWFLMLS
- $974,9993 bd2 ba2k sqft15248 Blue Bay CIR, FORT MYERS, FL 33913For SaleMLS ID #226014793, Scott Schilling, Compass Florida LLC. SWFLMLS
- $1,590,0003 bd3 ba3.1k sqft17602 TERRACINA DRIVE, FORT MYERS, FL 33913For Sale
 MLS ID #TB8487065, Ken Jones, EXP REALTY LLC. Stellar MLS
 - $1,050,0005 bd5 ba3.3k sqft11905 Hickory Estate CIR, FORT MYERS, FL 33913For SaleMLS ID #226023937, Angela Hernandez Perez, Marzucco Real Estate. SWFLMLS
- $1,489,0004 bd4 ba3.5k sqft4036 Nova LN, NAPLES, FL 34119For SaleMLS ID #226028380, Angela Rizzi, LLC, William Raveis Real Estate. SWFLMLS
- $1,290,0004 bd4 ba3.8k sqft17551 Elkgrove Ln, Estero, FL 33928For SaleMLS ID #2026031379, John Colin Simoneau, John Colin & Co.. Florida Gulf Coast MLS
- $1,799,0004 bd5 ba3.1k sqft12068 Azalea WAY, NAPLES, FL 34120For SaleMLS ID #225059637, Mira Rochford, Compass Florida LLC. SWFLMLS
- $1,695,0004 bd5 ba3.6k sqft9574 Everglades DR, NAPLES, FL 34120For SaleMLS ID #226002551, Darrin McCutcheon, Premier Sotheby's Int'l Realty. SWFLMLS
- $1,179,0004 bd4 ba4.3k sqft19194 Elston WAY, ESTERO, FL 33928For SaleMLS ID #226015096, Tasha Maag, Coldwell Banker Realty. SWFLMLS
