One or more photo(s) has been virtually staged, AI generated or rendered. Florida lakefront living takes center stage in this beautifully updated residence, where western exposure delivers shimmering waterscape views and spectacular Southwest Florida sunsets night after night. Set near the end of a peaceful cul-de-sac, the home welcomes you with a circular driveway and desirable 2.5-car garage. Designed for effortless indoor-outdoor living, the open great room flows seamlessly to an expansive lanai, creating an inviting setting for relaxed everyday living and entertaining. The home offers three generously sized bedrooms, each with its own en-suite bath, plus a private den/office with built-in desk and cabinetry. An exceptionally large laundry room with extensive cabinetry, storage, and utility sink offers additional flexibility and the potential to create a fourth bedroom, if desired. The spacious primary suite opens directly to the lanai and features a separate sitting room tucked behind pocket doors—an ideal retreat for reading, hobbies, or a second home office while enjoying tranquil lake views. The newly renovated primary bath (2026) is beautifully appointed with quartz countertops, dual sinks, updated cabinetry, a large walk-in shower and soaking tub, complemented by a newly designed primary closet. The kitchen offers granite countertops, abundant cabinetry, a walk-in pantry, stainless steel appliances, and a new coffee/entertainment bar (2026). A separate cabana/guest suite with its own full kitchen provides exceptional privacy and flexibility for visiting family and friends. Travertine flooring and plantation shutters add to the home's timeless Florida style. Outdoor living is equally impressive. The pool and lanai were extensively updated in 2024 with new pool equipment and systems, travertine decking, and a new picture-window screen enclosure designed to maximize the beautiful lake and sunset views. An outdoor kitchen with built-in gas grill, sink and refrigerator makes alfresco entertaining effortless, while the generous deck provides ample room for lounging and gathering. Major improvements include a NEW ROOF, gutters and exterior paint in 2025; front windows in 2023 and rear windows in 2025; a hurricane-rated garage door; A/C systems replaced in 2023 and 2021; whole-house surge protection; and comprehensive hurricane protection with electric shutters and fabric screens. This home combines privacy, extensive updates, flexible living spaces, and exceptional outdoor living with a captivating lakefront setting. For added convenience, the Sanctuary HOA provides exterior landscape maintenance and weekly pool care, making it easy to arrive, relax, and enjoy the Southwest Florida lifestyle.
For sale
$1,799,000
4356 Sanctuary WAY, BONITA SPRINGS, FL 34134
3beds
3,204sqft
Single Family Residence
Built in 1997
0.28 Acres Lot
$-- Zestimate®
$561/sqft
$1,214/mo HOA
What's special
Spectacular southwest florida sunsetsPeaceful cul-de-sacNewly designed primary closetHurricane-rated garage doorCircular driveway
- 24 days
- 2,003
- 81
Likely to sell faster than
Zillow last checked:
Listing updated:
Listed by:
Angela Lutzi Dellatore 239-675-9464,
Dellatore Real Estate Company,
Scott Dellatore 239-675-9499,
Dellatore Real Estate Company
Source: SWFLMLS,MLS#: 226028935 Originating MLS: Naples
Originating MLS: NaplesFacts & features
Interior
Bedrooms & bathrooms
- Bedrooms: 3
- Bathrooms: 4
- Full bathrooms: 3
- 1/2 bathrooms: 1
Rooms
- Room types: Den - Study, Great Room, Guest Bath, Guest Room, Office, Screened Lanai/Porch, 3 Bedrooms Plus Den
Bedroom
- Features: Split Bedrooms
Dining room
- Features: Breakfast Room, Formal
Kitchen
- Features: Walk-In Pantry
Heating
- Central
Cooling
- Ceiling Fan(s), Central Air
Appliances
- Included: Electric Cooktop, Dishwasher, Disposal, Dryer, Grill - Gas, Microwave, Refrigerator/Freezer, Self Cleaning Oven, Oven, Washer
- Laundry: Inside
Features
- Built-In Cabinets, Pantry, Smoke Detectors, Walk-In Closet(s), Den - Study, Great Room, Guest Bath, Guest Room, Home Office, Laundry in Residence, Screened Lanai/Porch
- Flooring: Carpet, Tile
- Doors: Impact Resistant Doors
- Windows: Impact Resistant Windows, Shutters, Shutters Electric, Shutters - Screens/Fabric
- Has fireplace: No
Interior area
- Total structure area: 4,079
- Total interior livable area: 3,204 sqft
Video & virtual tour
Property
Parking
- Total spaces: 2
- Parking features: Driveway, Attached
- Attached garage spaces: 2
- Has uncovered spaces: Yes
Features
- Stories: 1
- Patio & porch: Screened Lanai/Porch
- Exterior features: Boat Slip, Dock, Outdoor Grill, Outdoor Kitchen, Boat Lift, Boat Ramp, Elec Avail at dock, Jet Ski Lift, Water Avail at Dock
- Has private pool: Yes
- Pool features: Community, In Ground, Equipment Stays, Salt Water, Screen Enclosure
- Has spa: Yes
- Spa features: Community, In Ground, Equipment Stays
- Has view: Yes
- View description: Lake, Water
- Has water view: Yes
- Water view: Lake,Water
- Waterfront features: Lake
- Frontage type: Lakefront
Lot
- Size: 0.28 Acres
- Features: Regular
Details
- Additional structures: Cabana, Tennis Court(s), Outdoor Kitchen
- Parcel number: 324725B20130E.0130
Construction
Type & style
- Home type: SingleFamily
- Architectural style: Ranch
- Property subtype: Single Family Residence
Materials
- Block, Stucco
- Foundation: Concrete Block
- Roof: Tile
Condition
- New construction: No
- Year built: 1997
Utilities & green energy
- Water: Central
Community & HOA
Community
- Features: Clubhouse, Park, Pool, Fitness Center, Fishing, Golf, Putting Green, Restaurant, Street Lights, Tennis Court(s), Gated, Boating
- Security: Security System, Smoke Detector(s), Gated Community
- Subdivision: SANCTUARY
HOA
- Has HOA: Yes
- Amenities included: Basketball Court, Barbecue, Beach - Private, Beach Access, Beach Club Available, Beach Club Included, Bike And Jog Path, Boat Storage, Bocce Court, Cabana, Clubhouse, Community Boat Dock, Community Boat Lift, Community Boat Ramp, Community Boat Slip, Community Gulf Boat Access, Park, Pool, Community Room, Fitness Center, Fishing Pier, Full Service Spa, Golf Course, Internet Access, Marina, Pickleball, Private Beach Pavilion, Private Membership, Putting Green, Restaurant, Sauna, Streetlight, Tennis Court(s), Underground Utility, Car Wash Area
- HOA fee: $14,565 annually
Location
- Region: Bonita Springs
Financial & listing details
- Price per square foot: $561/sqft
- Tax assessed value: $1,560,801
- Annual tax amount: $10,488
- Date on market: 8/14/2026
- Lease term: Buyer Finance/Cash
- Road surface type: Paved
Estimated market value
Not available
Estimated sales range
Not available
Not available
Price history
| Date | Event | Price |
|---|---|---|
| 8/14/2026 | Listed for sale | $1,799,000+120.7%$561/sqft |
Source:  SWFLMLS #226028935 Report a problem SWFLMLS #226028935 Report a problem | ||
| 6/23/2017 | Sold | $815,000-6.9%$254/sqft |
Source: Public Record Report a problem | ||
| 5/10/2017 | Pending sale | $875,000$273/sqft |
Source: John R. Wood Properties #216029459 Report a problem | ||
| 4/7/2017 | Price change | $875,000-7.7%$273/sqft |
Source: John R. Wood Properties #216029459 Report a problem | ||
| 3/17/2017 | Price change | $948,000-4.7%$296/sqft |
Source: John R. Wood Properties #216029459 Report a problem | ||
| 2/9/2017 | Price change | $995,000-11.9%$311/sqft |
Source: John R. Wood Properties #216029459 Report a problem | ||
| 4/26/2016 | Listed for sale | $1,130,000+487%$353/sqft |
Source: John R. Wood Properties #216029459 Report a problem | ||
| 6/11/1996 | Sold | $192,500$60/sqft |
Source: Public Record Report a problem | ||
Public tax history
| Year | Property taxes | Tax assessment |
|---|---|---|
| 2025 | $10,488 +7% | $827,659 +6.5% |
| 2024 | $9,801 +2% | $777,171 +3% |
| 2023 | $9,611 +1.2% | $754,535 +3% |
| 2022 | $9,499 -1.7% | $732,558 +3% |
| 2021 | $9,668 -1.5% | $711,221 +1.4% |
| 2020 | $9,818 +1.5% | $701,401 -22.2% |
| 2019 | $9,676 | $901,158 +8.2% |
| 2018 | $9,676 -22.3% | $832,567 +26% |
| 2017 | $12,449 +27.8% | $660,789 -9.8% |
| 2016 | $9,744 +0.2% | $732,545 -7.4% |
| 2015 | $9,721 -1.8% | $790,674 +17.5% |
| 2014 | $9,900 -0.2% | $672,822 +7.1% |
| 2013 | $9,918 -4% | $628,175 -6.3% |
| 2012 | $10,328 -9% | $670,193 -12% |
| 2011 | $11,348 +0.9% | $761,695 +7.3% |
| 2010 | $11,247 -7.2% | $709,879 -18.4% |
| 2009 | $12,116 +4.3% | $869,560 +8.6% |
| 2008 | $11,617 -8.7% | $800,390 -15.3% |
| 2007 | $12,718 -2.5% | $944,450 +4.3% |
| 2006 | $13,043 -12% | $905,630 +13.1% |
| 2004 | $14,821 +7.1% | $800,510 +11.6% |
| 2003 | $13,844 -6% | $717,130 -4.4% |
| 2002 | $14,723 | $750,180 +27.1% |
| 2000 | -- | $590,400 |
Find assessor info on the county website
Monthly payment
Est. payment
Payment breakdown
Explore the cost of this home by adjusting the details. Changes won't be saved.Climate risks
Neighborhood: 34134
- $1,731,5004 bd4 ba3k sqft4360 Sanctuary Way, Bonita Springs, FL 34134Off Market

- $2,295,7005 bd4 ba4.6k sqft4350 Sanctuary Way, Bonita Springs, FL 34134Off Market
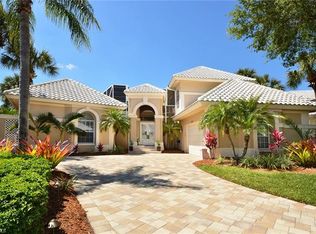
- $1,847,2004 bd3 ba3k sqft4351 Sanctuary Way, Bonita Springs, FL 34134Off Market
- $1,366,7003 bd3 ba2.6k sqft4348 Sanctuary Way, Bonita Springs, FL 34134Off Market
Similar homes
- $1,800,0004 bd4 ba2.7k sqft26260 Mira WAY, BONITA SPRINGS, FL 34134For Sale
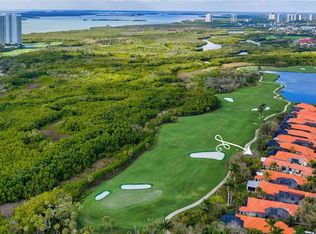
 MLS ID #226010178, Jeff Jaarda, LLC, John R Wood Properties. SWFLMLS
 - $1,895,0003 bd4 ba2.8k sqft26187 Isle WAY, BONITA SPRINGS, FL 34134For Sale
 MLS ID #226025594, Dottie Sugarman, LLC, John R Wood Properties. SWFLMLS
 - $2,100,0004 bd3 ba3.6k sqft27330 Ridge Lake CT, BONITA SPRINGS, FL 34134For Sale
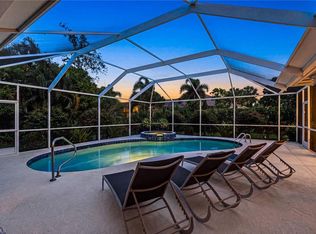 MLS ID #226015573, Jay Westerlund, Premier Sotheby's Int'l Realty. SWFLMLS
 - $1,875,0003 bd4 ba3.1k sqft23709 Trevi CT, ESTERO, FL 34134For Sale
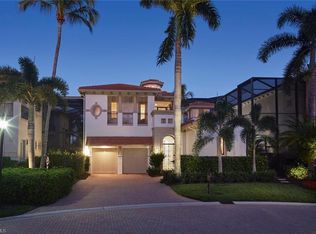 MLS ID #226000502, Jill B Kushner, John R Wood Properties. SWFLMLS
 - $2,150,0003 bd4 ba3.2k sqft26221 Mira WAY, BONITA SPRINGS, FL 34134For SaleMLS ID #226015266, Jeff Jaarda, LLC, John R Wood Properties. SWFLMLS
- $2,100,0003 bd3 ba3.4k sqft23778 Campla CT, ESTERO, FL 34134For SaleMLS ID #225068476, Jill B Kushner, John R Wood Properties. SWFLMLS
- $1,999,0003 bd4 ba3.4k sqft28646 Via D Arezzo DR, BONITA SPRINGS, FL 34135For SaleMLS ID #226026604, Lauren Brooker, LLC, Compass Florida LLC. SWFLMLS
- $1,350,0004 bd3 ba2.9k sqft20121 Wildcat Run DR, ESTERO, FL 33928For SaleMLS ID #226030670, Missey Weatherly, Premiere Plus Realty Company. SWFLMLS
- $1,645,0003 bd4 ba3.6k sqft20210 Chapel Trace, ESTERO, FL 33928For SaleMLS ID #225040325, Joe R Pavich, Realty World J. PAVICH R.E.. SWFLMLS
- $1,695,0003 bd3 ba2.4k sqft21156 See See ST, ESTERO, FL 33928For SaleMLS ID #226025469, Kathi Kilburn, Coldwell Banker Realty. SWFLMLS
- $2,099,0003 bd4 ba3.5k sqft20421 Chapel TRCE, ESTERO, FL 33928For SaleMLS ID #226014172, Steve Horn, West Bay Realty LLC. SWFLMLS
- $1,890,0003 bd3 ba3.1k sqft1495 Gordon River Ln, Naples, FL 34104For Sale
 MLS ID #2026034920, David Lang, KW Florida Living. Florida Gulf Coast MLS
 - $1,794,9994 bd3 ba2.8k sqft14900 Blue Bay CIR, FORT MYERS, FL 33913For SaleMLS ID #226021254, Scott Schilling, Compass Florida LLC. SWFLMLS
- $2,395,0003 bd3 ba2.9k sqft18071 Lagos WAY, NAPLES, FL 34110For SaleMLS ID #226010679, Amy Nease, Premier Sotheby's Int'l Realty. SWFLMLS
- $1,799,0003 bd3 ba1.9k sqft4008 Crayton RD #A1, NAPLES, FL 34103For SaleMLS ID #226021135, Miles Griffin, William Raveis Real Estate. SWFLMLS
- $1,850,0005 bd4 ba3.4k sqft4480 1st AVE NW, NAPLES, FL 34119For SaleMLS ID #226000351, Marc Oates, Napoli Realty Services, LLC. SWFLMLS
- $1,395,0004 bd3 ba2.5k sqft22043 Sycamore Grove, ESTERO, FL 34135For SaleMLS ID #226007369, Andrew D Lynch, Potter Trinity. SWFLMLS
- $1,800,0003 bd3 ba2.6k sqft6061 Lucaya WAY, NAPLES, FL 34113For SaleMLS ID #226029438, Taryn Stewart, Coldwell Banker Realty. SWFLMLS
- $1,395,0004 bd3 ba3k sqft16075 Parque LN, NAPLES, FL 34110For SaleMLS ID #226029475, Erika Rohde, John R Wood Properties. SWFLMLS
- $1,750,0004 bd5 ba4.2k sqft6891 Lakewood Isle DR, FORT MYERS, FL 33908For SaleMLS ID #226002384, Jenna Richardson, Premier Sotheby's Int'l Realty. SWFLMLS
