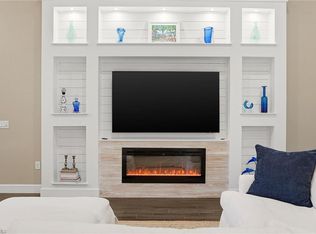
Experience refined coastal living in one of Naples’ most sought-after communities, Isles of Collier Preserve. Impeccably maintained & just four years old, this exceptional 3-bedroom, 2.5-bath waterfront residence offers nearly 2,700 square feet of thoughtfully designed living space, combining elevated finishes, modern technology, & effortless indoor-outdoor living. Furniture may be included with the sale for the buyer’s convenience, if desired. The thoughtfully designed interior features three spacious bedrooms, while still preserving a generous formal dining area. Impact-resistant hurricane windows & doors provide added peace of mind, while plantation shutters throughout, solid-core interior doors, smart-home technology including thermostat, door locks & alarm system, and an integrated Sonos music system further elevate the home. At the heart of the residence, the gourmet kitchen features an upgraded KitchenAid appliance package, a prep sink in the kitchen island, and a convenient pocket window opening directly to the lanai. The adjoining living area is anchored by a custom built-in entertainment center with an electric fireplace and TV. An impressive 10-foot-tall pocket door system features four-foot-wide panels that retract completely out of sight, creating a dramatic 16-foot opening and seamlessly connecting the interior living spaces with the outdoors. The primary suite serves as a private retreat with separate his-and-hers closets and a spacious bath featuring both a soaking tub and separate walk-in shower. The second bedroom also offers access to a beautifully appointed bath with a walk-in shower, providing a comfortable and private space for guests. Outside, the expansive lanai overlooks the peaceful waterway and features a panoramic screen designed to maximize the view. A fully equipped outdoor kitchen with a premium Yoder BBQ grill, smoker and pizza oven, integrated Sonos outdoor speakers, and a pool/spa create an exceptional setting for entertaining, relaxing, and enjoying the Naples lifestyle year-round. Additional highlights include a rare three-car garage offering exceptional storage, along with the added benefit of being located in desirable Flood Zone X. Residents of Isles of Collier Preserve enjoy an extraordinary resort-style lifestyle surrounded by more than 1,300 acres of preserves, lakes, and waterways. Community amenities include resort-style and lap pools, a state-of-the-art fitness center, tennis and pickle-ball courts, miles of scenic walking and biking trails, kayaking, paddle-boarding, and waterfront dining at the community’s private Overlook Bar & Grill. Located just minutes from Fifth Avenue South, world-class shopping and dining, and Naples’ renowned Gulf beaches, this beautifully maintained waterfront residence offers an exceptional combination of luxury, technology, outdoor living, and the unparalleled lifestyle of Isles of Collier Preserve. One or more photos have been virtually staged, AI-generated, or rendered.
Pending
Price cut: $75K (9/28)
$1,725,000
6061 Lucaya WAY, NAPLES, FL 34113
3beds
2,659sqft
Single Family Residence
Built in 2021
8,712 Square Feet Lot
$-- Zestimate®
$649/sqft
$682/mo HOA
What's special
Three spacious bedroomsElevated finishesIntegrated sonos outdoor speakersModern technologyGourmet kitchenIntegrated sonos music systemGenerous formal dining area
- 72 days
- 490
- 23
Zillow last checked:
Listing updated:
Listed by:
Taryn Stewart 239-359-7242,
Coldwell Banker Realty
Source: SWFLMLS,MLS#: 226029438 Originating MLS: Naples
Originating MLS: NaplesFacts & features
Interior
Bedrooms & bathrooms
- Bedrooms: 3
- Bathrooms: 3
- Full bathrooms: 2
- 1/2 bathrooms: 1
Rooms
- Room types: Den - Study, Screened Lanai/Porch, 3 Bed
Dining room
- Features: Formal
Kitchen
- Features: Island
Heating
- Central
Cooling
- Central Air
Appliances
- Included: Cooktop, Dishwasher, Disposal, Dryer, Grill - Other, Microwave, Refrigerator/Icemaker, Self Cleaning Oven, Oven, Washer
- Laundry: Inside, Laundry Tub
Features
- Built-In Cabinets, Closet Cabinets, Fireplace, Laundry Tub, Wired for Sound, Tray Ceiling(s), Volume Ceiling, Den - Study, Laundry in Residence, Screened Lanai/Porch
- Flooring: Laminate
- Doors: Impact Resistant Doors
- Windows: Impact Resistant Windows
- Has fireplace: Yes
Interior area
- Total structure area: 3,299
- Total interior livable area: 2,659 sqft
Property
Parking
- Total spaces: 3
- Parking features: Attached
- Attached garage spaces: 3
Features
- Stories: 1
- Patio & porch: Screened Lanai/Porch
- Exterior features: Outdoor Kitchen
- Has private pool: Yes
- Pool features: Community, In Ground
- Has spa: Yes
- Spa features: Community, In Ground
- Has view: Yes
- View description: Lake
- Has water view: Yes
- Water view: Lake
- Waterfront features: Lake
- Frontage type: Lakefront
Lot
- Size: 8,712 Square Feet
- Features: Regular
Details
- Additional structures: Tennis Court(s), Outdoor Kitchen
- Parcel number: 52505111264
Construction
Type & style
- Home type: SingleFamily
- Architectural style: Ranch
- Property subtype: Single Family Residence
Materials
- Block, Stucco
- Foundation: Concrete Block
- Roof: Tile
Condition
- New construction: No
- Year built: 2021
Utilities & green energy
- Water: Central
Community & HOA
Community
- Features: Clubhouse, Park, Pool, Dog Park, Fitness Center, Fishing, Restaurant, Sidewalks, Street Lights, Tennis Court(s), Gated
- Security: Security System, Gated Community
- Subdivision: ISLES OF COLLIER PRESERVE
HOA
- Has HOA: Yes
- Amenities included: Basketball Court, Bike And Jog Path, Bocce Court, Clubhouse, Park, Pool, Community Room, Dog Park, Fitness Center, Fishing Pier, Pickleball, Play Area, Restaurant, Sauna, Sidewalk, Streetlight, Tennis Court(s), Underground Utility
- HOA fee: $8,188 annually
Location
- Region: Naples
Financial & listing details
- Price per square foot: $649/sqft
- Tax assessed value: $1,501,032
- Annual tax amount: $10,606
- Date on market: 8/14/2026
- Lease term: Buyer Finance/Cash
- Contingency: Inspection
Estimated market value
Not available
Estimated sales range
Not available
Not available
Price history
| Date | Event | Price |
|---|---|---|
| 10/2/2026 | Pending sale | $1,725,000$649/sqft |
Source:  SWFLMLS #226029438 Report a problem SWFLMLS #226029438 Report a problem | ||
| 9/28/2026 | Price change | $1,725,000-4.2%$649/sqft |
Source: SWFLMLS #226029438 Report a problem | ||
| 8/14/2026 | Listed for sale | $1,800,000+4%$677/sqft |
Source: SWFLMLS #226029438 Report a problem | ||
| 5/8/2026 | Listing removed | $1,730,000$651/sqft |
Source: SWFLMLS #226001482 Report a problem | ||
| 4/8/2026 | Price change | $1,730,000-1.1%$651/sqft |
Source:  Marco Multi List #2260189 Report a problem Marco Multi List #2260189 Report a problem | ||
| 2/27/2026 | Price change | $1,749,000-2.2%$658/sqft |
Source: SWFLMLS #226001482 Report a problem | ||
| 1/23/2026 | Listed for sale | $1,788,000$672/sqft |
Source: SWFLMLS #226001482 Report a problem | ||
Public tax history
| Year | Property taxes | Tax assessment |
|---|---|---|
| 2025 | $10,606 +5.1% | $1,024,959 +0.9% |
| 2024 | $10,088 +3.4% | $1,015,714 +3% |
| 2023 | $9,760 -3% | $986,130 +3% |
| 2022 | $10,060 +1001.2% | $957,408 +2656% |
| 2021 | $913 -16.7% | $34,739 +10% |
| 2020 | $1,097 +21.5% | $31,581 +10% |
| 2019 | $903 +204.2% | $28,710 +10% |
| 2018 | $297 | $26,100 |
| 2017 | $297 | $26,100 |
Find assessor info on the county website
Monthly payment
Est. payment
Payment breakdown
Explore the cost of this home by adjusting the details. Changes won't be saved.Climate risks
Neighborhood: 34113

Similar homes
- $1,899,0003 bd3 ba2.9k sqft4922 ANDROS DR, NAPLES, FL 34113For Sale
 MLS ID #226036420, Pamela Maher, Premier Sotheby's Int'l Realty. SWFLMLS
 - $1,699,0003 bd3 ba2.3k sqft6466 Warwick AVE, NAPLES, FL 34113For Sale
 MLS ID #226015918, Corey Stranger, Waterfront Realty Group Inc. SWFLMLS
 - $1,699,0003 bd2 ba2.2k sqft9479 Piacere WAY, NAPLES, FL 34113For Sale
 MLS ID #226030460, Carolyn Clark, Coldwell Banker Realty. SWFLMLS
 - $1,950,0003 bd4 ba2.7k sqft6387 Warwick AVE, NAPLES, FL 34113For Sale
 MLS ID #226025994, Karyn Capozzo, Gulf Coast International Prop. SWFLMLS
 - $2,150,0003 bd3 ba2.9k sqft6312 Lyford Isle DR, NAPLES, FL 34113For SaleMLS ID #226036384, Terese DeLuca, Berkshire Hathaway FL Realty. SWFLMLS
- $1,999,9993 bd3 ba2.9k sqft4964 Andros DR, NAPLES, FL 34113For SaleMLS ID #225073028, Dawn Stuttig, William Raveis Real Estate. SWFLMLS
- $1,547,5003 bd2 ba2k sqft6472 Arriba AVE, NAPLES, FL 34113For SaleMLS ID #226037585, Taryn Stewart, Coldwell Banker Realty. SWFLMLS
- $1,750,0003 bd3 ba2.7k sqft6453 Costa CIR, NAPLES, FL 34113For SaleMLS ID #226018541, Robin Borriello, LLC, John R Wood Properties. SWFLMLS
- $1,450,0003 bd3 ba2.2k sqft5023 Andros DR, NAPLES, FL 34113For SaleMLS ID #226035747, Austin Kellam, PA, Coldwell Banker Realty. SWFLMLS
- $1,450,0004 bd2 ba2.2k sqft9352 Vercelli CT, NAPLES, FL 34113For SaleMLS ID #226022429, Carla Casullo, William Raveis Real Estate. SWFLMLS
- $1,075,0003 bd2 ba1.8k sqft5767 Highbourne DR, NAPLES, FL 34113For SaleMLS ID #226032849, Stephen Kalman, Premier Sotheby's Int'l Realty. SWFLMLS
- $1,125,0003 bd2 ba1.8k sqft5730 Elbow AVE, NAPLES, FL 34113For SaleMLS ID #226032782, Lori Nieman, John R Wood Properties. SWFLMLS
- $1,299,0003 bd3 ba2k sqft6522 Roma WAY, NAPLES, FL 34113For SaleMLS ID #226028328, Sandra Hansel, ENGEL & VOELKERS NAPLES. SWFLMLS
- $1,150,0003 bd2 ba1.8k sqft6502 Roma WAY, NAPLES, FL 34113For SaleMLS ID #226035665, Sandra Hansel, ENGEL & VOELKERS NAPLES. SWFLMLS
- $1,695,0003 bd3 ba2.2k sqft9361 Terresina DR, NAPLES, FL 34119For SaleMLS ID #226038005, Sue Phelps, Compass Florida LLC. SWFLMLS
- $1,825,0003 bd3 ba2.5k sqft14212 Laguna Springs LN, NAPLES, FL 34114For SaleMLS ID #226017613, Heather Thompson, LLC, Premier Sotheby's Int'l Realty. SWFLMLS
- $1,550,0004 bd3 ba2.6k sqft14812 Dockside LN, NAPLES, FL 34114For SaleMLS ID #226031530, Steve Bacardi, LLC, Coldwell Banker Realty. SWFLMLS
- $1,650,0004 bd3 ba2.6k sqft2265 Golden Gate BLVD W, NAPLES, FL 34120For SaleMLS ID #226035873, Sam Cohen, LLC, Premiere Plus Realty Company. SWFLMLS
- $1,425,0004 bd4 ba2.5k sqft8986 Redonda DR, NAPLES, FL 34114For SaleMLS ID #226029326, Cheryl Suffoletto, Downing Frye Realty Inc.. SWFLMLS
- $1,696,0003 bd3 ba2.4k sqft9527 Curlew DR, NAPLES, FL 34120For SaleMLS ID #226031904, Julie Boudreau, Downing Frye Realty Inc.. SWFLMLS
