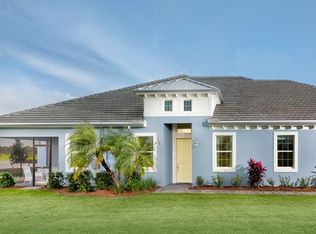
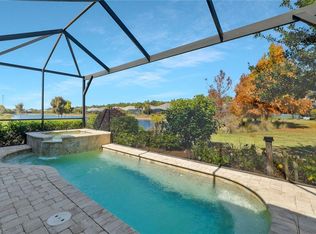
This 3 bed + den newer construction home is all about its highly desired location within the Isles of Collier Preserve, which is walking and biking distance to the club's amenities. This UPGRADED home maintains an added sense of privacy and more of an open street feel than many other homes, with the front of the home overlooking trees and mature landscaping. Beautiful water views, an inviting upgraded saltwater pool plus spa, and fabulous indoor/outdoor flow set the tone. Light and bright with wide plank flooring throughout the main living areas, plantation shutters and high ceilings, the home features a gorgeous white Chef's kitchen with quartz countertops, abundant cabinetry and a large island overlooking the main living space. With spacious bedrooms, two baths and a 2-car garage, enjoy the most highly sought after Fresia floor plan and on one of the most desired streets in Isles. The primary suite is privately positioned away from the guest bedrooms, while the separate den offers flexibility for an office, TV room or additional guest space. A screened front entry is another thoughtful upgrade, allowing for wonderful cross breezes throughout the home. The outdoor living space is equally impressive, with an expansive panoramic screened lanai taking full advantage of the gorgeous wide water views. A heated pool and separate spa anchor the space, with plenty of room for outdoor dining, relaxing, gathering with friends or watching a game on TV. The home also has motorized storm screens for added protection and convenience. Residents enjoy the outstanding resort-style pool, lap pool, a state-of-the-art fitness center, 6 Har-Tru tennis courts, 14 pickleball courts, bocce, kayaking, paddle boards, a dog park, miles of walking and biking trails and the waterfront Overlook Bar & Grill. The Isles of Collier Preserve offers a vibrant, welcoming lifestyle, with plenty of opportunities to connect, while still making it easy to enjoy the community at your own pace. For the pickleball enthusiast, you're in for a special treat from this home's location within the club, having a nearby separate gate to access the USOP National Pickleball Center at East Naples Community Park. Enjoy watching the best in the world come to play at the best setting in town. Naples Botanical Garden and the Bayshore Arts District are nearby, with Fifth Avenue South, Third Street South and Naples’ white sand beaches just minutes away.
For sale
Price cut: $70K (9/22)
$1,125,000
5730 Elbow AVE, NAPLES, FL 34113
3beds
1,864sqft
Single Family Residence
Built in 2020
5,227 Square Feet Lot
$-- Zestimate®
$604/sqft
$724/mo HOA
What's special
Spacious bedroomsHigh ceilingsBeautiful water viewsPlantation shuttersAbundant cabinetry
- 31 days
- 410
- 40
Zillow last checked:
Listing updated:
Listed by:
Lori Nieman 312-343-7070,
John R Wood Properties
Source: SWFLMLS,MLS#: 226032782 Originating MLS: Naples
Originating MLS: NaplesFacts & features
Interior
Bedrooms & bathrooms
- Bedrooms: 3
- Bathrooms: 2
- Full bathrooms: 2
Rooms
- Room types: Den - Study, 3 Bedrooms Plus Den
Dining room
- Features: Dining - Living, Eat-in Kitchen
Heating
- Central
Cooling
- Central Air
Appliances
- Included: Electric Cooktop, Disposal, Dryer, Microwave, Range, Refrigerator/Freezer, Refrigerator/Icemaker, Washer
- Laundry: Inside
Features
- Foyer, French Doors, Smoke Detectors, Vaulted Ceiling(s), Walk-In Closet(s), Den - Study, Laundry in Residence
- Flooring: Carpet, Tile
- Doors: French Doors, Impact Resistant Doors
- Windows: Impact Resistant Windows, Shutters Electric, Shutters - Screens/Fabric
- Has fireplace: No
Interior area
- Total structure area: 2,539
- Total interior livable area: 1,864 sqft
Property
Parking
- Total spaces: 2
- Parking features: Attached
- Attached garage spaces: 2
Features
- Stories: 1
- Has private pool: Yes
- Pool features: Community, In Ground
- Has spa: Yes
- Spa features: Community, In Ground
- Has view: Yes
- View description: Lake, Landscaped Area
- Has water view: Yes
- Water view: Lake
- Waterfront features: Lake
- Frontage type: Lakefront
Lot
- Size: 5,227 Square Feet
- Features: Regular
Details
- Additional structures: Cabana, Tennis Court(s)
- Parcel number: 52505045945
Construction
Type & style
- Home type: SingleFamily
- Architectural style: Florida
- Property subtype: Single Family Residence
Materials
- Block, Stucco
- Foundation: Concrete Block
- Roof: Tile
Condition
- New construction: No
- Year built: 2020
Utilities & green energy
- Water: Central
Community & HOA
Community
- Features: Clubhouse, Pool, Dog Park, Fitness Center, Restaurant, Sidewalks, Street Lights, Tennis Court(s), Gated
- Security: Smoke Detector(s), Gated Community
- Subdivision: ISLES OF COLLIER PRESERVE
HOA
- Has HOA: Yes
- Amenities included: Basketball Court, Bike And Jog Path, Bocce Court, Cabana, Clubhouse, Pool, Community Room, Dog Park, Fitness Center, Hobby Room, Internet Access, Pickleball, Restaurant, Sauna, Sidewalk, Streetlight, Tennis Court(s), Underground Utility
- HOA fee: $8,684 annually
Location
- Region: Naples
Financial & listing details
- Price per square foot: $604/sqft
- Tax assessed value: $799,563
- Annual tax amount: $4,987
- Date on market: 9/12/2026
- Lease term: Buyer Finance/Cash
Estimated market value
Not available
Estimated sales range
Not available
Not available
Price history
| Date | Event | Price |
|---|---|---|
| 9/22/2026 | Price change | $1,125,000-5.9%$604/sqft |
Source:  SWFLMLS #226032782 Report a problem SWFLMLS #226032782 Report a problem | ||
| 9/12/2026 | Listed for sale | $1,195,000+104.2%$641/sqft |
Source: SWFLMLS #226032782 Report a problem | ||
| 7/23/2020 | Listing removed | $585,320$314/sqft |
Source: Minto Communities Report a problem | ||
| 7/9/2020 | Listed for sale | $585,320$314/sqft |
Source: Minto Communities Report a problem | ||
Public tax history
| Year | Property taxes | Tax assessment |
|---|---|---|
| 2025 | $4,987 +7.1% | $495,113 +2.9% |
| 2024 | $4,655 +6.8% | $481,159 +3% |
| 2023 | $4,357 -3.8% | $467,145 +3% |
| 2022 | $4,530 -0.9% | $453,539 +3% |
| 2021 | $4,573 +458.1% | $440,329 +552.5% |
| 2020 | $820 -22.1% | $67,484 +10% |
| 2019 | $1,052 -4.4% | $61,349 +10% |
| 2018 | $1,100 | $55,772 +10% |
| 2017 | $1,100 | $50,702 |
Find assessor info on the county website
Monthly payment
Est. payment
Payment breakdown
Explore the cost of this home by adjusting the details. Changes won't be saved.Climate risks
Neighborhood: 34113
Similar homes
- $1,075,0003 bd2 ba1.8k sqft5767 Highbourne DR, NAPLES, FL 34113For Sale

 MLS ID #226032849, Stephen Kalman, Premier Sotheby's Int'l Realty. SWFLMLS
 - $1,150,0003 bd2 ba1.8k sqft6502 Roma WAY, NAPLES, FL 34113For Sale
 MLS ID #226035665, Sandra Hansel, ENGEL & VOELKERS NAPLES. SWFLMLS
 - $939,0002 bd2 ba1.5k sqft5665 Highbourne DR, NAPLES, FL 34113For Sale
 MLS ID #226007268, Dawn Stuttig, William Raveis Real Estate. SWFLMLS
 - $1,450,0002 bd3 ba2.2k sqft5023 Andros DR, NAPLES, FL 34113For Sale
 MLS ID #226035747, Austin Kellam, PA, Coldwell Banker Realty. SWFLMLS
 - $860,0002 bd2 ba1.5k sqft7035 Dominica DR, NAPLES, FL 34113For SaleMLS ID #226034837, Bill Kiley, John R Wood Properties. SWFLMLS
- $995,0002 bd2 ba1.7k sqft6382 Negril Isle DR, NAPLES, FL 34113For SaleMLS ID #226007760, Taylor Smith, Premier Sotheby's Int'l Realty. SWFLMLS
- $1,198,0003 bd2 ba1.8k sqft8924 Yucatan CT, NAPLES, FL 34112For SaleMLS ID #226030057, Ilona Dillon, Waterfront Realty Group Inc. SWFLMLS
- $1,597,5003 bd2 ba2k sqft6472 Arriba AVE, NAPLES, FL 34113For SaleMLS ID #226032595, Taryn Stewart, Coldwell Banker Realty. SWFLMLS
- $819,0003 bd3 ba2k sqft8040 Players Cove DR #102, NAPLES, FL 34113For SaleMLS ID #226013139, Mark Alterio, Premiere Plus Realty Company. SWFLMLS
- $1,099,0003 bd3 ba2.5k sqft10102 Palazzo DR, NAPLES, FL 34119For SaleMLS ID #226035786, Mario Moreno, John R Wood Properties. SWFLMLS
- $1,125,0003 bd3 ba2.2k sqft15673 Triesta LN, NAPLES, FL 34114For SaleMLS ID #226034877, Nancy Killion, Hamro & Associates LLC. SWFLMLS
- $899,9993 bd3 ba2.2k sqft8143 Lucello TER S, NAPLES, FL 34114For SaleMLS ID #226033478, Emma Schinker, John R Wood Properties. SWFLMLS
- $1,099,0004 bd2 ba2.2k sqft2067 Antigua LN, NAPLES, FL 34120For SaleMLS ID #226031748, Craig Taylor, II, Real Estate Specialty Svcs II. SWFLMLS
- $1,299,9003 bd4 ba2.7k sqft8062 Signature Club CIR #201, NAPLES, FL 34113For SaleMLS ID #226031393, Bob Cowan, Compass Florida LLC. SWFLMLS
- $790,0002 bd2 ba2k sqft6561 Dominica DR #201, NAPLES, FL 34113For SaleMLS ID #226022092, Pamela Maher, Premier Sotheby's Int'l Realty. SWFLMLS
- $749,9002 bd2 ba1.7k sqft6931 Cay CT, NAPLES, FL 34113For SaleMLS ID #226007491, Kristine Kiltz, William Raveis Real Estate. SWFLMLS
- $795,0003 bd3 ba2.2k sqft6553 Dominica DR #101, NAPLES, FL 34113For SaleMLS ID #225082495, Jane Wood, John R Wood Properties. SWFLMLS
- $949,9003 bd3 ba2.3k sqft8924 Mustique LN, NAPLES, FL 34114For SaleMLS ID #226016453, Mindy Sylvester, PA, Realty One Group MVP. SWFLMLS
- $1,000,0003 bd4 ba2.4k sqft11945 Heather Woods CT, NAPLES, FL 34120For SaleMLS ID #226018724, Matt Klinowski, PA, Downing Frye Realty Inc.. SWFLMLS
