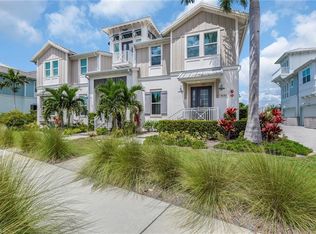
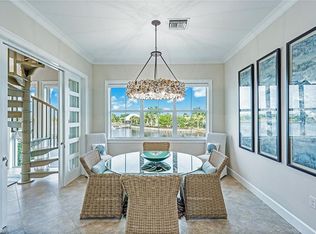
Welcome home to paradise in the Isles of Collier Preserve—where every day begins and ends with peaceful water views and glowing sunsets pouring through your windows. This beautifully designed coach home invites you to live as comfortably with natural light dancing throughout. Step inside and feel the spaciousness: an oversized two-car garage, three generous bedrooms, a versatile den or media room, and an open-concept living area that brings everyone together. The expansive kitchen, dining, and family room flow effortlessly—ideal for hosting friends, celebrating milestones, or simply enjoying a quiet morning coffee. And with a new AC installed in February 2025, comfort comes standard. Living in the Isles means embracing a lifestyle that feels like a daily retreat. Wander to the classic Old Florida–style clubhouse, stay active in the fitness and wellness center, or lounge by the resort-style pool. Swim laps, play a friendly match of tennis, pickleball, or bocce, or launch a kayak and explore eight miles of scenic kayak, biking, and hiking trails. Cap off the day with a waterfront meal at the beloved Overlook Bar & Grill. Here, you can fill your calendar with social events—or savor the quiet moments poolside. And when you’re ready to explore, you’re just moments from the vibrant Bayshore Arts District, Celebration Park, the Botanical Gardens, and the US Open Pickleball Championship courts. Downtown Naples, its sugar-soft beaches, and world-class dining and shopping are only four miles away. In the Isles of Collier Preserve, this home offers not just a place to live, but a lifestyle to love.
For sale
$795,000
6553 Dominica DR #101, NAPLES, FL 34113
3beds
2,214sqft
Condominium
Built in 2016
-- sqft lot
$-- Zestimate®
$359/sqft
$1,389/mo HOA
What's special
Resort-style poolThree generous bedroomsOversized two-car garagePeaceful water views
- 272 days
- 377
- 19
Zillow last checked:
Listing updated:
Listed by:
Jane Wood 239-248-8825,
John R Wood Properties,
Emma Beckmann 239-248-3161,
John R Wood Properties
Source: SWFLMLS,MLS#: 225082495 Originating MLS: Naples
Originating MLS: NaplesFacts & features
Interior
Bedrooms & bathrooms
- Bedrooms: 3
- Bathrooms: 3
- Full bathrooms: 3
Rooms
- Room types: Den - Study, Family Room, Florida Room, Guest Bath, Guest Room, Office, 3 Bedrooms Plus Den
Dining room
- Features: Eat-in Kitchen
Kitchen
- Features: Island
Heating
- Central
Cooling
- Central Air
Appliances
- Included: Cooktop, Dishwasher, Disposal, Dryer, Microwave, Refrigerator, Refrigerator/Freezer, Washer
- Laundry: Washer/Dryer Hookup, Inside, Laundry Tub
Features
- Built-In Cabinets, Cathedral Ceiling(s), Fire Sprinkler, Foyer, French Doors, Laundry Tub, Smoke Detectors, Vaulted Ceiling(s), Volume Ceiling, Walk-In Closet(s), Window Coverings, Den - Study, Family Room, Florida Room, Guest Bath, Guest Room, Home Office, Laundry in Residence
- Flooring: Carpet, Tile
- Doors: French Doors, Impact Resistant Doors
- Windows: Window Coverings, Impact Resistant Windows
- Has fireplace: No
Interior area
- Total structure area: 2,873
- Total interior livable area: 2,214 sqft
Property
Parking
- Total spaces: 2
- Parking features: Driveway, Guest, Paved, Attached
- Attached garage spaces: 2
- Has uncovered spaces: Yes
Features
- Stories: 1
- Pool features: Community
- Has view: Yes
- View description: Landscaped Area, Preserve, River, Water, Water Feature
- Has water view: Yes
- Water view: River,Water,Water Feature
- Waterfront features: Canal Front
Lot
- Features: Regular
Details
- Additional structures: Tennis Court(s)
- Parcel number: 29908000565
Construction
Type & style
- Home type: Condo
- Architectural style: Contemporary
- Property subtype: Condominium
Materials
- Block, Stucco
- Foundation: Concrete Block
- Roof: Metal
Condition
- New construction: No
- Year built: 2016
Utilities & green energy
- Water: Central
Community & HOA
Community
- Features: Clubhouse, Pool, Dog Park, Fitness Center, Restaurant, Sidewalks, Street Lights, Tennis Court(s), Gated
- Security: Smoke Detector(s), Gated Community, Fire Sprinkler System
- Subdivision: ISLES OF COLLIER PRESERVE
HOA
- Has HOA: Yes
- Amenities included: Basketball Court, Barbecue, Bocce Court, Clubhouse, Pool, Community Room, Dog Park, Fitness Center, Internet Access, Pickleball, Restaurant, Sauna, Sidewalk, Streetlight, Tennis Court(s)
- HOA fee: $16,664 annually
Location
- Region: Naples
Financial & listing details
- Price per square foot: $359/sqft
- Tax assessed value: $759,550
- Annual tax amount: $7,345
- Date on market: 12/9/2025
- Lease term: Buyer Finance/Cash
- Road surface type: Paved
Estimated market value
Not available
Estimated sales range
Not available
Not available
Price history
| Date | Event | Price |
|---|---|---|
| 5/28/2026 | Listed for sale | $795,000$359/sqft |
Source:  SWFLMLS #225082495 Report a problem SWFLMLS #225082495 Report a problem | ||
| 4/18/2026 | Pending sale | $795,000$359/sqft |
Source: SWFLMLS #225082495 Report a problem | ||
| 3/14/2026 | Price change | $795,000-6.5%$359/sqft |
Source: SWFLMLS #225082495 Report a problem | ||
| 12/9/2025 | Listed for sale | $850,000-12.8%$384/sqft |
Source: SWFLMLS #225082495 Report a problem | ||
| 7/25/2025 | Listing removed | $975,000$440/sqft |
Source: SWFLMLS #225022120 Report a problem | ||
| 3/25/2025 | Price change | $975,000-4.9%$440/sqft |
Source: SWFLMLS #225022120 Report a problem | ||
| 3/3/2025 | Listed for sale | $1,025,000+57.8%$463/sqft |
Source: SWFLMLS #225022120 Report a problem | ||
| 2/26/2024 | Listing removed | -- |
Source: SWFLMLS #220075940 Report a problem | ||
| 3/5/2021 | Sold | $649,500$293/sqft |
Source: Public Record Report a problem | ||
| 1/15/2021 | Pending sale | $649,500$293/sqft |
Source: SWFLMLS #220075940 Report a problem | ||
| 12/3/2020 | Listed for sale | $649,500+23%$293/sqft |
Source: Premiere Plus Realty Co. #220075940 Report a problem | ||
| 3/15/2016 | Sold | $528,000$238/sqft |
Source: Public Record Report a problem | ||
Public tax history
| Year | Property taxes | Tax assessment |
|---|---|---|
| 2025 | $7,345 +24.5% | $616,319 +10% |
| 2024 | $5,898 -9.9% | $560,290 -11.8% |
| 2023 | $6,547 -13.8% | $634,920 -8.3% |
| 2022 | $7,593 +30% | $692,584 +35.4% |
| 2021 | $5,840 +3.7% | $511,434 +2.7% |
| 2020 | $5,633 -0.7% | $498,150 |
| 2019 | $5,674 +0.2% | $498,150 |
| 2018 | $5,665 -3.6% | $498,150 |
| 2017 | $5,878 -0.7% | $498,150 +896.3% |
| 2016 | $5,916 +672.9% | $50,000 |
| 2015 | $765 | -- |
Find assessor info on the county website
Monthly payment
Est. payment
Payment breakdown
Explore the cost of this home by adjusting the details. Changes won't be saved.Climate risks
Neighborhood: 34113


Similar homes
- $790,0002 bd2 ba2k sqft6561 Dominica DR #201, NAPLES, FL 34113For Sale
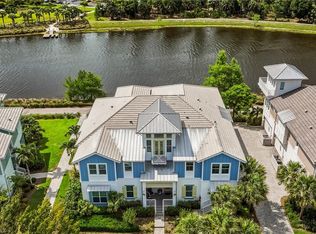
 MLS ID #226022092, Pamela Maher, Premier Sotheby's Int'l Realty. SWFLMLS
 - $800,0003 bd3 ba2.2k sqft6509 Dominica DR #101, NAPLES, FL 34113For Sale
 MLS ID #226003913, Phillip Hoffland, Alfred Robbins Realty Group. SWFLMLS
 - $899,0003 bd2 ba1.8k sqft6939 Cay CT, NAPLES, FL 34113For Sale
 MLS ID #226012216, Kristine Kiltz, William Raveis Real Estate. SWFLMLS
 - $759,9003 bd4 ba2.9k sqft7825 Hawthorne DR #2103, NAPLES, FL 34113For Sale
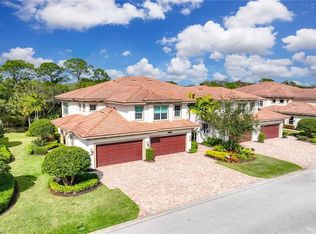 MLS ID #226007853, Matthew Meacham, Premier Sotheby's Int'l Realty. SWFLMLS
 - $746,0002 bd2 ba1.5k sqft6809 Bequia WAY, NAPLES, FL 34113For SaleMLS ID #225082535, Thomas Hanlon, William Raveis Real Estate. SWFLMLS
- $849,0002 bd3 ba2k sqft8030 Signature Club CIR #102, NAPLES, FL 34113For SaleMLS ID #226013893, Sandra Hansel, ENGEL & VOELKERS NAPLES. SWFLMLS
- $799,0003 bd3 ba2.1k sqft7558 Garibaldi CT, NAPLES, FL 34114For SaleMLS ID #226018238, Bob Kapish, John R Wood Properties. SWFLMLS
- $939,0002 bd2 ba1.5k sqft5665 Highbourne DR, NAPLES, FL 34113For SaleMLS ID #226007268, Dawn Stuttig, William Raveis Real Estate. SWFLMLS
- $769,0003 bd3 ba2k sqft7589 Garibaldi CT, NAPLES, FL 34114For SaleMLS ID #226020711, Vic Cuccia, Veronawalk Realty, Inc.. SWFLMLS
- $749,0002 bd2 ba2k sqft4956 Shaker Heights CT #101, NAPLES, FL 34112For SaleMLS ID #226020831, Jake Ponsler, Naples Vacation Properties. SWFLMLS
- $799,9994 bd3 ba2.1k sqft14796 Windward LN, NAPLES, FL 34114For SaleMLS ID #226027100, Tricia Kowaleski, Coldwell Banker Realty. SWFLMLS
- $849,9993 bd3 ba2.1k sqft4158 Aspen Chase DR, NAPLES, FL 34119For SaleMLS ID #226032105, Shaun Garry, 5th Homes. SWFLMLS
- $899,0003 bd3 ba2.6k sqft605 El Camino Real #14202, NAPLES, FL 34119For SaleMLS ID #226029110, Jeffrey Brady, Berkshire Hathaway FL Realty. SWFLMLS
- $749,0003 bd3 ba2.1k sqft588 Avellino Isles CIR #20101, NAPLES, FL 34119For SaleMLS ID #226020673, Aprile Osborne, Call It Closed Intl Realty. SWFLMLS
- $749,0003 bd3 ba2.2k sqft8723 Coastline CT #202, NAPLES, FL 34120For SaleMLS ID #226031351, Mary Duke, John R Wood Properties. SWFLMLS
- $675,0003 bd2 ba1.7k sqft4683 ARBORETUM CIR #201, NAPLES, FL 34112For SaleMLS ID #226010135, Kimberly Alvord, John R Wood Properties. SWFLMLS
- $749,0003 bd2 ba2k sqft8223 Potomac LN, NAPLES, FL 34104For SaleMLS ID #226030659, Joseph Garafolo, Compass Florida LLC. SWFLMLS
- $799,0003 bd3 ba2.4k sqft3636 Pilot CIR, NAPLES, FL 34120For SaleMLS ID #226030850, Edward Burnham, William Raveis Real Estate. SWFLMLS
- $995,0002 bd2 ba1.7k sqft6382 Negril Isle DR, NAPLES, FL 34113For SaleMLS ID #226007760, Taylor Smith, Premier Sotheby's Int'l Realty. SWFLMLS
- $789,0004 bd2 ba2k sqft496 Polihale WAY, NAPLES, FL 34114For SaleMLS ID #226015916, Kimberly White, Downing Frye Realty Inc.. SWFLMLS
