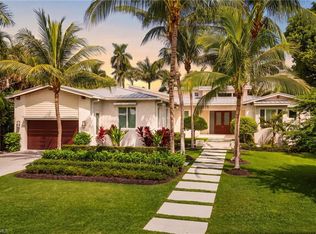
Old Florida charm meets modern sophistication in this beautifully updated Old Naples residence, located just over a block to the beach and 2 blocks to Fifth Avenue South. This 3 + den, 5 bath home offers 4,670 square feet of living area with wide-plank oak flooring, a new white-shaker kitchen with dual islands, walk-in pantry, and upgraded appliances. The spacious great room features 26-foot ceilings, custom built-ins, and an entertaining bar. The renovated owner’s suite includes superb closet systems and a beautifully appointed bath. Additional interior spaces include a study, loft with third-floor sunset terrace, and a 600-square-foot bonus room ideal for an art studio, workshop, fitness room, or flex space. The private backyard provides a serene setting with a renovated lanai, pool, oversized spa, outdoor kitchen, and southern exposure. Notable features include impact-resistant windows, 500-gallon buried propane tank powering a whole-house generator, extensive landscape lighting, fenced yard, and three garages (two rear-alley and one side-entry). Two upstairs en suite guest rooms offer balconies and generous storage throughout, including large second-floor storage closets. Move-in ready and ideally positioned to enjoy the Old Naples lifestyle.
For sale
$6,995,000
180 7th AVE S, NAPLES, FL 34102
3beds
4,670sqft
Single Family Residence
Built in 1997
0.34 Acres Lot
$-- Zestimate®
$1,498/sqft
$-- HOA
What's special
Fenced yardOutdoor kitchenDual islandsRenovated lanaiPrivate backyardGenerous storage throughoutCustom built-ins
- 37 days
- 326
- 9
Zillow last checked:
Listing updated:
Listed by:
Tim Savage, PA 239-821-7576,
Gulf Coast International Prop
Source: SWFLMLS,MLS#: 226031758 Originating MLS: Naples
Originating MLS: NaplesFacts & features
Interior
Bedrooms & bathrooms
- Bedrooms: 3
- Bathrooms: 5
- Full bathrooms: 3
- 1/2 bathrooms: 2
Rooms
- Room types: Balcony, Den - Study, Family Room, Great Room, Guest Bath, Guest Room, Office, Open Porch/Lanai, 3 Bedrooms Plus Den
Bedroom
- Features: Master BR Ground
Dining room
- Features: Breakfast Bar, Breakfast Room, Formal
Kitchen
- Features: Island, Walk-In Pantry
Heating
- Central
Cooling
- Central Air
Appliances
- Included: Electric Cooktop, Dishwasher, Disposal, Dryer, Microwave, Refrigerator/Icemaker, Self Cleaning Oven, Oven, Washer
- Laundry: Inside
Features
- Built-In Cabinets, Cathedral Ceiling(s), Foyer, Pantry, Smoke Detectors, Volume Ceiling, Balcony, Den - Study, Family Room, Great Room, Guest Bath, Guest Room, Home Office, Laundry in Residence, Open Porch/Lanai
- Flooring: Tile, Wood
- Windows: Impact Resistant Windows
- Has fireplace: No
Interior area
- Total structure area: 7,685
- Total interior livable area: 4,670 sqft
Property
Parking
- Total spaces: 3
- Parking features: Attached
- Attached garage spaces: 3
Features
- Levels: Multi/Split
- Stories: 2
- Patio & porch: Open Porch/Lanai
- Exterior features: Balcony, Outdoor Grill
- Has private pool: Yes
- Pool features: In Ground, Concrete, Equipment Stays
- Has spa: Yes
- Spa features: Concrete, Equipment Stays
- Fencing: Fenced
- Has view: Yes
- View description: Landscaped Area
- Waterfront features: None
Lot
- Size: 0.34 Acres
- Features: Oversize
Details
- Parcel number: 14007600004
Construction
Type & style
- Home type: SingleFamily
- Property subtype: Single Family Residence
Materials
- Block, Frame, Stone
- Foundation: Concrete Block
- Roof: Metal
Condition
- New construction: No
- Year built: 1997
Utilities & green energy
- Water: Central
Community & HOA
Community
- Features: Non-Gated
- Security: Smoke Detector(s)
- Subdivision: OLDE NAPLES
HOA
- Has HOA: No
- Amenities included: None
Location
- Region: Naples
Financial & listing details
- Price per square foot: $1,498/sqft
- Tax assessed value: $8,273,926
- Annual tax amount: $68,201
- Date on market: 9/2/2026
- Lease term: Buyer Pays Title
Estimated market value
Not available
Estimated sales range
Not available
Not available
Price history
| Date | Event | Price |
|---|---|---|
| 10/1/2026 | Listed for sale | $6,995,000$1,498/sqft |
Source:  SWFLMLS #226031758 Report a problem SWFLMLS #226031758 Report a problem | ||
| 9/18/2026 | Pending sale | $6,995,000$1,498/sqft |
Source: SWFLMLS #226031758 Report a problem | ||
| 9/2/2026 | Listed for sale | $6,995,000$1,498/sqft |
Source: SWFLMLS #226031758 Report a problem | ||
| 7/31/2026 | Listing removed | $6,995,000$1,498/sqft |
Source: SWFLMLS #226019201 Report a problem | ||
| 7/23/2026 | Price change | $6,995,000-3.5%$1,498/sqft |
Source: SWFLMLS #226019201 Report a problem | ||
| 5/12/2026 | Listed for sale | $7,250,000$1,552/sqft |
Source: SWFLMLS #226019201 Report a problem | ||
| 5/12/2026 | Listing removed | $7,250,000$1,552/sqft |
Source: SWFLMLS #225072766 Report a problem | ||
| 4/16/2026 | Price change | $7,250,000-3.3%$1,552/sqft |
Source: SWFLMLS #225072766 Report a problem | ||
| 3/5/2026 | Price change | $7,500,000-6.2%$1,606/sqft |
Source: SWFLMLS #225072766 Report a problem | ||
| 12/11/2025 | Listed for sale | $7,995,000-3.7%$1,712/sqft |
Source: SWFLMLS #225072766 Report a problem | ||
| 4/25/2025 | Listing removed | $8,300,000$1,777/sqft |
Source: SWFLMLS #224087231 Report a problem | ||
| 4/10/2025 | Price change | $8,300,000-11.2%$1,777/sqft |
Source: SWFLMLS #224087231 Report a problem | ||
| 11/4/2024 | Listed for sale | $9,350,000+167.1%$2,002/sqft |
Source: SWFLMLS #224087231 Report a problem | ||
| 11/7/2017 | Sold | $3,500,000-11.4%$749/sqft |
Source: Public Record Report a problem | ||
| 6/26/2017 | Price change | $3,950,000-7.1%$846/sqft |
Source: Premiere Plus Realty Co. #216077066 Report a problem | ||
| 5/15/2017 | Price change | $4,250,000-4.5%$910/sqft |
Source: Premiere Plus Realty Co. #216077066 Report a problem | ||
| 1/19/2017 | Listed for sale | $4,450,000+1275.2%$953/sqft |
Source: Premiere Plus Realty Co. #216077066 Report a problem | ||
| 8/1/1996 | Sold | $323,600$69/sqft |
Source: Public Record Report a problem | ||
Public tax history
| Year | Property taxes | Tax assessment |
|---|---|---|
| 2025 | $35,275 +2.2% | $3,935,823 +2.9% |
| 2024 | $34,518 +1.5% | $3,824,901 +3% |
| 2023 | $34,008 -2.8% | $3,713,496 +3% |
| 2022 | $34,976 -1.6% | $3,605,336 +3% |
| 2021 | $35,527 +2.5% | $3,500,326 +1.4% |
| 2020 | $34,661 +2.1% | $3,451,998 +3.2% |
| 2019 | $33,944 +1.6% | $3,344,926 +1.4% |
| 2018 | $33,417 | $3,299,731 +117.3% |
| 2017 | $33,417 +119% | $1,518,437 +2.1% |
| 2016 | $15,258 +1.7% | $1,487,206 +0.7% |
| 2015 | $15,001 -2% | $1,476,868 +4.4% |
| 2014 | $15,314 -0.1% | $1,415,147 +1.6% |
| 2013 | $15,327 0% | $1,393,495 +1.8% |
| 2012 | $15,327 +3.7% | $1,369,366 +3.1% |
| 2011 | $14,784 +6.1% | $1,328,025 +1.6% |
| 2010 | $13,937 +6.7% | $1,307,660 +2.8% |
| 2009 | $13,057 | $1,271,967 -3.7% |
| 2008 | $13,057 -6.7% | $1,320,646 +3% |
| 2007 | $13,990 -2.6% | $1,282,181 +2.5% |
| 2006 | $14,367 | $1,250,908 +3% |
| 2005 | $14,367 +1.9% | $1,214,474 +3% |
| 2004 | $14,097 -0.4% | $1,179,101 +1.9% |
| 2003 | $14,157 +1.1% | $1,157,116 +2.4% |
| 2002 | $13,996 -50.4% | $1,129,996 +1.6% |
| 2001 | $28,227 +101% | $1,112,201 |
| 2000 | $14,042 | -- |
Find assessor info on the county website
Monthly payment
Est. payment
Payment breakdown
Explore the cost of this home by adjusting the details. Changes won't be saved.Climate risks
Neighborhood: Old Naples
Nearby schools
Schools provided by the listing agent
- Elementary: LAKE PARK ELEMENTARY
- Middle: GULFVIEW MIDDLE SCHOOL
- High: NAPLES HIGH SCHOOL
Source: SWFLMLS. This data may not be complete. We recommend contacting the local school district to confirm school assignments for this home.
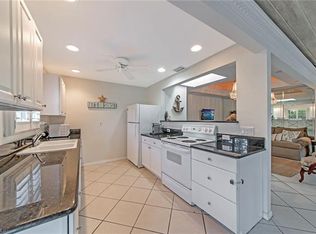
Similar homes
- $6,600,0004 bd3 ba3.4k sqft1620 3rd ST S, NAPLES, FL 34102For Sale
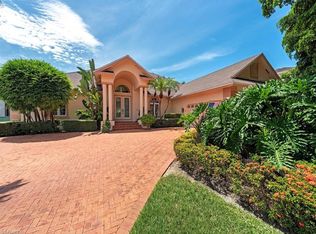
 MLS ID #226032977, Jeannie McGearty, William Raveis Real Estate. SWFLMLS
 - $6,900,0003 bd4 ba3k sqft2080 Gordon DR, NAPLES, FL 34102For Sale
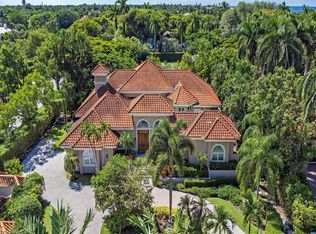 MLS ID #225075505, Bill Earls, PA, John R Wood Properties. SWFLMLS
 - $8,995,0004 bd5 ba5k sqft501 2nd AVE N, NAPLES, FL 34102For Sale
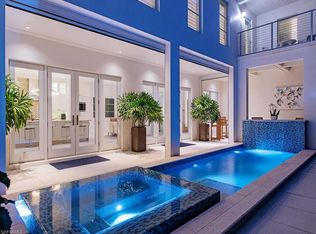 MLS ID #226034117, Taylor Canada, Gulf Coast International Prop. SWFLMLS
 - $7,499,0004 bd6 ba4k sqft185 North Lake DR, NAPLES, FL 34102For Sale
 MLS ID #226033005, Lori Fowler, PA, Coldwell Banker Realty. SWFLMLS
 - $6,100,0004 bd4 ba3.7k sqft570 2nd AVE N, NAPLES, FL 34102For SaleMLS ID #226031446, Celine Wells, Gulf Coast International Prop. SWFLMLS
- $6,950,0004 bd5 ba4k sqft405 7TH AVE N, NAPLES, FL 34102For SaleMLS ID #225077814, Kimberly Alvord, John R Wood Properties. SWFLMLS
- $8,850,0004 bd5 ba4.1k sqft636 14th Ave S, NAPLES, FL 34102For SaleMLS ID #226030880, Michael McCumber, Waterfront Realty Group Inc. SWFLMLS
- $6,495,0005 bd5 ba3.7k sqft950 8th ST S, NAPLES, FL 34102For SaleMLS ID #226020603, Michael Lawler, PA, Harbour Point Real Estate Inc.. SWFLMLS
- $5,300,0003 bd4 ba3k sqft250 S Golf DR, NAPLES, FL 34102For SaleMLS ID #226033993, Tina Keppy, LLC, William Raveis Real Estate. SWFLMLS
- $5,950,0004 bd6 ba3.8k sqft545 13th AVE S, NAPLES, FL 34102For SaleMLS ID #226017050, Bill Earls, PA, John R Wood Properties. SWFLMLS
- $5,495,0004 bd5 ba3.9k sqft550 21ST AVE S, NAPLES, FL 34102For SaleMLS ID #226026963, Chris Resop, The Agency Naples. SWFLMLS
- $7,595,0005 bd6 ba5.2k sqft2290 Tarpon RD, NAPLES, FL 34102For SaleMLS ID #224007954, Jodi Henry, Downing Frye Realty Inc.. SWFLMLS
- $4,995,0003 bd3 ba3k sqft680 8th AVE S, NAPLES, FL 34102For SaleMLS ID #226032348, Bill Earls, PA, John R Wood Properties. SWFLMLS
- $7,995,0004 bd4 ba4.6k sqft216 Spring Line DR, NAPLES, FL 34102For SaleMLS ID #225080881, Bernardo Dorfman, William Raveis Real Estate. SWFLMLS
- $5,995,0004 bd5 ba4.3k sqft1571 Bonita LN, NAPLES, FL 34102For SaleMLS ID #226024757, Austin Kellam, PA, Coldwell Banker Realty. SWFLMLS
- $5,850,0004 bd5 ba3.7k sqft1438 Murex DR, NAPLES, FL 34102For SaleMLS ID #226010996, Debra McDermott, Premier Sotheby's Int'l Realty. SWFLMLS
- $4,950,0006 bd5 ba5.8k sqft1160 8th ST S, NAPLES, FL 34102For SaleMLS ID #225064774, John Paul Prebish, PA, William Raveis Real Estate. SWFLMLS
- $9,495,0004 bd6 ba4.6k sqft1750 4th ST S, NAPLES, FL 34102For SaleMLS ID #225079057, Chris Resop, The Agency Naples. SWFLMLS
- $9,750,0004 bd6 ba5.2k sqft160 Broad AVE S, NAPLES, FL 34102For SaleMLS ID #226019430, Roxanne Jeske, PA, John R Wood Properties. SWFLMLS
- $9,900,0004 bd8 ba5.1k sqft235 Little Harbour LN, NAPLES, FL 34102For SaleMLS ID #226028588, Frank Sajtar, LLC, William Raveis Real Estate. SWFLMLS
