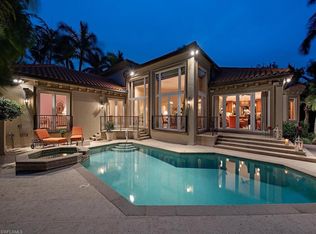
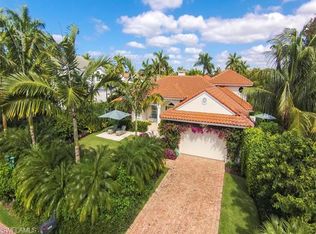
In the private, gated enclave of Gordon Drive Estates a mere three doors from the sugar sand coastline, lies this meticulously maintained, custom home enveloped by lush, tropical foliage. The entire residence is defined by volume ceilings, as well as large sliders and transom windows that allow natural light to pour in and create a warm, comfortable ambiance. The floor plan flows through 3,033 sq. ft. of living space - all culminating in the spacious atrium that is perfect for entertaining. The kitchen is open to the family room and features two center islands, granite countertops, Viking appliances, a pantry, and custom cabinetry. Secluded and offering the utmost in privacy, the master suite is sprawling and is accompanied by a luxurious bath with Carrera marble flooring, a soaking tub that is flanked by a fireplace, and spacious walk-in shower. The home also encompasses a charming second bedroom with private bath, a cabana guest suite with private entrance, and a study. Gordon Drive Estates offers tranquility and luxury with its resident-only gated beach access, as well as enjoys the convenience of being located within seconds to the renowned shopping and dining found on Third Street South. Additionally desirable and worth note is that this home did not receive any interior water intrusion during recent storms, including Ian.
For sale
$6,900,000
2080 Gordon DR, NAPLES, FL 34102
3beds
3,033sqft
Single Family Residence
Built in 1995
0.45 Acres Lot
$-- Zestimate®
$2,275/sqft
$812/mo HOA
What's special
Resident-only gated beach accessGranite countertopsWarm comfortable ambianceCustom cabinetryVolume ceilingsViking appliancesSpacious walk-in shower
- 245 days
- 365
- 15
Zillow last checked:
Listing updated:
Listed by:
Bill Earls, PA 239-777-6622,
John R Wood Properties,
Larry Lappin, Jr. 239-571-8247,
John R Wood Properties
Source: SWFLMLS,MLS#: 225075505 Originating MLS: Naples
Originating MLS: NaplesFacts & features
Interior
Bedrooms & bathrooms
- Bedrooms: 3
- Bathrooms: 4
- Full bathrooms: 3
- 1/2 bathrooms: 1
Rooms
- Room types: Den - Study, Open Porch/Lanai, Screened Lanai/Porch, 3 Bedrooms Plus Den
Bedroom
- Features: Split Bedrooms
Dining room
- Features: Breakfast Bar, Breakfast Room, Dining - Living
Kitchen
- Features: Island
Heating
- Central
Cooling
- Ceiling Fan(s), Central Air
Appliances
- Included: Cooktop, Dishwasher, Disposal, Dryer, Microwave, Refrigerator/Icemaker, Self Cleaning Oven, Oven, Washer
- Laundry: Inside, Laundry Tub
Features
- Built-In Cabinets, Custom Mirrors, Fire Sprinkler, Fireplace, Foyer, French Doors, Laundry Tub, Multi Phone Lines, Pantry, Smoke Detectors, Volume Ceiling, Walk-In Closet(s), Window Coverings, Den - Study, Laundry in Residence, Open Porch/Lanai, Screened Lanai/Porch
- Flooring: Carpet, Marble, Tile
- Doors: French Doors
- Windows: Window Coverings, Shutters Electric, Shutters - Manual
- Has fireplace: Yes
- Furnished: Yes
Interior area
- Total structure area: 4,824
- Total interior livable area: 3,033 sqft
Property
Parking
- Total spaces: 2
- Parking features: Circular Driveway, Driveway, Attached
- Attached garage spaces: 2
- Has uncovered spaces: Yes
Features
- Stories: 1
- Patio & porch: Patio, Open Porch/Lanai, Screened Lanai/Porch
- Exterior features: Outdoor Grill, Courtyard, Outdoor Kitchen
- Has private pool: Yes
- Pool features: In Ground, Concrete, Electric Heat, Screen Enclosure
- Has spa: Yes
- Spa features: In Ground, Concrete, Heated
- Has view: Yes
- View description: Landscaped Area
- Waterfront features: None
Lot
- Size: 0.45 Acres
- Features: Regular
Details
- Additional structures: Outdoor Kitchen
- Parcel number: 15500240009
- Other equipment: Intercom
Construction
Type & style
- Home type: SingleFamily
- Property subtype: Single Family Residence
Materials
- Block, Frame, Stucco
- Foundation: Concrete Block
- Roof: Tile
Condition
- New construction: No
- Year built: 1995
Utilities & green energy
- Water: Central
Community & HOA
Community
- Features: Gated
- Security: Security System, Smoke Detector(s), Gated Community, Fire Sprinkler System
- Subdivision: OLDE NAPLES
HOA
- Has HOA: Yes
- Amenities included: Beach Access
- HOA fee: $9,744 annually
Location
- Region: Naples
Financial & listing details
- Price per square foot: $2,275/sqft
- Tax assessed value: $7,718,770
- Annual tax amount: $31,474
- Date on market: 2/12/2026
- Lease term: Buyer Finance/Cash
Estimated market value
Not available
Estimated sales range
Not available
Not available
Price history
| Date | Event | Price |
|---|---|---|
| 2/12/2026 | Listed for sale | $6,900,000$2,275/sqft |
Source:  SWFLMLS #225075505 Report a problem SWFLMLS #225075505 Report a problem | ||
| 11/1/2025 | Listing removed | $6,900,000$2,275/sqft |
Source: SWFLMLS #224076400 Report a problem | ||
| 1/27/2025 | Price change | $6,900,000-13.7%$2,275/sqft |
Source: SWFLMLS #224076400 Report a problem | ||
| 10/18/2024 | Listed for sale | $7,995,000+146%$2,636/sqft |
Source: SWFLMLS #224076400 Report a problem | ||
| 3/20/2019 | Listing removed | $27,500$9/sqft |
Source: John R. Wood Properties #218081054 Report a problem | ||
| 12/8/2018 | Listed for rent | $27,500$9/sqft |
Source: John R. Wood Properties #218081054 Report a problem | ||
| 8/11/2018 | Sold | $3,250,000-9.6%$1,072/sqft |
Source: Public Record Report a problem | ||
| 6/29/2018 | Pending sale | $3,595,000$1,185/sqft |
Source: Gulf Coast International Prop #218007526 Report a problem | ||
| 4/18/2018 | Price change | $3,595,000-5.3%$1,185/sqft |
Source: Gulf Coast International Prop #218007526 Report a problem | ||
| 3/28/2018 | Price change | $3,795,000-2.6%$1,251/sqft |
Source: Gulf Coast International Prop #218007526 Report a problem | ||
| 3/7/2018 | Listed for sale | $3,895,000-2.5%$1,284/sqft |
Source: Gulf Coast International Prop #218007526 Report a problem | ||
| 3/7/2017 | Listed for sale | $3,995,000+137.8%$1,317/sqft |
Source: Premier Sotheby's International Realty #217017299 Report a problem | ||
| 6/28/1999 | Sold | $1,680,000+69.7%$554/sqft |
Source: Public Record Report a problem | ||
| 1/9/1996 | Sold | $990,000$326/sqft |
Source: Public Record Report a problem | ||
Public tax history
| Year | Property taxes | Tax assessment |
|---|---|---|
| 2025 | $58,550 +9.5% | $5,362,496 +10% |
| 2024 | $53,486 +12.4% | $4,874,996 +20.2% |
| 2023 | $47,592 -1.5% | $4,056,614 -0.6% |
| 2022 | $48,338 +21.5% | $4,081,792 +10% |
| 2021 | $39,774 +15% | $3,710,720 +10% |
| 2020 | $34,588 +9.9% | $3,373,382 +10% |
| 2019 | $31,474 +59.7% | $3,066,711 +56.3% |
| 2018 | $19,714 | $1,962,050 +2.1% |
| 2017 | $19,714 +1.5% | $1,921,694 +2.1% |
| 2016 | $19,413 +1.7% | $1,882,168 +0.7% |
| 2015 | $19,087 -2% | $1,869,084 +3.6% |
| 2014 | $19,486 -0.1% | $1,804,250 +1.5% |
| 2013 | $19,504 0% | $1,776,847 +1.7% |
| 2012 | $19,507 +3.6% | $1,746,310 +3.1% |
| 2011 | $18,821 +1% | $1,693,990 -3.3% |
| 2010 | $18,632 +6.7% | $1,751,930 +2.8% |
| 2009 | $17,456 | $1,704,557 -2.8% |
| 2008 | $17,456 -6.5% | $1,752,804 +3% |
| 2007 | $18,661 -2.6% | $1,701,751 +2.5% |
| 2006 | $19,167 | $1,660,245 +3% |
| 2005 | $19,167 +1.9% | $1,611,888 +3% |
| 2004 | $18,810 -0.4% | $1,564,940 +1.9% |
| 2003 | $18,891 +1.1% | $1,535,761 +2.4% |
| 2002 | $18,679 -50.4% | $1,499,767 +1.6% |
| 2001 | $37,676 +101% | $1,476,149 |
| 2000 | $18,746 | -- |
Find assessor info on the county website
Monthly payment
Est. payment
Payment breakdown
Explore the cost of this home by adjusting the details. Changes won't be saved.Climate risks
Neighborhood: Aqualane Shore
Nearby schools
Schools provided by the listing agent
- Elementary: LAKE PARK ELEMENTARY
- Middle: GULFVIEW MIDDLE SCHOOL
- High: NAPLES HIGH SCHOOL
Source: SWFLMLS. This data may not be complete. We recommend contacting the local school district to confirm school assignments for this home.
Similar homes
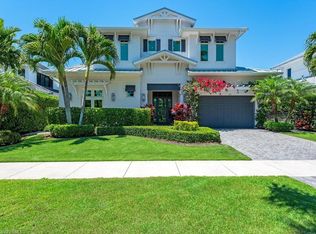
- $6,600,0004 bd3 ba3.4k sqft1620 3rd ST S, NAPLES, FL 34102For Sale
 MLS ID #226032977, Jeannie McGearty, William Raveis Real Estate. SWFLMLS
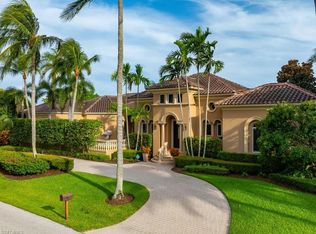
 - $6,995,0005 bd6 ba3.2k sqft473 1st AVE S, NAPLES, FL 34102For Sale
 MLS ID #226019494, Taylor Canada, Gulf Coast International Prop. SWFLMLS
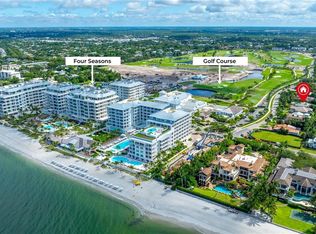
 - $5,495,0004 bd5 ba3.9k sqft550 21ST AVE S, NAPLES, FL 34102For Sale
 MLS ID #226026963, Chris Resop, The Agency Naples. SWFLMLS
 - $5,300,0003 bd4 ba3k sqft250 S Golf DR, NAPLES, FL 34102For Sale
 MLS ID #226033993, Tina Keppy, LLC, William Raveis Real Estate. SWFLMLS
 - $5,950,0004 bd6 ba3.8k sqft545 13th AVE S, NAPLES, FL 34102For SaleMLS ID #226017050, Bill Earls, PA, John R Wood Properties. SWFLMLS
- $6,500,0004 bd4 ba3.9k sqft1435 Osprey AVE, NAPLES, FL 34102For SaleMLS ID #225064127, Jessica Asbel, Gulf Coast International Prop. SWFLMLS
- $6,100,0004 bd4 ba3.7k sqft570 2nd AVE N, NAPLES, FL 34102For SaleMLS ID #226031446, Celine Wells, Gulf Coast International Prop. SWFLMLS
- $7,945,0004 bd5 ba4.4k sqft2450 Tarpon RD, NAPLES, FL 34102For SaleMLS ID #226003042, Kathleen Kelleher, Berkshire Hathaway FL Realty. SWFLMLS
- $5,850,0004 bd5 ba3.7k sqft1438 Murex DR, NAPLES, FL 34102For SaleMLS ID #226010996, Debra McDermott, Premier Sotheby's Int'l Realty. SWFLMLS
- $8,850,0004 bd5 ba4.1k sqft636 14th Ave S, NAPLES, FL 34102For SaleMLS ID #226030880, Michael McCumber, Waterfront Realty Group Inc. SWFLMLS
- $6,495,0005 bd5 ba3.7k sqft950 8th ST S, NAPLES, FL 34102For SaleMLS ID #226020603, Michael Lawler, PA, Harbour Point Real Estate Inc.. SWFLMLS
- $8,500,0004 bd6 ba3.6k sqft2535 Tarpon RD, NAPLES, FL 34102For SaleMLS ID #226022269, Rocco Roppo, Downing Frye Realty Inc.. SWFLMLS
- $5,400,0004 bd5 ba3.1k sqft2140 TARPON RD, NAPLES, FL 34102For SaleMLS ID #226022197, Kimberly Alvord, John R Wood Properties. SWFLMLS
- $5,995,0004 bd5 ba4.3k sqft1571 Bonita LN, NAPLES, FL 34102For SaleMLS ID #226024757, Austin Kellam, PA, Coldwell Banker Realty. SWFLMLS
- $4,995,0003 bd3 ba3k sqft680 8th AVE S, NAPLES, FL 34102For SaleMLS ID #226032348, Bill Earls, PA, John R Wood Properties. SWFLMLS
- $4,599,0003 bd4 ba3.6k sqft645 Broad AVE S, NAPLES, FL 34102For SaleMLS ID #226031335, Lance Stahlman, II, Compass Florida LLC. SWFLMLS
- $7,500,0004 bd4 ba2.7k sqft319 Pirates Bight, NAPLES, FL 34103For SaleMLS ID #226012732, Abbie Valentine, III, Alfred Robbins Realty Group. SWFLMLS
- $3,950,0004 bd5 ba4.3k sqft1363 Noble Heron WAY, NAPLES, FL 34105For SaleMLS ID #226037480, Brad Dancer, Premiere Plus Realty Company. SWFLMLS
- $3,450,0003 bd4 ba3.6k sqft1327 Noble Heron WAY, NAPLES, FL 34105For SaleMLS ID #226036486, Rob Mauceli, Compass Florida LLC. SWFLMLS
- $3,795,0003 bd4 ba2.4k sqft1880 SANDPIPER ST, NAPLES, FL 34102For SaleMLS ID #226031580, Dante DiSabato, LLC, William Raveis Real Estate. SWFLMLS
