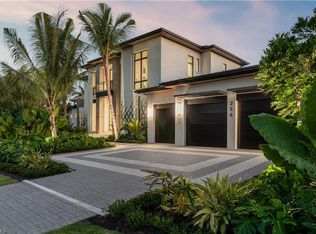
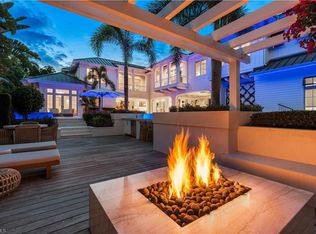
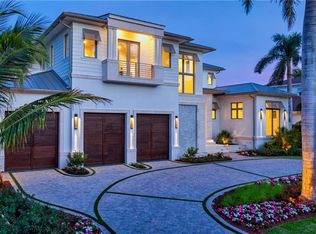
This custom estate, located on a sought-after corner homesite within walking distance of the beach and Third Street South, has been meticulously constructed by London Bay in collaboration with Stofft Cooney Architecture, Exteriors by Koby Kirwin, and Romanza Interior Design. The estate features an open-concept design that seamlessly integrates both indoor and outdoor spaces. The great room, dining room, and kitchen transition effortlessly into a covered outdoor area, which includes an alfresco living room with a fireplace, a dining space, and an outdoor kitchen, all set within a tropical oasis characterized by lush, mature landscaping. The elegant kitchen is equipped with a large island that accommodates seating for five, alongside a well-appointed butler’s pantry discreetly concealed behind cabinetry. The primary suite is designed with a custom dual walk-in closet and two opulent full bathrooms, one of which includes a soaking tub and a vanity. The study, located across from the foyer, features an interior glass wall and windows that allow an abundance of natural light, framing picturesque views of the thoughtfully designed water features, pool, and spa. On the second floor, three generously sized en-suite bedrooms provide private access to covered balconies. Additionally, guests will find convenience in the laundry room and a loft area that includes sliding doors leading to a balcony. The tropical contemporary architecture is characterized by stone accents, a metal roof, and a motor court for guest parking, and is further complemented by the vicinity of newly constructed homes. Additional noteworthy features include an elevator, generator, natural gas and a three car-garage.
New construction
$17,995,000
2075 Gordon DR E, NAPLES, FL 34102
5beds
6,704sqft
Single Family Residence
Built in 2025
0.38 Acres Lot
$-- Zestimate®
$2,684/sqft
$-- HOA
What's special
Loft areaPicturesque viewsTropical oasisOutdoor kitchenAbundance of natural lightMetal roofElegant kitchen
- 377 days
- 395
- 18
Zillow last checked:
Listing updated:
Listed by:
Toby Cloutier 239-280-7367,
London Bay Realty Inc.
Source: SWFLMLS,MLS#: 225020365 Originating MLS: Naples
Originating MLS: NaplesFacts & features
Interior
Bedrooms & bathrooms
- Bedrooms: 5
- Bathrooms: 8
- Full bathrooms: 6
- 1/2 bathrooms: 2
Rooms
- Room types: Balcony, Den - Study, Family Room, Great Room, Guest Bath, Guest Room, Loft, Open Porch/Lanai, Screened Lanai/Porch, 5 Bedrooms Plus Den
Bedroom
- Features: First Floor Bedroom, Master BR Ground
Dining room
- Features: Breakfast Bar, Dining - Living
Kitchen
- Features: Island, Walk-In Pantry
Heating
- Central
Cooling
- Central Air
Appliances
- Included: Dishwasher, Disposal, Dryer, Freezer, Grill - Gas, Ice Maker, Microwave, Range, Refrigerator, Steam Oven, Tankless Water Heater, Oven, Washer, Wine Cooler
- Laundry: Inside, Laundry Tub
Features
- Bar, Built-In Cabinets, Closet Cabinets, Custom Mirrors, Foyer, French Doors, Laundry Tub, Pantry, Smoke Detectors, Wired for Sound, Volume Ceiling, Walk-In Closet(s), Window Coverings, Balcony, Den - Study, Family Room, Great Room, Guest Bath, Guest Room, Laundry in Residence, Loft, Open Porch/Lanai, Screened Lanai/Porch
- Flooring: Tile, Wood
- Doors: French Doors, Impact Resistant Doors
- Windows: Window Coverings, Impact Resistant Windows, Shutters Electric
- Has fireplace: Yes
- Fireplace features: Outside
- Furnished: Yes
Interior area
- Total structure area: 8,674
- Total interior livable area: 6,704 sqft
Property
Parking
- Total spaces: 3
- Parking features: Driveway, Guest, Attached
- Attached garage spaces: 3
- Has uncovered spaces: Yes
Features
- Levels: Two
- Stories: 2
- Patio & porch: Open Porch/Lanai, Screened Lanai/Porch
- Exterior features: Balcony, Outdoor Grill, Outdoor Kitchen
- Has private pool: Yes
- Pool features: In Ground, Concrete, Custom Upgrades, Equipment Stays, Gas Heat, Pool Bath, Salt Water
- Has spa: Yes
- Spa features: In Ground, Concrete, Equipment Stays, Heated, Pool Bath
- Fencing: Fenced
- Has view: Yes
- View description: Landscaped Area
- Waterfront features: None
Lot
- Size: 0.38 Acres
- Features: Regular
Details
- Additional structures: Outdoor Kitchen
- Parcel number: 01880200003
- Other equipment: Generator
Construction
Type & style
- Home type: SingleFamily
- Property subtype: Single Family Residence
Materials
- Block, Frame, Stone, Stucco
- Foundation: Concrete Block
- Roof: Metal
Condition
- New construction: Yes
- Year built: 2025
Utilities & green energy
- Gas: Natural
- Water: Central
Community & HOA
Community
- Features: Non-Gated
- Security: Security System, Smoke Detector(s)
- Subdivision: AQUALANE SHORES
HOA
- Has HOA: No
- Amenities included: Beach Access, Underground Utility
Location
- Region: Naples
Financial & listing details
- Price per square foot: $2,684/sqft
- Tax assessed value: $3,183,800
- Annual tax amount: $24,629
- Date on market: 10/3/2025
- Lease term: Buyer Finance/Cash
- Road surface type: Paved
Estimated market value
Not available
Estimated sales range
Not available
Not available
Price history
| Date | Event | Price |
|---|---|---|
| 4/24/2026 | Listed for sale | $17,995,000-9.6%$2,684/sqft |
Source:  SWFLMLS #225020365 Report a problem SWFLMLS #225020365 Report a problem | ||
| 10/3/2025 | Listed for sale | $19,900,000+221%$2,968/sqft |
Source: SWFLMLS #225020365 Report a problem | ||
| 1/15/2021 | Sold | $6,200,000+396%$925/sqft |
Source: Public Record Report a problem | ||
| 1/8/2002 | Sold | $1,250,000+25%$186/sqft |
Source: Public Record Report a problem | ||
| 10/3/2001 | Sold | $1,000,000$149/sqft |
Source: Public Record Report a problem | ||
Public tax history
| Year | Property taxes | Tax assessment |
|---|---|---|
| 2025 | $27,404 +11.3% | $2,889,299 +10% |
| 2024 | $24,630 +11.5% | $2,626,635 +10% |
| 2023 | $22,096 -5.6% | $2,387,850 |
| 2022 | $23,416 +16.4% | $2,387,850 +21.8% |
| 2021 | $20,114 -9% | $1,960,200 -2.2% |
| 2020 | $22,092 +3.3% | $2,004,256 +10% |
| 2019 | $21,395 +0.1% | $1,822,051 +10% |
| 2018 | $21,380 | $1,656,410 +10% |
| 2017 | $21,380 +11.3% | $1,505,827 +10% |
| 2016 | $19,212 -12.4% | $1,368,934 +10% |
| 2015 | $21,926 +23.6% | $1,244,485 +10% |
| 2014 | $17,735 +52.7% | $1,131,350 +10% |
| 2013 | $11,614 +12% | $1,028,500 +10% |
| 2012 | $10,370 +0.6% | $935,000 |
| 2011 | $10,312 -17.7% | $935,000 -5.6% |
| 2010 | $12,536 -6.7% | $990,000 -14.3% |
| 2009 | $13,437 | $1,155,000 -12.5% |
| 2008 | $13,437 -24.9% | $1,320,000 -15.8% |
| 2007 | $17,888 +34.6% | $1,567,500 |
| 2006 | $13,286 | $1,567,500 +42.5% |
| 2005 | $13,286 +9.9% | $1,100,000 +11.1% |
| 2004 | $12,092 -7.5% | $990,000 -5.3% |
| 2003 | $13,067 -1.3% | $1,045,000 |
| 2002 | $13,236 -7.3% | $1,045,000 +90% |
| 2001 | $14,280 +204.7% | $550,000 |
| 2000 | $4,686 | -- |
Find assessor info on the county website
Monthly payment
Est. payment
Payment breakdown
Explore the cost of this home by adjusting the details. Changes won't be saved.Climate risks
Neighborhood: Aqualane Shore

Similar homes
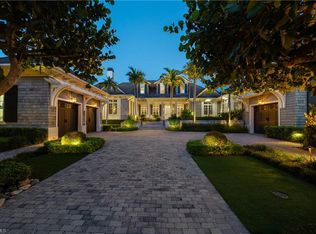
- $17,950,0005 bd8 ba7.4k sqft1675 Gordon DR, NAPLES, FL 34102For Sale
 MLS ID #226037320, Tim Savage, PA, Gulf Coast International Prop. SWFLMLS
 - $16,990,0006 bd8 ba9k sqft1963 Gulf Shore BLVD S, NAPLES, FL 34102For Sale
 MLS ID #226034183, Bill Earls, PA, John R Wood Properties. SWFLMLS
 - $18,995,0005 bd7 ba7.2k sqft2021 Gordon DR E, NAPLES, FL 34102New Construction
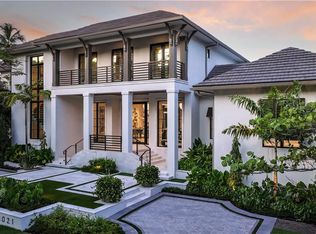 MLS ID #225003100, Toby Cloutier, London Bay Realty Inc.. SWFLMLS
 - $18,495,0005 bd7 ba6.4k sqft1935 5th ST S, NAPLES, FL 34102New Construction
 MLS ID #226033071, Larry Imeson, John R Wood Properties. SWFLMLS
 - $15,495,0005 bd6 ba5.8k sqft425 15th AVE S, NAPLES, FL 34102For SaleMLS ID #226023591, Taylor Canada, Gulf Coast International Prop. SWFLMLS
- $16,500,0005 bd7 ba5.1k sqft266 15TH AVE S, NAPLES, FL 34102For SaleMLS ID #226013767, Dante DiSabato, LLC, William Raveis Real Estate. SWFLMLS
- $17,900,0004 bd7 ba6.4k sqft3243 Gin LN, NAPLES, FL 34102For SaleMLS ID #226004387, Bill Earls, PA, John R Wood Properties. SWFLMLS
- $16,900,0006 bd9 ba6.4k sqft3277 Gordon DR, NAPLES, FL 34102New ConstructionMLS ID #226035312, Marc Fitzgerald, Premier Sotheby's Int'l Realty. SWFLMLS
- $16,995,0006 bd8 ba6.4k sqft408 16th AVE S, NAPLES, FL 34102New ConstructionMLS ID #226011285, Andrew Ventura, LLC, William Raveis Real Estate. SWFLMLS
- $17,900,0006 bd10 ba7.2k sqft12 Sabre LN, NAPLES, FL 34102New ConstructionMLS ID #226031869, Sherry Irvin, PA, Premier Sotheby's Int'l Realty. SWFLMLS
- $17,950,0005 bd8 ba6.8k sqft285 Central AVE, NAPLES, FL 34102New ConstructionMLS ID #225073939, Glenn Thornhill, Waterfront Realty Group Inc. SWFLMLS
- $13,500,0005 bd6 ba4.5k sqft1779 4th ST S, NAPLES, FL 34102For SaleMLS ID #226031139, Thomas McCarthy, John R Wood Properties. SWFLMLS
- $21,995,0006 bd7 ba6.1k sqft55 13th AVE S, NAPLES, FL 34102For SaleMLS ID #226024712, Taylor Canada, Gulf Coast International Prop. SWFLMLS
- $19,995,0006 bd7 ba6.5k sqft1990 7th ST S, NAPLES, FL 34102New ConstructionMLS ID #225084686, Ashley Baird, Coldwell Banker Realty. SWFLMLS
- $14,000,0004 bd6 ba5.3k sqft1735 HURRICANE HARBOR LN, NAPLES, FL 34102For SaleMLS ID #226032957, Ursula Boyd, Premiere Plus Realty Company. SWFLMLS
- $13,495,0005 bd7 ba6.1k sqft481 21st AVE S, NAPLES, FL 34102For SaleMLS ID #225083057, Bill Frantz, Premier Sotheby's Int'l Realty. SWFLMLS
- $10,995,0005 bd7 ba5.4k sqft160 16th AVE S, NAPLES, FL 34102For SaleMLS ID #226011666, Ashley Baird, Coldwell Banker Realty. SWFLMLS
- $9,900,0004 bd8 ba5.1k sqft235 Little Harbour LN, NAPLES, FL 34102For SaleMLS ID #226028588, Frank Sajtar, LLC, William Raveis Real Estate. SWFLMLS
- $14,500,0005 bd7 ba6.8k sqft774 S GOLF DR, NAPLES, FL 34102New ConstructionMLS ID #226031429, Andrew Christopher, LLC, William Raveis Real Estate. SWFLMLS
- $13,500,0005 bd7 ba7.6k sqft40 5th AVE S, NAPLES, FL 34102For SaleMLS ID #226029919, Lauren Libby Taranto, Coldwell Banker Realty. SWFLMLS
